Competitively priced and ready for a new owner! Beautiful 5-bedroom, 4.5-bath custom home with a finished basement, ideally located just minutes from Geist Marina! A bright, open 2-story entry welcomes you with gorgeous hardwood floors and wood beams that blend timeless charm with modern style. The updated kitchen features a butcher-block center island, white cabinetry, granite countertops, and stainless-steel appliances, while the spacious breakfast nook offers abundant natural light and backyard views. The stunning formal dining room showcases crown molding and a tray ceiling. The great room features a cozy fireplace, built-in bookshelves, and a charming reading nook. A private den/office with French doors provides the perfect workspace. The primary bedroom suite includes a walk-in closet, garden tub, walk-in shower, and dual sink vanity. The basement is perfect for entertaining, complete with a wet bar and full bath and is waiting for the new owner to add their personal touch with new flooring and baseboards. All of this in the highly desirable HSE Schools district!
Active
$650,000
9928 Wading Crane Ave, McCordsville, IN 46055
5beds
4,461sqft
Residential, Single Family Residence
Built in 2004
0.29 Acres Lot
$-- Zestimate®
$146/sqft
$88/mo HOA
What's special
Finished basementPrimary bedroom suiteStunning formal dining roomGranite countertopsCrown moldingTray ceilingCharming reading nook
- 4 days |
- 1,207 |
- 89 |
Likely to sell faster than
Zillow last checked:
Listing updated:
Listed by:
Timothy Bennett 317-525-2992,
1 Percent Lists Indiana Real Estate
Source: MIBOR as distributed by MLS GRID,MLS#: 22121091
Facts & features
Interior
Bedrooms & bathrooms
- Bedrooms: 5
- Bathrooms: 5
- Full bathrooms: 4
- 1/2 bathrooms: 1
- Main level bathrooms: 1
Primary bedroom
- Level: Upper
- Area: 272 Square Feet
- Dimensions: 16 X 17
Bedroom 2
- Level: Upper
- Area: 180 Square Feet
- Dimensions: 15x12
Bedroom 3
- Level: Upper
- Area: 144 Square Feet
- Dimensions: 12 X 12
Bedroom 4
- Level: Upper
- Area: 132 Square Feet
- Dimensions: 12x11
Bedroom 5
- Level: Upper
- Area: 121 Square Feet
- Dimensions: 11 X 11
Dining room
- Level: Main
- Area: 121 Square Feet
- Dimensions: 11 X 11
Great room
- Level: Main
- Area: 255 Square Feet
- Dimensions: 17x15
Kitchen
- Level: Main
- Area: 216 Square Feet
- Dimensions: 18x12
Laundry
- Level: Main
- Area: 84 Square Feet
- Dimensions: 12x7
Library
- Level: Main
- Area: 156 Square Feet
- Dimensions: 13x12
Play room
- Features: Other
- Level: Basement
- Area: 375 Square Feet
- Dimensions: 25x15
Heating
- Natural Gas
Cooling
- Central Air
Appliances
- Included: Common Laundry, Electric Cooktop, Dishwasher, Electric Water Heater, Disposal, Refrigerator, Range Hood
- Laundry: Common Area
Features
- Attic Access, Built-in Features, Kitchen Island, Hardwood Floors, High Speed Internet
- Flooring: Hardwood
- Basement: Finished Ceiling,Finished Walls
- Attic: Access Only
- Number of fireplaces: 1
- Fireplace features: Great Room
Interior area
- Total structure area: 4,461
- Total interior livable area: 4,461 sqft
- Finished area below ground: 1,430
Property
Parking
- Total spaces: 3
- Parking features: Attached
- Attached garage spaces: 3
Features
- Levels: Three Or More
- Fencing: Fenced,Full
Lot
- Size: 0.29 Acres
- Features: Sidewalks, Mature Trees
Details
- Parcel number: 291511013010000020
- Horse amenities: None
Construction
Type & style
- Home type: SingleFamily
- Architectural style: Traditional
- Property subtype: Residential, Single Family Residence
Materials
- Brick
- Foundation: Concrete Perimeter
Condition
- New construction: No
- Year built: 2004
Utilities & green energy
- Water: Public
Community & HOA
Community
- Subdivision: Fox Hollow
HOA
- Has HOA: Yes
- HOA fee: $1,050 annually
- HOA phone: 317-570-4358
Location
- Region: Mccordsville
Financial & listing details
- Price per square foot: $146/sqft
- Tax assessed value: $598,300
- Annual tax amount: $6,686
- Date on market: 8/20/2026
- Cumulative days on market: 5 days
Estimated market value
Not available
Estimated sales range
Not available
Not available
Price history
| Date | Event | Price |
|---|---|---|
| 8/20/2026 | Listed for sale | $650,000-10.3%$146/sqft |
Source:  MIBOR as distributed by MLS GRID #22121091 Report a problem MIBOR as distributed by MLS GRID #22121091 Report a problem | ||
| 11/15/2025 | Listing removed | $724,900$162/sqft |
Source: MIBOR as distributed by MLS GRID #22059875 Report a problem | ||
| 9/24/2025 | Price change | $724,900-3.3%$162/sqft |
Source: MIBOR as distributed by MLS GRID #22059875 Report a problem | ||
| 9/2/2025 | Listed for sale | $749,900+62.1%$168/sqft |
Source: MIBOR as distributed by MLS GRID #22059875 Report a problem | ||
| 3/31/2020 | Sold | $462,500$104/sqft |
Source: MIBOR as distributed by MLS GRID #21673893 Report a problem | ||
| 1/21/2020 | Pending sale | $462,500$104/sqft |
Source: Keller Williams Indy Metro NE #21673893 Report a problem | ||
| 11/22/2019 | Price change | $462,500-0.5%$104/sqft |
Source: Keller Williams Indy Metro NE #21673893 Report a problem | ||
| 10/9/2019 | Listed for sale | $465,000+6.9%$104/sqft |
Source: Keller Williams Indy Metro NE #21673893 Report a problem | ||
| 3/23/2018 | Sold | $435,000-3.3%$98/sqft |
Source: MIBOR as distributed by MLS GRID #21503340 Report a problem | ||
| 3/13/2018 | Pending sale | $449,900$101/sqft |
Source: Liberty Real Estate, LLC. #21503340 Report a problem | ||
| 7/31/2017 | Listed for sale | $449,900+9.7%$101/sqft |
Source: Liberty Real Estate, LLC. #21503340 Report a problem | ||
| 10/21/2011 | Listing removed | $409,999$92/sqft |
Source: CENTURY 21 Scheetz #21123337 Report a problem | ||
| 7/8/2011 | Price change | $409,999-3.5%$92/sqft |
Source: Scheetz #21123337 Report a problem | ||
| 5/21/2011 | Listed for sale | $425,000+18.1%$95/sqft |
Source: CENTURY 21 Scheetz #21123337 Report a problem | ||
| 4/9/2008 | Sold | $360,000-27%$81/sqft |
Source: MIBOR as distributed by MLS GRID #2809431 Report a problem | ||
| 12/10/2007 | Sold | $492,900$110/sqft |
Source: Public Record Report a problem | ||
Public tax history
| Year | Property taxes | Tax assessment |
|---|---|---|
| 2025 | $6,381 +1.1% | $598,300 +8.9% |
| 2024 | $6,315 +12.6% | $549,500 +0.9% |
| 2023 | $5,608 +18.6% | $544,800 +16.3% |
| 2022 | $4,730 +5.7% | $468,500 +19.3% |
| 2021 | $4,475 -6.1% | $392,800 +6% |
| 2020 | $4,766 -1% | $370,700 -6% |
| 2019 | $4,814 +6.5% | $394,200 -1% |
| 2018 | $4,521 -0.2% | $398,000 +4.6% |
| 2017 | $4,531 +9.7% | $380,600 +0.8% |
| 2016 | $4,129 +0.9% | $377,500 +0.3% |
| 2014 | $4,092 +3.1% | $376,300 +1.9% |
| 2013 | $3,968 -0.7% | $369,400 -0.7% |
| 2012 | $3,997 -1.9% | $372,000 -2.5% |
| 2011 | $4,075 -3.6% | $381,700 -4.6% |
| 2010 | $4,228 +12.5% | $400,000 -5.5% |
| 2009 | $3,757 -44.2% | $423,100 -4.4% |
| 2007 | $6,730 +3% | $442,400 -2.6% |
| 2006 | $6,535 | $454,200 +76.6% |
| 2005 | -- | $257,200 |
Find assessor info on the county website
Monthly payment
Est. payment
Payment breakdown
Explore the cost of this home by adjusting the details. Changes won't be saved.Climate risks
Neighborhood: 46055
Nearby schools
GreatSchools rating
- 9/10Geist Elementary SchoolGrades: PK-4Distance: 0.6 mi
- 8/10Fall Creek Junior HighGrades: 7-8Distance: 2.1 mi
- 10/10Hamilton Southeastern High SchoolGrades: 9-12Distance: 2.6 mi
Schools provided by the listing agent
- Elementary: Geist Elementary School
- High: Hamilton Southeastern HS
Source: MIBOR as distributed by MLS GRID. This data may not be complete. We recommend contacting the local school district to confirm school assignments for this home.
- $---- bd-- ba-- sqftWading Crane Ave, Mccordsville, IN 46055Off Market
- $---- bd-- ba-- sqftWading Crane Ave, Mccordsville, IN 46055Off Market
- $801,8004 bd4 ba5.5k sqft9944 Wading Crane Ave, McCordsville, IN 46055Off Market
- $718,9005 bd4 ba4.6k sqft9912 Wading Crane Ave, McCordsville, IN 46055Off Market
- $845,0006 bd5 ba5.6k sqft9933 Wild Turkey Row, McCordsville, IN 46055Sold
- $734,4003 bd3 ba3.8k sqft9960 Wading Crane Ave, McCordsville, IN 46055Off Market
- $664,2004 bd4 ba4.8k sqft9939 Wading Crane Ave, McCordsville, IN 46055Off Market
- $881,3004 bd5 ba6.3k sqft9923 Wading Crane Ave, McCordsville, IN 46055Off Market
A local agent can set up tours, give advice and negotiate with sellers.
Similar homes
- $729,9004 bd5 ba4.5k sqft9698 Soaring Eagle Ln, McCordsville, IN 46055Active
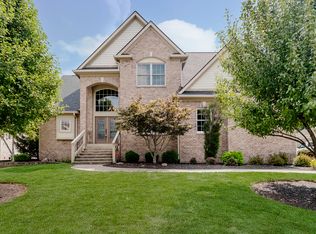 MLS ID #22080926, Nikki Keever, Keller Williams Indpls Metro N. MIBOR as distributed by MLS GRID
 - $650,0004 bd3 ba4.7k sqft14944 Starboard Rd, Fishers, IN 46040Active
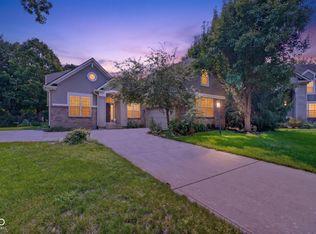 MLS ID #22119382, Tasha Swetnam, Trueblood Real Estate. MIBOR as distributed by MLS GRID
 - $660,0006 bd5 ba4.7k sqft15583 Slip Anchor Ln, Fishers, IN 46040Active
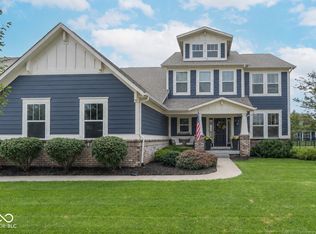 MLS ID #22118367, Keagan Scott, eXp Realty, LLC. MIBOR as distributed by MLS GRID
 - $689,9004 bd5 ba4.1k sqft9981 Sugarleaf Pl, Fishers, IN 46038Active
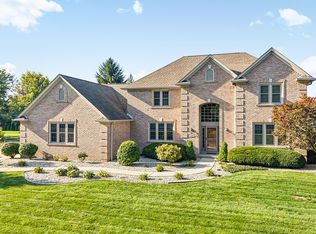 MLS ID #22121286, Jonathan Stephens, F.C. Tucker Company. MIBOR as distributed by MLS GRID
 - $575,0003 bd2 ba2.3k sqft13248 Fairwood Dr, McCordsville, IN 46055ActiveMLS ID #22069188, Teresa Easterday, Keller Williams Indy Metro NE. MIBOR as distributed by MLS GRID
- $650,0004 bd3 ba4.5k sqft11834 Gray Eagle Dr, Fishers, IN 46037ActiveMLS ID #22115589, Stephanie Evelo, Keller Williams Indy Metro NE. MIBOR as distributed by MLS GRID
- $659,9004 bd4 ba4.5k sqft10308 Woods Edge Dr, Fishers, IN 46037ActiveMLS ID #22114412, Emily Grose, Trueblood Real Estate. MIBOR as distributed by MLS GRID
- $699,0005 bd4 ba4.4k sqft12584 Elgin Ct, Fishers, IN 46037ActiveMLS ID #22107724, Samuel Snell, Berkshire Hathaway Home. MIBOR as distributed by MLS GRID
- $649,9005 bd4 ba4.4k sqft12980 Fawns Dell Pl, Fishers, IN 46038ActiveMLS ID #22117055, William Long, Coldwell Banker - Kaiser. MIBOR as distributed by MLS GRID
- $599,9004 bd4 ba4.4k sqft11824 Latrobe Ct, Fishers, IN 46037ActiveMLS ID #22116465, Albert Turk, Viewpoint Realty Group, LLC. MIBOR as distributed by MLS GRID
- $769,0005 bd5 ba5.2k sqft15375 Ackerley Dr, Fishers, IN 46040ActiveMLS ID #22117987, Rachel Quade, F.C. Tucker Company. MIBOR as distributed by MLS GRID
- $595,0004 bd3 ba3.9k sqft10235 Bent Creek Ct, Fishers, IN 46038ActiveMLS ID #22114750, Whitney Kesler, F.C. Tucker Company. MIBOR as distributed by MLS GRID
- $675,0005 bd4 ba4.3k sqft7295 E 108th St, Fishers, IN 46038ActiveMLS ID #22108349, Stephen Clark, Compass Indiana, LLC. MIBOR as distributed by MLS GRID
- $794,9005 bd5 ba5k sqft10285 Normandy Ct, Fishers, IN 46040ActiveMLS ID #22106693, Ani Rios, Highgarden Real Estate. MIBOR as distributed by MLS GRID
- $749,9995 bd5 ba4.2k sqft11826 Sea Star Dr, Indianapolis, IN 46256ActiveMLS ID #22100365, Mark Branch, Highgarden Real Estate. MIBOR as distributed by MLS GRID
- $570,0005 bd3 ba3.9k sqft10950 Midnight Pass, Fishers, IN 46037ActiveMLS ID #22111793, Jaclyn Booker, F.C. Tucker Company. MIBOR as distributed by MLS GRID
- $585,0004 bd3 ba3.8k sqft9011 Anchor Bay Dr, Indianapolis, IN 46236ActiveMLS ID #22100295, Laura Bonner, REMAX ONE. MIBOR as distributed by MLS GRID
- $564,9004 bd2 ba4.2k sqft4269 E 200 N, Greenfield, IN 46140ActiveMLS ID #22106677, Kay Kammeyer, F.C. Tucker Company. MIBOR as distributed by MLS GRID
- $529,9005 bd4 ba3.9k sqft13111 Avon Cross Way, Fishers, IN 46037ActiveMLS ID #22106996, Douglas Martin, Compass Indiana, LLC. MIBOR as distributed by MLS GRID
- $649,9004 bd4 ba5.2k sqft214 Yorkshire Blvd W, Cumberland, IN 46229ActiveMLS ID #22092161, Julie Preston, F.C. Tucker Company. MIBOR as distributed by MLS GRID
