Wow! New 30 year Dimensional roof installed 6/18/26! Unique ranch on private wooded acreage in Fishers, Hamilton County AND HSE School System! Completely renovated and updated - this "Brown County" Retreat located on 1.17 wooded acres with a stocked pond...private 3 Bedroom/2 Full Bath retreat...soaring 2 story Great Room w/ cathedral ceiling and open stained beams, tongue and groove painted walls overlooks fabulous new custom Kitchen featuring Quartz Countertops, Soft Close Doors/Drawers, Doublet Roll Out Shelves, Full Overlay Cabinetry, Brick Backsplash, SS Appliances with a contrasting Breakfast Island topped with a Solid Wood "live edge" Countertop! Engineered Hardwoods throughout enhance the warmth of this beauty! Completely renovated Primary and Second Bathrooms. New HVAC System and Ductwork, Electric Water Heater, Interior Lighting, Plumbing Pipes...see attached Updates and Feature Sheets for more details too numberous to mention! Spacious Primary Suite...tongue and groove stained Cathedral Ceiling, ensuite Bath/Walk In Closet plus access to deck and screen porch. Multiple decks on 3 sides provide countless opportunities to enjoy the privacy this unique home has to offer. 4th Bedroom converted to a Bonus Room w/remodeled ensuite Full Bath - armoir closet. This cozy sanctuary offers so many options for personalizing the space to fit your needs...a Loft for hobbies, office, exercise, playroom...Den/Library w/board and batten wall overlooking the woods and front covered porch - perfect for a formal Dining Room if needed. Mud Room and spacious Laundry Room with large picture window overlooking the backyard finish out this flexible respite. Huge 2 Car Finished Garage w/new Garage Doors/Opener and large storage area PLUS attic storage! The stocked pond shared with the other "pond" neighbors tops off this amazing opportunity! Loft square footage not by Assessor. See attached Updeated Features plus additional attachments.
Active
Price cut: $25K (7/17)
$575,000
13248 Fairwood Dr, McCordsville, IN 46055
3beds
2,390sqft
Residential, Single Family Residence
Built in 1983
1.17 Acres Lot
$-- Zestimate®
$241/sqft
$5/mo HOA
What's special
Private wooded acreageFront covered porchQuartz countertopsFabulous new custom kitchenSpacious primary suiteMud roomBrick backsplash
- 310 days
- 1,112
- 65
Zillow last checked:
Listing updated:
Listed by:
Teresa Easterday 317-694-8165,
Keller Williams Indy Metro NE
Source: MIBOR as distributed by MLS GRID,MLS#: 22069188
Facts & features
Interior
Bedrooms & bathrooms
- Bedrooms: 3
- Bathrooms: 2
- Full bathrooms: 2
- Main level bathrooms: 2
- Main level bedrooms: 3
Primary bedroom
- Level: Main
- Area: 255 Square Feet
- Dimensions: 17x15
Bedroom 2
- Level: Main
- Area: 156 Square Feet
- Dimensions: 13x12
Bedroom 3
- Level: Main
- Area: 110 Square Feet
- Dimensions: 11x10
Bonus room
- Level: Main
- Area: 156 Square Feet
- Dimensions: 13x12
Dining room
- Level: Main
- Area: 120 Square Feet
- Dimensions: 12x10
Great room
- Level: Main
- Area: 345 Square Feet
- Dimensions: 23x15
Kitchen
- Level: Main
- Area: 252 Square Feet
- Dimensions: 18x14
Laundry
- Level: Main
- Area: 120 Square Feet
- Dimensions: 12x10
Library
- Level: Main
- Area: 156 Square Feet
- Dimensions: 13x12
Loft
- Level: Upper
- Area: 168 Square Feet
- Dimensions: 14x12
Mud room
- Level: Main
- Area: 60 Square Feet
- Dimensions: 10x6
Utility room
- Features: Other
- Level: Main
- Area: 60 Square Feet
- Dimensions: 10x6
Heating
- Forced Air
Cooling
- Central Air
Appliances
- Included: Dishwasher, Dryer, Electric Water Heater, Disposal, MicroHood, Electric Oven, Range Hood, Refrigerator, Washer, Air Purifier
- Laundry: Main Level, Sink
Features
- Attic Pull Down Stairs, Double Vanity, Breakfast Bar, Built-in Features, Cathedral Ceiling(s), Kitchen Island, Entrance Foyer, Hardwood Floors, Pantry, Walk-In Closet(s)
- Flooring: Hardwood
- Windows: Wood Work Painted
- Has basement: No
- Attic: Pull Down Stairs
- Number of fireplaces: 1
- Fireplace features: Great Room
Interior area
- Total structure area: 2,390
- Total interior livable area: 2,390 sqft
Property
Parking
- Total spaces: 2
- Parking features: Attached, Garage Door Opener, Storage
- Attached garage spaces: 2
- Details: Garage Parking Other(Finished Garage, Garage Door Opener, Service Door)
Features
- Levels: One Leveland + Loft
- Stories: 1
- Patio & porch: Covered, Deck, Porch, Screened
- Has view: Yes
- View description: Forest, Pond, Trees/Woods
- Water view: Pond
- Waterfront features: Pond
Lot
- Size: 1.17 Acres
- Features: Irregular Lot, Mature Trees, Wooded, Other
Details
- Parcel number: 291511405006000020
- Other equipment: Iron Filter
- Horse amenities: None
Construction
Type & style
- Home type: SingleFamily
- Architectural style: Ranch
- Property subtype: Residential, Single Family Residence
Materials
- Wood Siding
- Foundation: Wood
Condition
- Updated/Remodeled
- New construction: No
- Year built: 1983
Utilities & green energy
- Sewer: Septic Tank
- Water: Well, Private
Community & HOA
Community
- Subdivision: Highland Springs
HOA
- Has HOA: Yes
- HOA fee: $55 annually
Location
- Region: Mccordsville
Financial & listing details
- Price per square foot: $241/sqft
- Tax assessed value: $405,800
- Annual tax amount: $4,472
- Date on market: 10/23/2025
- Cumulative days on market: 303 days
Estimated market value
Not available
Estimated sales range
Not available
Not available
Price history
| Date | Event | Price |
|---|---|---|
| 7/17/2026 | Price change | $575,000-4.2%$241/sqft |
Source:  MIBOR as distributed by MLS GRID #22069188 Report a problem MIBOR as distributed by MLS GRID #22069188 Report a problem | ||
| 7/2/2026 | Listed for sale | $599,999$251/sqft |
Source: MIBOR as distributed by MLS GRID #22069188 Report a problem | ||
| 6/25/2026 | Pending sale | $599,999$251/sqft |
Source: MIBOR as distributed by MLS GRID #22069188 Report a problem | ||
| 4/23/2026 | Price change | $599,999-2.4%$251/sqft |
Source: MIBOR as distributed by MLS GRID #22069188 Report a problem | ||
| 3/30/2026 | Price change | $615,000-2.4%$257/sqft |
Source: MIBOR as distributed by MLS GRID #22069188 Report a problem | ||
| 11/5/2025 | Price change | $630,000-3.1%$264/sqft |
Source: MIBOR as distributed by MLS GRID #22069188 Report a problem | ||
| 10/23/2025 | Listed for sale | $650,000+100.9%$272/sqft |
Source: MIBOR as distributed by MLS GRID #22069188 Report a problem | ||
| 11/20/2020 | Sold | $323,500-2%$135/sqft |
Source: MIBOR as distributed by MLS GRID #21736578 Report a problem | ||
| 10/19/2020 | Pending sale | $330,000$138/sqft |
Source: MIBOR REALTOR Association #21736578 Report a problem | ||
| 10/15/2020 | Price change | $330,000-1.5%$138/sqft |
Source: MIBOR REALTOR Association #21736578 Report a problem | ||
| 9/17/2020 | Pending sale | $335,000$140/sqft |
Source: MIBOR REALTOR Association #21736578 Report a problem | ||
| 9/16/2020 | Price change | $335,000+3.1%$140/sqft |
Source: MIBOR REALTOR Association #21736578 Report a problem | ||
| 9/7/2020 | Pending sale | $325,000$136/sqft |
Source: MIBOR REALTOR Association #21736578 Report a problem | ||
| 9/3/2020 | Listed for sale | $325,000+71.1%$136/sqft |
Source: MIBOR REALTOR Association #21736578 Report a problem | ||
| 12/3/2010 | Sold | $190,000$79/sqft |
Source: MIBOR as distributed by MLS GRID #21030090 Report a problem | ||
Public tax history
| Year | Property taxes | Tax assessment |
|---|---|---|
| 2025 | $4,610 +2.1% | $405,800 +2.3% |
| 2024 | $4,516 +5.7% | $396,700 +0.9% |
| 2023 | $4,273 +26.8% | $393,100 +10.4% |
| 2022 | $3,369 +8.9% | $356,200 +26.4% |
| 2021 | $3,095 +4.5% | $281,700 +8.2% |
| 2020 | $2,960 +6.4% | $260,300 +4.4% |
| 2019 | $2,784 +13.7% | $249,300 +7% |
| 2018 | $2,449 +0.4% | $232,900 +9.7% |
| 2017 | $2,440 +8.5% | $212,400 -0.2% |
| 2016 | $2,249 +1.4% | $212,800 +1.7% |
| 2014 | $2,218 -2.8% | $209,300 -2.1% |
| 2013 | $2,282 +1.5% | $213,700 +1.5% |
| 2012 | $2,247 -3.6% | $210,500 -5.4% |
| 2011 | $2,332 +10.8% | $222,400 +4.5% |
| 2010 | $2,105 +27.9% | $212,900 |
| 2009 | $1,645 -13.1% | $212,900 |
| 2007 | $1,893 -18.3% | $212,900 -2.6% |
| 2006 | $2,316 | $218,500 +21.7% |
| 2005 | -- | $179,600 +78.7% |
| 2002 | $2,042 -2.4% | $100,500 +200% |
| 2001 | $2,093 | $33,500 |
Find assessor info on the county website
Monthly payment
Est. payment
Payment breakdown
Explore the cost of this home by adjusting the details. Changes won't be saved.Climate risks
Neighborhood: 46055
Similar homes
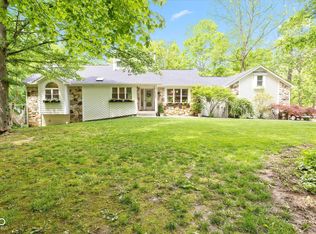
- $550,0003 bd3 ba2.6k sqft13816 Ambria Dr, McCordsville, IN 46055Active
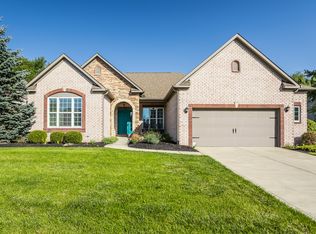 MLS ID #22121011, Andy Deemer, F.C. Tucker Company. MIBOR as distributed by MLS GRID
 - $580,0003 bd3 ba2.8k sqft7508 N Meridian St, Indianapolis, IN 46260Active
 MLS ID #22122298, Emily Burford, @properties. MIBOR as distributed by MLS GRID
 - $505,0004 bd3 ba2.2k sqft10059 Kingston Ct, Fishers, IN 46037Active
 MLS ID #22116912, Adriana Perez, CENTURY 21 Scheetz. MIBOR as distributed by MLS GRID
 - $375,0003 bd2 ba1.7k sqft229 Noel Ln, Fortville, IN 46040Active
 MLS ID #22118987, Nicole Peters, CENTURY 21 Scheetz. MIBOR as distributed by MLS GRID
