Skip main navigation
Sold
  • $610,000

    13300 Fairwood Dr, McCordsville, IN 46055

    5beds
    3,468sqft
    Residential, Single Family Residence
    Built in 1988
    0.93 Acres Lot
    $631,300 Zestimate®
    $176/sqft
    $3,572 Estimated rent

    Home value

    $631,300

    $593,000 - $669,000

    $3,572/mo

    Zestimate® history
    Loading
    Loading...

    Owner options

    List your home for rent

    $3,572/mo

    Rent Zestimate®

    Find your next renter with Zillow Rental Manager. Plus, with online applications, you can quickly screen prospective tenants – for free.

    Learn more

    $3,572/mo

    Rent Zestimate®

    Refinance and save

    $3,798/mo

    Est. payment

    Refinancing to a lower rate could help reduce your monthly payments and save thousands over the life of the loan.

    See today's rates

    $3,798/mo

    Est. payment

    Explore your selling options

    Work with a Zillow partner agent

    Leverage their expertise and Zillow's premium Showcase listings to get your home seen by more buyers.

    Get started

    List with your own agent

    Get your home in front of millions of buyers by listing it on Zillow.

    Learn how to do it

    Sell it yourself

    Take full control of how buyers see your home on Zillow by listing For Sale by Owner (FSBO).

    List your home

    What's special

    Mid-century modern residenceSleek mid-century architectureSerene retreatAbundant natural lightOpen layoutRecent upgrades
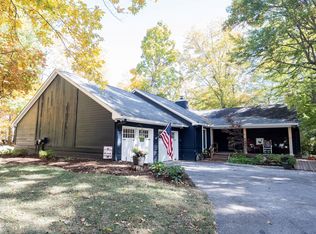
    Discover this Mid-Century Modern residence, perfectly designed for modern living and timeless style. Boasting 5 spacious bedrooms and 3 full bathrooms, this home offers ample space for family and guests. Situated on nearly an acre of lush land, it provides a serene retreat with close proximity to the lake - ideal for outdoor enthusiasts and tranquility seekers alike. Inside you'll find recent upgrades that enhance both functionality and aesthetic appeal, including custom cabinets in each closet for optimal organization. The home has its own private workshop in the back yard! The open layout and abundant natural light create an inviting atmosphere, while the sleek mid-century architecture offers charm and character. Located within the highly sought-after Hamilton Southeastern Schools district, this property combines exceptional education opportunities with convenient access to local amenities and outdoor recreation. This property offers a great balance of comfort, style and location.

    Zillow last checked:

    Listing updated:

    Listed by:

    Roman Baisa 317-699-3933,

    United Real Estate Indpls

    Bought with:

    Alex Montagano

    eXp Realty LLC

    Paul Staff

    eXp Realty LLC

    Source: MIBOR as distributed by MLS GRID,MLS#: 22039070MLS Logo

    Facts & features

    Interior

    Bedrooms & bathrooms
    • Bedrooms: 5
    • Bathrooms: 3
    • Full bathrooms: 3
    • Main level bathrooms: 2
    • Main level bedrooms: 1
    Primary bedroom
    • Features: Vinyl
    • Level: Main
    • Area: 182 Square Feet
    • Dimensions: 14x13
    Bedroom 2
    • Features: Carpet
    • Level: Upper
    • Area: 294 Square Feet
    • Dimensions: 21x14
    Bedroom 3
    • Features: Carpet
    • Level: Basement
    • Area: 143 Square Feet
    • Dimensions: 13x11
    Bedroom 4
    • Features: Carpet
    • Level: Basement
    • Area: 143 Square Feet
    • Dimensions: 13x11
    Bedroom 5
    • Features: Carpet
    • Level: Basement
    • Area: 150 Square Feet
    • Dimensions: 15x10
    Dining room
    • Features: Engineered Hardwood
    • Level: Main
    • Area: 165 Square Feet
    • Dimensions: 15x11
    Great room
    • Features: Engineered Hardwood
    • Level: Main
    • Area: 300 Square Feet
    • Dimensions: 15x20
    Kitchen
    • Features: Engineered Hardwood
    • Level: Main
    • Area: 180 Square Feet
    • Dimensions: 15x12
    Living room
    • Features: Engineered Hardwood
    • Level: Basement
    • Area: 320 Square Feet
    • Dimensions: 20x16
    Heating
    • Heat Pump
    Appliances
    • Included: Dishwasher, Dryer, Electric Water Heater, Disposal, Microwave, Electric Oven, Refrigerator, Washer, Water Heater, Water Softener Owned
    Features
    • Attic Access, Breakfast Bar, Vaulted Ceiling(s), Kitchen Island, Hardwood Floors, Pantry
    • Flooring: Hardwood
    • Windows: Screens, Skylight(s), Windows Vinyl
    • Has basement: Yes
    • Attic: Access Only
    • Number of fireplaces: 1
    • Fireplace features: Basement, Family Room
    Interior area
    • Total structure area: 3,468
    • Total interior livable area: 3,468 sqft
    • Finished area below ground: 1,492

    Property

    Parking
    • Total spaces: 2
    • Parking features: Attached, Detached
    • Attached garage spaces: 2
    Features
    • Levels: One and One Half
    • Stories: 1
    Lot
    • Size: 0.93 Acres
    Details
    • Parcel number: 291511403003000020
    • Horse amenities: None

    Construction

    Type & style
    • Home type: SingleFamily
    • Architectural style: Mid-Century Modern
    • Property subtype: Residential, Single Family Residence
    Materials
    • Vinyl Siding, Vinyl With Stone
    • Foundation: Block
    Condition
    • New construction: No
    • Year built: 1988

    Utilities & green energy

    • Water: Private Well

    Community & HOA

    Community
    • Subdivision: Highland Springs
    HOA
    • Has HOA: Yes
    • HOA fee: $50 annually
    Location
    • Region: Mccordsville

    Financial & listing details

    • Price per square foot: $176/sqft
    • Tax assessed value: $509,900
    • Annual tax amount: $5,414
    • Date on market: 5/16/2025
    • Cumulative days on market: 20 days

    Price history

    DateEventPrice
    7/3/2025Sold$610,000$176/sqft
    Source: MIBOR as distributed by MLS GRID #22039070 Report a problem
    6/3/2025Pending sale$610,000$176/sqft
    Source: MIBOR as distributed by MLS GRID #22039070 Report a problem
    6/1/2025Price change$610,000-1.6%$176/sqft
    Source: MIBOR as distributed by MLS GRID #22039070 Report a problem
    5/30/2025Price change$620,000-1.6%$179/sqft
    Source: MIBOR as distributed by MLS GRID #22039070 Report a problem
    5/16/2025Listed for sale$630,000+11.5%$182/sqft
    Source: MIBOR as distributed by MLS GRID #22039070 Report a problem
    12/5/2024Sold$565,000+0%$163/sqft
    Source: MIBOR as distributed by MLS GRID #21987932 Report a problem
    11/2/2024Pending sale$564,900$163/sqft
    Source: MIBOR as distributed by MLS GRID #21987932 Report a problem
    10/28/2024Listed for sale$564,900+113.2%$163/sqft
    Source: MIBOR as distributed by MLS GRID #21987932 Report a problem
    1/14/2014Sold$265,000-1.9%$76/sqft
    Source: MIBOR as distributed by MLS GRID #21266234 Report a problem
    12/6/2013Listed for sale$270,000$78/sqft
    Source: CENTURY 21 Scheetz #21266234 Report a problem

    Public tax history

    YearProperty taxesTax assessment
    2025$5,380 +0.8%$509,900 +9.8%
    2024$5,339 +7.9%$464,400 +3.1%
    2023$4,947 +13.6%$450,500 +10.3%
    2022$4,356 +10.9%$408,600 +14.2%
    2021$3,929 +2.8%$357,700 +9.3%
    2020$3,823 +7.9%$327,400 +3%
    2019$3,544 +10.7%$317,900 +8.9%
    2018$3,201 -1.7%$291,800 +8.8%
    2017$3,255 +7.3%$268,300 -2%
    2016$3,034 +1.9%$273,700 -0.4%
    2014$2,978 -39.5%$274,700 +18.9%
    2013$4,924 +2%$231,000 +2%
    2012$4,827 +1.7%$226,400 -1%
    2011$4,746 +4.7%$228,800
    2010$4,531 +24.2%$228,800
    2009$3,649 +76%$228,800
    2007$2,074 -18.3%$228,800 -2.6%
    2006$2,537 $234,800 +26%
    2005-- $186,300 +70.1%
    2002$2,242 -3.2%$109,500 +200%
    2001$2,317 $36,500
    Find assessor info on the county website

    Neighborhood: 46055

    Nearby schools

    GreatSchools rating
    Get a cash offer in 3 minutes
    Find out how much your home could sell for in as little as 3 minutes with a no-obligation cash offer.
    Estimated market value
    $631,300
    Get a cash offer in 3 minutes
    Find out how much your home could sell for in as little as 3 minutes with a no-obligation cash offer.
    Estimated market value
    $631,300