Six bedrooms. Finished basement. 3 car garage. In HSE schools, this combination almost never hits the market, and it's here. Welcome to Steeplechase, where this 2016-built home delivers nearly 4,400 finished square feet across three levels. The main floor works as hard as you do: a dedicated home office, a main floor bedroom for guests or multigenerational living, and an open great room anchored by a gas fireplace. The kitchen brings the gas cooktop, double ovens, granite countertops, center island, and a walk-in pantry. Upstairs, the primary suite earns the name: tray ceiling, walk-in closet, double vanities, and a deluxe tiled shower, plus three more bedrooms, a bonus room, and upstairs laundry. The finished basement is the showstopper: 9 ft ceilings, a wet bar built for game day, a sixth bedroom, and a full bath, plus a brand-new dual sump pump system with battery backup (2026). Outside: a fully fenced backyard, deck, covered porch, and irrigation system on a 0.30 acre lot. Hamilton Southeastern Schools. Minutes to Geist, Hamilton Town Center, and I-69.
Pending
Price cut: $11K (9/17)
$639,000
15583 Slip Anchor Ln, Fishers, IN 46040
6beds
4,742sqft
Residential, Single Family Residence
Built in 2016
0.3 Acres Lot
$-- Zestimate®
$135/sqft
$82/mo HOA
What's special
Finished basementCovered porchDouble vanitiesSix bedroomsDeluxe tiled showerDedicated home officeGranite countertops
- 54 days
- 863
- 71
Zillow last checked:
Listing updated:
Listed by:
Keagan Scott keagan.scott@exprealty.com,
eXp Realty, LLC
Source: MIBOR as distributed by MLS GRID,MLS#: 22118367
Facts & features
Interior
Bedrooms & bathrooms
- Bedrooms: 6
- Bathrooms: 5
- Full bathrooms: 4
- 1/2 bathrooms: 1
- Main level bathrooms: 2
- Main level bedrooms: 1
Primary bedroom
- Level: Upper
- Area: 225 Square Feet
- Dimensions: 15x15
Bedroom 2
- Level: Upper
- Area: 144 Square Feet
- Dimensions: 12x12
Bedroom 3
- Level: Upper
- Area: 169 Square Feet
- Dimensions: 13x13
Bedroom 4
- Level: Upper
- Area: 132 Square Feet
- Dimensions: 12x11
Bedroom 5
- Level: Main
- Area: 120 Square Feet
- Dimensions: 10x12
Bedroom 6
- Level: Basement
- Area: 156 Square Feet
- Dimensions: 12x13
Bonus room
- Level: Upper
- Area: 165 Square Feet
- Dimensions: 15x11
Dining room
- Level: Main
- Area: 132 Square Feet
- Dimensions: 12x11
Exercise room
- Features: Other
- Level: Basement
- Area: 64 Square Feet
- Dimensions: 8x8
Great room
- Level: Main
- Area: 340 Square Feet
- Dimensions: 17x20
Kitchen
- Level: Main
- Area: 154 Square Feet
- Dimensions: 14x11
Office
- Level: Main
- Area: 121 Square Feet
- Dimensions: 11x11
Play room
- Level: Basement
- Area: 400 Square Feet
- Dimensions: 20x20
Heating
- Forced Air, Natural Gas
Cooling
- Central Air
Appliances
- Included: Gas Cooktop, Dishwasher, Disposal, MicroHood, Double Oven, Refrigerator, Electric Water Heater
- Laundry: Upper Level
Features
- Kitchen Island, High Speed Internet, Pantry, Walk-In Closet(s)
- Basement: Ceiling - 9+ feet,Finished
- Number of fireplaces: 1
- Fireplace features: Living Room
Interior area
- Total structure area: 4,742
- Total interior livable area: 4,742 sqft
- Finished area below ground: 1,574
Property
Parking
- Total spaces: 3
- Parking features: Attached
- Attached garage spaces: 3
Features
- Levels: Three Or More
- Patio & porch: Deck, Covered
- Exterior features: Sprinkler System
- Fencing: Fenced,Full
Lot
- Size: 0.3 Acres
- Features: Sidewalks, Street Lights
Details
- Parcel number: 291607014011000020
- Horse amenities: None
Construction
Type & style
- Home type: SingleFamily
- Architectural style: Traditional
- Property subtype: Residential, Single Family Residence
Materials
- Brick, Cement Siding
- Foundation: Concrete Perimeter
Condition
- New construction: No
- Year built: 2016
Utilities & green energy
- Water: Public
Community & HOA
Community
- Subdivision: Steeplechase
HOA
- Has HOA: Yes
- Services included: Maintenance, ParkPlayground, Snow Removal
- HOA fee: $493 semi-annually
Location
- Region: Fishers
Financial & listing details
- Price per square foot: $135/sqft
- Tax assessed value: $582,300
- Annual tax amount: $6,482
- Date on market: 8/14/2026
- Cumulative days on market: 53 days
Estimated market value
Not available
Estimated sales range
Not available
Not available
Price history
| Date | Event | Price |
|---|---|---|
| 9/21/2026 | Pending sale | $639,000$135/sqft |
Source:  MIBOR as distributed by MLS GRID #22118367 Report a problem MIBOR as distributed by MLS GRID #22118367 Report a problem | ||
| 9/17/2026 | Price change | $639,000-1.7%$135/sqft |
Source: MIBOR as distributed by MLS GRID #22118367 Report a problem | ||
| 9/1/2026 | Price change | $650,000-1.5%$137/sqft |
Source: MIBOR as distributed by MLS GRID #22118367 Report a problem | ||
| 8/20/2026 | Price change | $660,000-2.2%$139/sqft |
Source: MIBOR as distributed by MLS GRID #22118367 Report a problem | ||
| 8/14/2026 | Listed for sale | $675,000+61.3%$142/sqft |
Source: MIBOR as distributed by MLS GRID #22118367 Report a problem | ||
| 9/18/2019 | Sold | $418,500-2.7%$88/sqft |
Source: Agent Provided Report a problem | ||
| 8/5/2019 | Pending sale | $429,900$91/sqft |
Source: M.S. Woods Real Estate, LLC #21649975 Report a problem | ||
| 7/17/2019 | Price change | $429,900-2.3%$91/sqft |
Source: M.S. Woods Real Estate, LLC #21649975 Report a problem | ||
| 7/1/2019 | Listed for sale | $439,900+16.8%$93/sqft |
Source: M.S. Woods Real Estate, LLC #21649975 Report a problem | ||
| 8/10/2016 | Sold | $376,760$79/sqft |
Source: MIBOR as distributed by MLS GRID #21406219 Report a problem | ||
Public tax history
| Year | Property taxes | Tax assessment |
|---|---|---|
| 2025 | $6,258 +15.2% | $582,300 +8% |
| 2024 | $5,433 +2.3% | $539,000 +14.8% |
| 2023 | $5,313 +6.1% | $469,700 +5.5% |
| 2022 | $5,007 -0.4% | $445,100 +6.9% |
| 2021 | $5,026 +13.3% | $416,200 |
| 2020 | $4,437 -1% | $416,200 +12.9% |
| 2019 | $4,484 +2.8% | $368,500 |
| 2018 | $4,360 | $368,500 +0.3% |
| 2017 | -- | $367,300 +61116.7% |
| 2016 | -- | $600 |
Find assessor info on the county website
Monthly payment
Est. payment
Payment breakdown
Explore the cost of this home by adjusting the details. Changes won't be saved.Climate risks
Neighborhood: 46040
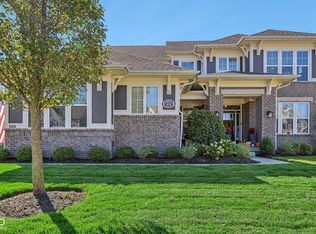
Similar homes
- $614,9006 bd4 ba4.9k sqft10521 Westerly Ct, Fishers, IN 46040Active
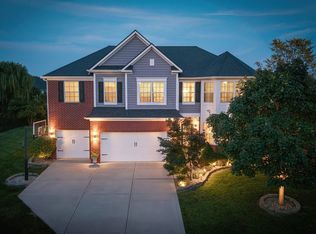 MLS ID #22122255, Patrick Tumbarello, F.C. Tucker Company. MIBOR as distributed by MLS GRID
 - $565,0004 bd4 ba4.8k sqft10267 Landis Blvd, Fishers, IN 46040Active
 MLS ID #22104559, Kyle Morris, F.C. Tucker Company. MIBOR as distributed by MLS GRID
 - $565,0004 bd4 ba4.1k sqft10190 Fantina Ln, Fishers, IN 46040Active
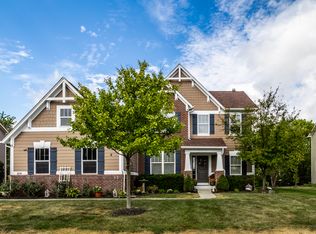 MLS ID #22111818, Chase Rainey, F.C. Tucker Company. MIBOR as distributed by MLS GRID
 - $519,0005 bd4 ba3.1k sqft16352 Sedalia Dr, Fishers, IN 46040Active
 MLS ID #22128804, Jawad Chaudhry, Epique Inc. MIBOR as distributed by MLS GRID
