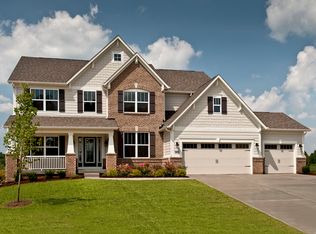
Welcome to this immaculate home nestled in the desirable Sanctuary at Steeplechase, located in Fishers. This stunning newer home offers a generous 4,834 square feet of sophisticated living space, thoughtfully designed for modern comfort. Featuring five spacious bedrooms and four and a half luxurious bathrooms, this residence is perfect for those seeking elegance and functionality. Step into the grand two-story Great Room, where natural light streams through expansive windows, illuminating the striking gas fireplace, ideal for cozy gatherings. The gourmet kitchen is a chef's dream, equipped with sleek stainless steel appliances, a large center island, and a well-appointed walk-in pantry, seamlessly connecting to a delightful breakfast nook. Enjoy evenings on the covered patio, which boasts a custom paver design and a built-in gas fire pit, perfect for entertaining. A dedicated home office provides a serene space for productivity, while the mudroom includes custom built-in lockers for added organization. Ascend to the second level to discover the generously-sized bedrooms, each with walk-in closets, complemented by a stylish Jack-and-Jill bath and a guest room with its own ensuite. The upstairs loft offers additional versatility, perfect for relaxing or play. The full finished basement expands your living space further, featuring a cozy bedroom and full bath, plumbing provisions for a wet bar, and a bonus room currently utilized as a craft area. The main level highlights a luxurious primary suite, complete with a lavish bath that includes a walk-in tile shower, a heated towel rack, and an impressive walk-in closet with custom shelving. This extraordinary home truly embodies the ideal blend of luxury and comfort, waiting for you to make it your own! Plus as an added bonus enjoy the community pool.
Sold
$709,990
15594 Garrano Ln, Fishers, IN 46040
5beds
4,834sqft
Residential, Single Family Residence
Built in 2017
0.3 Acres Lot
$734,300 Zestimate®
$147/sqft
$4,012 Estimated rent
Home value
$734,300
$690,000 - $778,000
$4,012/mo
Zestimate® history
Owner options
List your home for rent
$4,012/mo
Rent Zestimate®
Find your next renter with Zillow Rental Manager. Plus, with online applications, you can quickly screen prospective tenants – for free.
$4,012/mo
Rent Zestimate®
Refinance and save
$5,041/mo
Est. payment
Refinancing to a lower rate could help reduce your monthly payments and save thousands over the life of the loan.
$5,041/mo
Est. payment
Explore your selling options
Work with a Zillow partner agent
Leverage their expertise and Zillow's premium Showcase listings to get your home seen by more buyers.
Get startedList with your own agent
Get your home in front of millions of buyers by listing it on Zillow.
Learn how to do itSell it yourself
Take full control of how buyers see your home on Zillow by listing For Sale by Owner (FSBO).
List your homeWhat's special
Full finished basementWalk-in closetsStriking gas fireplaceStylish jack-and-jill bathSleek stainless steel appliancesHeated towel rackLuxurious primary suite
Zillow last checked:
Listing updated:
Listed by:
Jenn Marlow 317-513-7017,
Trueblood Real Estate
Bought with:
Katherine James
Berkshire Hathaway Home
Source: MIBOR as distributed by MLS GRID,MLS#: 22033043
Facts & features
Interior
Bedrooms & bathrooms
- Bedrooms: 5
- Bathrooms: 5
- Full bathrooms: 4
- 1/2 bathrooms: 1
- Main level bathrooms: 2
- Main level bedrooms: 1
Primary bedroom
- Features: Carpet
- Level: Main
- Area: 288 Square Feet
- Dimensions: 18x16
Bedroom 2
- Features: Carpet
- Level: Upper
- Area: 192 Square Feet
- Dimensions: 16x12
Bedroom 3
- Features: Carpet
- Level: Upper
- Area: 221 Square Feet
- Dimensions: 17x13
Bedroom 4
- Features: Carpet
- Level: Upper
- Area: 208 Square Feet
- Dimensions: 16x13
Bedroom 5
- Features: Carpet
- Level: Basement
- Area: 260 Square Feet
- Dimensions: 20x13
Bonus room
- Features: Carpet
- Level: Basement
- Area: 121 Square Feet
- Dimensions: 11x11
Breakfast room
- Features: Vinyl Plank
- Level: Main
- Area: 156 Square Feet
- Dimensions: 13x12
Family room
- Features: Carpet
- Level: Basement
- Area: 323 Square Feet
- Dimensions: 19x17
Great room
- Features: Vinyl Plank
- Level: Main
- Area: 306 Square Feet
- Dimensions: 17x18
Kitchen
- Features: Vinyl Plank
- Level: Main
- Area: 156 Square Feet
- Dimensions: 13x12
Laundry
- Features: Vinyl Plank
- Level: Main
- Area: 63 Square Feet
- Dimensions: 9x7
Loft
- Features: Carpet
- Level: Upper
- Area: 300 Square Feet
- Dimensions: 20x15
Office
- Features: Vinyl Plank
- Level: Main
- Area: 132 Square Feet
- Dimensions: 12x11
Play room
- Features: Carpet
- Level: Basement
- Area: 544 Square Feet
- Dimensions: 32x17
Heating
- Forced Air, Natural Gas
Appliances
- Included: Gas Cooktop, Dishwasher, Disposal, Gas Water Heater, Microwave, Double Oven, Convection Oven, Range Hood, Refrigerator, Water Softener Owned
- Laundry: Main Level
Features
- Attic Access, Breakfast Bar, Kitchen Island, Entrance Foyer, Eat-in Kitchen, Pantry, Storage, Walk-In Closet(s)
- Windows: Windows Vinyl, Wood Work Painted
- Basement: Finished
- Attic: Access Only
- Number of fireplaces: 1
- Fireplace features: Family Room
Interior area
- Total structure area: 4,834
- Total interior livable area: 4,834 sqft
- Finished area below ground: 1,780
Property
Parking
- Total spaces: 3
- Parking features: Attached, Garage Door Opener, Side Load Garage
- Attached garage spaces: 3
- Details: Garage Parking Other(Garage Door Opener)
Features
- Levels: Two
- Stories: 2
- Patio & porch: Covered, Patio
- Exterior features: Fire Pit, Sprinkler System
Lot
- Size: 0.3 Acres
- Features: Sidewalks, Street Lights
Details
- Parcel number: 291607018016000020
- Horse amenities: None
Construction
Type & style
- Home type: SingleFamily
- Architectural style: Craftsman,Traditional
- Property subtype: Residential, Single Family Residence
Materials
- Brick, Cement Siding
- Foundation: Concrete Perimeter
Condition
- New construction: No
- Year built: 2017
Utilities & green energy
- Water: Municipal/City
Community & HOA
Community
- Subdivision: Steeplechase
HOA
- Has HOA: Yes
- Amenities included: Maintenance, Management, Park, Playground, Pool, Snow Removal
- Services included: Entrance Common, Maintenance, ParkPlayground, Management, Snow Removal
- HOA fee: $475 semi-annually
Location
- Region: Fishers
Financial & listing details
- Price per square foot: $147/sqft
- Tax assessed value: $663,000
- Annual tax amount: $7,500
- Date on market: 4/16/2025
- Cumulative days on market: 9 days
Price history
| Date | Event | Price |
|---|---|---|
| 5/20/2025 | Sold | $709,990+1.4%$147/sqft |
Source:  MIBOR as distributed by MLS GRID #22033043 Report a problem MIBOR as distributed by MLS GRID #22033043 Report a problem | ||
| 4/24/2025 | Pending sale | $699,990$145/sqft |
Source: MIBOR as distributed by MLS GRID #22033043 Report a problem | ||
| 4/16/2025 | Listed for sale | $699,990$145/sqft |
Source: MIBOR as distributed by MLS GRID #22033043 Report a problem | ||
Public tax history
| Year | Property taxes | Tax assessment |
|---|---|---|
| 2025 | $7,105 +15.6% | $663,000 +8.5% |
| 2024 | $6,147 +2.4% | $611,000 +15.2% |
| 2023 | $6,006 +7.4% | $530,500 +5.7% |
| 2022 | $5,594 -1.2% | $502,000 +8.2% |
| 2021 | $5,663 +3% | $463,900 -0.8% |
| 2020 | $5,497 -1.8% | $467,700 +2.9% |
| 2019 | $5,596 +157081.5% | $454,300 -0.9% |
| 2018 | $4 | $458,200 +76266.7% |
| 2017 | -- | $600 |
Find assessor info on the county website
Neighborhood: 46040
Nearby homes
- $710,0005 bd5 ba5.2k sqft15580 Garrano Ln, Fishers, IN 46040Sold
- $619,4006 bd5 ba4.2k sqft15608 Garrano Ln, Fishers, IN 46040Off Market
- $711,7004 bd3 ba3.8k sqft15597 Slip Anchor Ln, Fishers, IN 46040Off Market
- $586,5003 bd2 ba3.3k sqft15566 Garrano Ln, Fishers, IN 46040Off Market
- $615,3004 bd3 ba3.9k sqft15581 Garrano Ln, Fishers, IN 46040Off Market
- $678,2003 bd5 ba5.4k sqft15595 Garrano Ln, Fishers, IN 46040Off Market
- $639,0006 bd5 ba4.7k sqft15583 Slip Anchor Ln, Fishers, IN 46040Pending
- $750,4005 bd5 ba5.3k sqft15622 Garrano Ln, Fishers, IN 46040Off Market
Nearby schools
GreatSchools rating
- 10/10Hamilton Southeastern Jr High SchoolGrades: 5-8Distance: 2.2 mi
- 10/10Hamilton Southeastern High SchoolGrades: 9-12Distance: 2.8 mi
- 9/10Southeastern Elementary SchoolGrades: PK-4Distance: 2.4 mi
Get a cash offer in 3 minutes
Find out how much your home could sell for in as little as 3 minutes with a no-obligation cash offer.
Estimated market value
$734,300
Get a cash offer in 3 minutes
Find out how much your home could sell for in as little as 3 minutes with a no-obligation cash offer.
Estimated market value
$734,300
- Indiana
- Hamilton County
- Fishers
- 46040
- 15594 Garrano Ln
