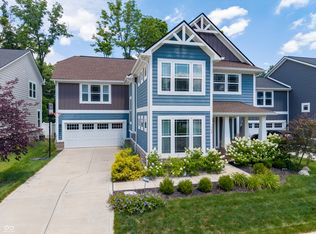
ONE OF A KIND--- DOUBLE LOT consisting of .52 acres. Home with over 220 feet of frontage along the new pedestrian path to downtown Fortville! This amazing custom home features a built in apartment, over 1/2 acre of land, 3 bedrooms in the main home and 2 1/2 baths. Beautiful chef's kitchen with seating for 3 at large island and overlooks a wooded lot with complete serenity. Kitchen opens up to living area with cozy office and dining adding to the main level. Upstairs the primary bedroom offers a inviting deck overlooking the spacious backyard. Master bath features a huge walk in shower, walk in closet, and dual vanity. Two other bedrooms share a nicely appointed second full bath. Laundry area located on upper level as well. Between the main and suite is a large open breezeway/covered deck with gas fireplace! The suite across breezeway makes an amazing in-law quarters or income potential and includes 1 bedroom, full kitchen, full bath, living and dining areas. The suite has it's own HVAC, tankless water heater, and area for a stackable W/D. This home is a true head turner and the talk of the town! Walking/bike path right in front of the home offering the new owner easy access to growing downtown Fortville! Additional lot for expansion or could be used to build another structure/garage/barn. EV outlet in garage. Don't miss this unique home!!!!!!
Active
Price cut: $5K (6/26)
$589,000
9576 N Fortville Pike, Fortville, IN 46040
4beds
2,426sqft
:
Get pre-qualified$3,719/mo
Residential, Single Family Residence
Built in 2021
0.25 Acres Lot
$-- Zestimate®
$243/sqft
$-- HOA
What's special
Built in apartmentDual vanityEv outlet in garageAmazing custom homeHuge walk in showerWalk in closet
- 84 days |
- 369 |
- 16 |
Zillow last checked:
Listing updated:
Listed by:
Chris Schulhof 317-506-7368,
RE/MAX Realty Services,
Todd Byczek 317-319-1091,
RE/MAX Realty Services
Source: MIBOR as distributed by MLS GRID,MLS#: 22095312
Facts & features
Interior
Bedrooms & bathrooms
- Bedrooms: 4
- Bathrooms: 4
- Full bathrooms: 3
- 1/2 bathrooms: 1
- Main level bathrooms: 1
Primary bedroom
- Level: Upper
- Area: 208 Square Feet
- Dimensions: 16x13
Bedroom 2
- Level: Upper
- Area: 100 Square Feet
- Dimensions: 10x10
Bedroom 3
- Level: Upper
- Area: 143 Square Feet
- Dimensions: 13x11
Bedroom 4
- Features: Other
- Level: Upper
- Area: 100 Square Feet
- Dimensions: 10x10
Dining room
- Level: Main
- Area: 110 Square Feet
- Dimensions: 11x10
Kitchen
- Level: Main
- Area: 195 Square Feet
- Dimensions: 13x15
Living room
- Level: Main
- Area: 150 Square Feet
- Dimensions: 10x15
Heating
- Zoned, Forced Air
Cooling
- Central Air
Appliances
- Included: Dishwasher, Disposal, Microwave, Gas Oven, Refrigerator, Water Heater
- Laundry: Upper Level
Features
- Double Vanity, Kitchen Island, Entrance Foyer, Ceiling Fan(s), Hardwood Floors, High Speed Internet, Eat-in Kitchen, Pantry, Smart Thermostat, Walk-In Closet(s)
- Flooring: Hardwood
- Has basement: No
Interior area
- Total structure area: 2,426
- Total interior livable area: 2,426 sqft
Property
Parking
- Total spaces: 2
- Parking features: Attached
- Attached garage spaces: 2
Accessibility
- Accessibility features: Accessible Entrance
Features
- Levels: Two
- Stories: 2
- Patio & porch: Breeze Way, Covered
- Fencing: Fenced
Lot
- Size: 0.25 Acres
Details
- Additional parcels included: Lot 3
- Parcel number: 300215200032002017
- Horse amenities: None
Construction
Type & style
- Home type: SingleFamily
- Architectural style: Craftsman
- Property subtype: Residential, Single Family Residence
Materials
- Aluminum Siding, Cement Siding
- Foundation: Block
Condition
- Updated/Remodeled
- New construction: No
- Year built: 2021
Utilities & green energy
- Water: Public
Community & HOA
Community
- Security: Smoke Detector(s)
- Subdivision: No Subdivision
HOA
- Has HOA: No
Location
- Region: Fortville
Financial & listing details
- Price per square foot: $243/sqft
- Tax assessed value: $410,100
- Annual tax amount: $4,294
- Date on market: 5/15/2026
- Cumulative days on market: 56 days
Estimated market value
Not available
Estimated sales range
Not available
Not available
Price history
| Date | Event | Price |
|---|---|---|
| 8/7/2026 | Listed for sale | $589,000$243/sqft |
Source:  MIBOR as distributed by MLS GRID #22095312 Report a problem MIBOR as distributed by MLS GRID #22095312 Report a problem | ||
| 7/8/2026 | Pending sale | $589,000$243/sqft |
Source: MIBOR as distributed by MLS GRID #22095312 Report a problem | ||
| 6/26/2026 | Price change | $589,000-0.8%$243/sqft |
Source: MIBOR as distributed by MLS GRID #22095312 Report a problem | ||
| 6/12/2026 | Price change | $594,000-0.8%$245/sqft |
Source: MIBOR as distributed by MLS GRID #22095312 Report a problem | ||
| 5/15/2026 | Listed for sale | $599,000+10.9%$247/sqft |
Source: MIBOR as distributed by MLS GRID #22095312 Report a problem | ||
| 7/10/2024 | Sold | $540,000-1.8%$223/sqft |
Source: MIBOR as distributed by MLS GRID #21964490 Report a problem | ||
| 6/4/2024 | Pending sale | $549,990$227/sqft |
Source: MIBOR as distributed by MLS GRID #21964490 Report a problem | ||
| 5/16/2024 | Price change | $549,9900%$227/sqft |
Source: MIBOR as distributed by MLS GRID #21964490 Report a problem | ||
| 5/14/2024 | Price change | $550,000-2.7%$227/sqft |
Source: MIBOR as distributed by MLS GRID #21964490 Report a problem | ||
| 5/9/2024 | Price change | $565,000-1.7%$233/sqft |
Source: MIBOR as distributed by MLS GRID #21964490 Report a problem | ||
| 5/1/2024 | Pending sale | $575,000$237/sqft |
Source: MIBOR as distributed by MLS GRID #21964490 Report a problem | ||
| 4/29/2024 | Listed for sale | $575,000$237/sqft |
Source: MIBOR as distributed by MLS GRID #21964490 Report a problem | ||
| 4/29/2024 | Pending sale | $575,000$237/sqft |
Source: MIBOR as distributed by MLS GRID #21964490 Report a problem | ||
| 4/18/2024 | Price change | $575,000-4%$237/sqft |
Source: MIBOR as distributed by MLS GRID #21964490 Report a problem | ||
| 4/5/2024 | Price change | $599,000-4.2%$247/sqft |
Source: MIBOR as distributed by MLS GRID #21964490 Report a problem | ||
| 3/14/2024 | Price change | $625,000-1.6%$258/sqft |
Source: MIBOR as distributed by MLS GRID #21964490 Report a problem | ||
| 3/8/2024 | Price change | $634,900-0.8%$262/sqft |
Source: MIBOR as distributed by MLS GRID #21964490 Report a problem | ||
| 2/17/2024 | Listed for sale | $639,900+14.4%$264/sqft |
Source: MIBOR as distributed by MLS GRID #21964490 Report a problem | ||
| 10/28/2022 | Sold | $559,500+6.9%$231/sqft |
Source: MIBOR as distributed by MLS GRID #21873757 Report a problem | ||
| 10/2/2022 | Pending sale | $523,500$216/sqft |
Source: MIBOR as distributed by MLS GRID #21873757 Report a problem | ||
| 8/20/2022 | Price change | $523,500-2.6%$216/sqft |
Source: MIBOR as distributed by MLS GRID #21873757 Report a problem | ||
| 7/29/2022 | Listed for sale | $537,500$222/sqft |
Source: MIBOR as distributed by MLS GRID #21873757 Report a problem | ||
Public tax history
| Year | Property taxes | Tax assessment |
|---|---|---|
| 2025 | $4,295 +10.2% | $410,100 +2.8% |
| 2024 | $3,897 +155.5% | $398,900 +10.3% |
| 2023 | $1,525 +3078% | $361,700 +154.2% |
| 2022 | $48 | $142,300 +8793.8% |
| 2021 | -- | $1,600 |
Find assessor info on the county website
Monthly payment
Est. payment
Payment breakdown
Explore the cost of this home by adjusting the details. Changes won't be saved.Climate risks
Neighborhood: 46040
Nearby schools
GreatSchools rating
- 7/10Fortville Elementary SchoolGrades: K-5Distance: 1.2 mi
- 6/10Mt Vernon Middle SchoolGrades: 6-8Distance: 1.5 mi
- 8/10Mt Vernon High SchoolGrades: 9-12Distance: 1.5 mi
- $394,5004 bd2 ba2.4k sqft9574 N Fortville Pike, Fortville, IN 46040Off Market
- $486,3004 bd4 ba3.6k sqft9574 N Fortville Pike, Fortville, IN 46040Off Market
- $331,5004 bd1 ba4.3k sqft9579 N Fortville Pike, Fortville, IN 46040Off Market
- $286,900-- bd-- ba-- sqft9579 N Fortville Pike, Fortville, IN 46040Off Market
- $320,5003 bd2 ba1.8k sqft9643 N Fortville Pike, Fortville, IN 46040Off Market
- $320,2003 bd2 ba1.3k sqft9544 N 200 W, Fortville, IN 46040Off Market
- $434,2002 bd2 ba2.8k sqft9534 N 200 W, Fortville, IN 46040Off Market
- $347,7003 bd1 ba1.4k sqft1904 W 950 N, Fortville, IN 46040Off Market
A local agent can set up tours, give advice and negotiate with sellers.
Similar homes
- $424,7504 bd3 ba2.4k sqft105 Thomas Point Dr, Fortville, IN 46040Active
 MLS ID #22109196, Paul Bates, F.C. Tucker Company. MIBOR as distributed by MLS GRID
 - $498,0003 bd3 ba3.6k sqft524 Wilsons Farm Dr, Fortville, IN 46040Active
 MLS ID #22109274, Lindsey Smalling, Highgarden Real Estate. MIBOR as distributed by MLS GRID
 - $438,0005 bd3 ba2.4k sqft9767 Alzada Dr, Fortville, IN 46040Active
 MLS ID #22100449, Rachel Freitas, Berkshire Hathaway Home. MIBOR as distributed by MLS GRID
 - $414,9993 bd2 ba1.8k sqft16333 Sedalia Dr, Fishers, IN 46040Active
 MLS ID #22111914, Lindsay Sears, Compass Indiana, LLC. MIBOR as distributed by MLS GRID
 - $524,9005 bd5 ba3.5k sqft9719 Cimmaron Ave, McCordsville, IN 46055ActiveMLS ID #22085150, Doris Ngefac, Janet Homes and Towers. MIBOR as distributed by MLS GRID
- $549,0004 bd3 ba3.4k sqft6870 Hidden Meadow Pass, McCordsville, IN 46055ActiveMLS ID #22099357, Laura Turner, F.C. Tucker Company. MIBOR as distributed by MLS GRID
- $525,0003 bd2 ba2.5k sqft7420 Jewel Ln, Indianapolis, IN 46250ActiveMLS ID #22118603, Zeida Suljkanovic, Berkshire Hathaway Home. MIBOR as distributed by MLS GRID
- $599,9004 bd3 ba3.5k sqft12437 Springbrooke Run, Carmel, IN 46033ActiveMLS ID #22115549, Jamie Boer, Compass Indiana, LLC. MIBOR as distributed by MLS GRID
- from $474,9904 bd3 ba2.6k sqftIvy Plan, The Cove, Fortville, IN 46040New ConstructionFischer Homes
- $445,0003 bd2 ba2.2k sqft13697 Alvernon Pl, Fishers, IN 46038ActiveMLS ID #22116959, Angela McComiskey, Keller Williams Indpls Metro N. MIBOR as distributed by MLS GRID
- $499,0004 bd3 ba2.1k sqft3419 E 69th St, Indianapolis, IN 46220ActiveMLS ID #22117490, Destinee Jordan, The Agency Indy. MIBOR as distributed by MLS GRID
- $549,9005 bd4 ba3.4k sqft9550 N Delaware St, Indianapolis, IN 46240ActiveMLS ID #22115033, Lora Reynolds, Epique Inc. MIBOR as distributed by MLS GRID
- $375,0004 bd3 ba2.7k sqft6558 W Dickens Xing, McCordsville, IN 46055ActiveMLS ID #22113392, Sarah Jane Johnson, F.C. Tucker Company. MIBOR as distributed by MLS GRID
- $699,9004 bd4 ba3.2k sqft2640 Winthrop Ave, Indianapolis, IN 46205ActiveMLS ID #22118200, Terry Brown, CENTURY 21 Scheetz. MIBOR as distributed by MLS GRID
- $399,0004 bd3 ba2.5k sqft10325 Blue Fin Dr, Indianapolis, IN 46256ActiveMLS ID #22105418, Stephen Clark, Compass Indiana, LLC. MIBOR as distributed by MLS GRID
- $699,0004 bd3 ba2.3k sqft13777 Hazel Dell Pkwy, Carmel, IN 46033ActiveMLS ID #22094924, Nicole Yunker, Berkshire Hathaway Home. MIBOR as distributed by MLS GRID
- $415,0003 bd2 ba1.5k sqft9703 Parkhurst Xing, McCordsville, IN 46055ActiveMLS ID #22116381, Elizabeth Cooley, F.C. Tucker Company. MIBOR as distributed by MLS GRID
- $399,9994 bd3 ba2.9k sqft11611 Capistrano Dr, Indianapolis, IN 46236ActiveMLS ID #22103342, Mya Williams, F.C. Tucker Company. MIBOR as distributed by MLS GRID
- $574,9003 bd3 ba2.5k sqft958 Tamarack Circle North Dr, Indianapolis, IN 46260ActiveMLS ID #22083738, Cynthia Yosha-Snyder, F.C. Tucker Company. MIBOR as distributed by MLS GRID
- $479,9004 bd3 ba3.2k sqft14105 Conner Knoll Pkwy, Fishers, IN 46038ActiveMLS ID #22105895, Joshua Ember, F.C. Tucker Company. MIBOR as distributed by MLS GRID
