Extraordinary Contemporary Home Nestled on Breathtaking 1.4 Acre Wooded lot backing directly to Conner Prairie! Complete with a scenic creek, & rolling landscape, this private retreat feels like your own State Park while offering the convenience & a premier location & Schools. Featuring nearly 2,700 SF., this exceptional home offers 3 BR'S, 2.5 Bath & Basement, providing plenty of room & comfortable living & entertaining. Newer remodeled Kitchen, Enjoy the light-filled Sunroom, loft + fantastic Home office. This home seamlessly blends design, comfort & nature in an Unforgettable Retreat.
Pending
Price cut: $40K (8/27)
$625,000
12 Mill Run Ct, Fishers, IN 46038
3beds
3,184sqft
Residential, Single Family Residence
Built in 1970
1.4 Acres Lot
$-- Zestimate®
$196/sqft
$42/mo HOA
What's special
Light-filled sunroomScenic creekFantastic home officeNewer remodeled kitchenRolling landscape
- 90 days
- 1,711
- 142
Zillow last checked:
Listing updated:
Listed by:
Tere Long tere@talktotucker.com,
F.C. Tucker Company
Source: MIBOR as distributed by MLS GRID,MLS#: 22112598
Facts & features
Interior
Bedrooms & bathrooms
- Bedrooms: 3
- Bathrooms: 3
- Full bathrooms: 2
- 1/2 bathrooms: 1
- Main level bathrooms: 2
- Main level bedrooms: 2
Primary bedroom
- Level: Upper
- Area: 320 Square Feet
- Dimensions: 20x16
Bedroom 2
- Level: Main
- Area: 210 Square Feet
- Dimensions: 15x14
Bedroom 3
- Level: Main
- Area: 208 Square Feet
- Dimensions: 16x13
Breakfast room
- Level: Main
- Area: 88 Square Feet
- Dimensions: 11x8
Dining room
- Features: Tile-Ceramic
- Level: Main
- Area: 108 Square Feet
- Dimensions: 12x9
Great room
- Level: Main
- Area: 702 Square Feet
- Dimensions: 27x26
Kitchen
- Level: Main
- Area: 187 Square Feet
- Dimensions: 17x11
Loft
- Level: Upper
- Area: 192 Square Feet
- Dimensions: 16x12
Office
- Level: Upper
- Area: 156 Square Feet
- Dimensions: 13x12
Sun room
- Features: Tile-Ceramic
- Level: Main
- Area: 208 Square Feet
- Dimensions: 16x13
Heating
- Forced Air
Cooling
- Central Air
Appliances
- Included: Electric Cooktop, Dishwasher, Dryer, Disposal, Gas Water Heater, Exhaust Fan, Microwave, Oven, Electric Oven, Range Hood, Refrigerator, Washer, Water Softener Owned
- Laundry: In Unit
Features
- Attic Access, Breakfast Bar, Built-in Features, Cathedral Ceiling(s), Vaulted Ceiling(s), Entrance Foyer, Ceiling Fan(s), High Speed Internet, Eat-in Kitchen, Wired for Data, Pantry, Smart Thermostat, Storage, Supplemental Storage, Walk-In Closet(s), Wet Bar
- Windows: WoodWorkStain/Painted
- Has basement: Yes
- Attic: Access Only
Interior area
- Total structure area: 3,184
- Total interior livable area: 3,184 sqft
- Finished area below ground: 0
Video & virtual tour
Property
Parking
- Total spaces: 2
- Parking features: Attached
- Attached garage spaces: 2
Features
- Levels: Two
- Stories: 2
Lot
- Size: 1.4 Acres
Details
- Parcel number: 291024301014000005
- Horse amenities: None
Construction
Type & style
- Home type: SingleFamily
- Architectural style: Contemporary
- Property subtype: Residential, Single Family Residence
Materials
- Stone, Wood Siding
- Foundation: Crawl Space
Condition
- New construction: No
- Year built: 1970
Utilities & green energy
- Sewer: Septic Tank
- Water: Well, Private
Community & HOA
Community
- Subdivision: Connerwood
HOA
- Has HOA: Yes
- HOA fee: $500 annually
Location
- Region: Fishers
Financial & listing details
- Price per square foot: $196/sqft
- Tax assessed value: $411,800
- Annual tax amount: $3,600
- Date on market: 7/16/2026
- Cumulative days on market: 85 days
Estimated market value
Not available
Estimated sales range
Not available
Not available
Price history
| Date | Event | Price |
|---|---|---|
| 9/28/2026 | Pending sale | $625,000$196/sqft |
Source:  MIBOR as distributed by MLS GRID #22112598 Report a problem MIBOR as distributed by MLS GRID #22112598 Report a problem | ||
| 8/27/2026 | Price change | $625,000-6%$196/sqft |
Source: MIBOR as distributed by MLS GRID #22112598 Report a problem | ||
| 7/25/2026 | Listed for sale | $665,000$209/sqft |
Source: MIBOR as distributed by MLS GRID #22112598 Report a problem | ||
| 7/20/2026 | Pending sale | $665,000$209/sqft |
Source: MIBOR as distributed by MLS GRID #22112598 Report a problem | ||
| 7/16/2026 | Listed for sale | $665,000$209/sqft |
Source: MIBOR as distributed by MLS GRID #22112598 Report a problem | ||
Public tax history
| Year | Property taxes | Tax assessment |
|---|---|---|
| 2025 | $3,566 +41.7% | $411,800 +11.1% |
| 2024 | $2,516 +6.9% | $370,700 +31.6% |
| 2023 | $2,355 +4.7% | $281,700 +15.2% |
| 2022 | $2,250 +0.9% | $244,600 +6.3% |
| 2021 | $2,229 +2.2% | $230,000 +1.5% |
| 2020 | $2,181 -31.5% | $226,600 +2.2% |
| 2019 | $3,181 +56.2% | $221,800 +3.3% |
| 2018 | $2,037 -2.6% | $214,700 +3.5% |
| 2017 | $2,091 +7.7% | $207,400 -2.4% |
| 2016 | $1,942 -3.1% | $212,600 -0.4% |
| 2014 | $2,004 +2.3% | $213,400 |
| 2013 | $1,959 +8% | $213,400 +1.5% |
| 2012 | $1,814 +7% | $210,200 +2.9% |
| 2011 | $1,695 +3.3% | $204,200 |
| 2010 | $1,641 +4.9% | $204,200 |
| 2009 | $1,564 -5.7% | $204,200 +5.9% |
| 2007 | $1,659 -16.2% | $192,900 +0.9% |
| 2006 | $1,979 | $191,100 +17.8% |
| 2005 | -- | $162,200 +52.9% |
| 2002 | $2,139 -1.3% | $106,100 +200% |
| 2001 | $2,168 | $35,370 |
Find assessor info on the county website
Monthly payment
Est. payment
Payment breakdown
Explore the cost of this home by adjusting the details. Changes won't be saved.Climate risks
Neighborhood: 46038
Nearby schools
Schools provided by the listing agent
- Elementary: Harrison Parkway Elementary School
- Middle: Riverside Junior High
- High: Fishers High School
Source: MIBOR as distributed by MLS GRID. This data may not be complete. We recommend contacting the local school district to confirm school assignments for this home.
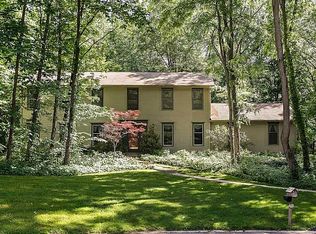
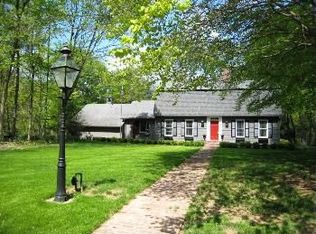
Similar homes
- $675,0005 bd4 ba4.3k sqft7295 E 108th St, Fishers, IN 46038Active
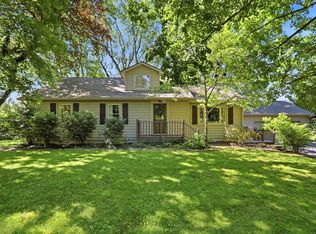 MLS ID #22108349, Stephen Clark, Compass Indiana, LLC. MIBOR as distributed by MLS GRID
 - $599,9004 bd3 ba4.1k sqft951 Copperwood Dr, Carmel, IN 46033Active
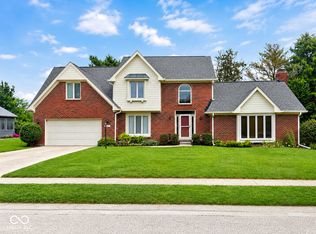 MLS ID #22116627, RC Thorne, Carpenter, REALTORS®. MIBOR as distributed by MLS GRID
 - $595,0004 bd3 ba3.7k sqft4764 Briarwood Trce, Carmel, IN 46033Active
 MLS ID #22124272, Steven Koleno, Beycome Brokerage Realty LLC. MIBOR as distributed by MLS GRID
 - $475,0003 bd3 ba2.2k sqft7327 Catboat Ct, Fishers, IN 46038Active
 MLS ID #22129584, Jason Lawrence, United Real Estate Indpls. MIBOR as distributed by MLS GRID
