Discover a rare opportunity to enjoy privacy, acreage, and incredible versatility right in Noblesville! Situated on a combined 4.5 acres, this one-of-a-kind property includes a 1.46-acre homesite plus a separate 2.55-acre parcel, offering plenty of room to spread out and make this property your own. Surrounded by mature trees, the property features a private pond, fully fenced rear yard, covered patio, and a large pole barn with THREE-PHASE POWER-a hard-to-find feature that opens the door to countless possibilities for a workshop, equipment, hobbies, storage, or other uses. Inside, this spacious multi-level home offers 4 bedrooms, 2.5 baths, and 2,230 finished square feet, plus an unfinished basement ready for future possibilities. Hardwood floors add warmth and character, while the family room features a cozy wood-burning fireplace. One of the highlights is the impressive 14x28 sunroom with its own wood-burning stove and baseboard heat, creating a wonderful space to relax and enjoy the peaceful surroundings throughout the seasons. And perhaps one of the best features-NO HOA! Enjoy the flexibility that comes with owning acreage without monthly HOA dues or neighborhood association restrictions. With 4.5 acres, a pond, mature trees, a large pole barn, three-phase power, and two parcels, this property offers a combination that is increasingly difficult to find. Enjoy the peaceful, country-like setting while still having convenient access to everything Noblesville and Hamilton County have to offer. Whether you're looking for room for your hobbies, equipment, projects, additional storage, or simply a little more space and privacy, this property delivers possibilities you won't find in a typical neighborhood. 4.5 ACRES. PRIVATE POND. POLE BARN. THREE-PHASE POWER. NO HOA. Two parcels and endless potential-come see what makes this Noblesville property so special!
Active
$700,500
20441 Little Chicago Rd, Noblesville, IN 46062
5beds
2,790sqft
Residential, Single Family Residence
Built in 1972
4 Acres Lot
$-- Zestimate®
$251/sqft
$-- HOA
What's special
Fully fenced rear yardCovered patioSurrounded by mature treesPrivate pondHardwood floorsSpacious multi-level home
- 30 days
- 1,475
- 99
Zillow last checked:
Listing updated:
Listed by:
Tamara Venable tammy.venable@compass.com,
Compass Indiana, LLC
Source: MIBOR as distributed by MLS GRID,MLS#: 22123008
Facts & features
Interior
Bedrooms & bathrooms
- Bedrooms: 5
- Bathrooms: 3
- Full bathrooms: 2
- 1/2 bathrooms: 1
- Main level bathrooms: 1
Primary bedroom
- Features: Tile-Ceramic
- Level: Upper
- Area: 144 Square Feet
- Dimensions: 12x12
Bedroom 2
- Features: Luxury Vinyl Plank
- Level: Upper
- Area: 156 Square Feet
- Dimensions: 13x12
Bedroom 3
- Level: Upper
- Area: 144 Square Feet
- Dimensions: 12x12
Bedroom 4
- Features: Tile-Ceramic
- Level: Upper
- Area: 80 Square Feet
- Dimensions: 10x8
Bedroom 5
- Level: Basement
- Area: 120 Square Feet
- Dimensions: 10x12
Family room
- Level: Main
- Area: 336 Square Feet
- Dimensions: 14x24
Kitchen
- Features: Tile-Ceramic
- Level: Main
- Area: 144 Square Feet
- Dimensions: 12x12
Laundry
- Level: Main
- Area: 16 Square Feet
- Dimensions: 4x4
Living room
- Level: Main
- Area: 324 Square Feet
- Dimensions: 18x18
Sun room
- Features: Tile-Ceramic
- Level: Main
- Area: 392 Square Feet
- Dimensions: 14x28
Heating
- Baseboard, Natural Gas
Cooling
- Central Air
Appliances
- Included: None
Features
- Walk-In Closet(s)
- Basement: Unfinished
Interior area
- Total structure area: 2,790
- Total interior livable area: 2,790 sqft
- Finished area below ground: 0
Property
Parking
- Total spaces: 4
- Parking features: Attached, Asphalt
- Attached garage spaces: 4
- Details: Garage Parking Other(Other)
Features
- Levels: Multi/Split
- Patio & porch: Covered
- Fencing: Fenced,Full
- Has view: Yes
- View description: Neighborhood, Pond, Trees/Woods
- Water view: Pond
- Waterfront features: Pond
Lot
- Size: 4 Acres
- Features: Not In Subdivision, Mature Trees
Details
- Additional structures: Barn Pole, Storage
- Additional parcels included: 290621000003.001013 2.55 Acres
- Parcel number: 290621000006000013
- Horse amenities: None
Construction
Type & style
- Home type: SingleFamily
- Property subtype: Residential, Single Family Residence
Materials
- Stone, Wood With Stone
- Foundation: Concrete Perimeter
Condition
- Fixer
- New construction: No
- Year built: 1972
Utilities & green energy
- Water: Well, Private
Community & HOA
Community
- Security: Smoke Detector(s)
- Subdivision: No Subdivision
HOA
- Has HOA: No
Location
- Region: Noblesville
Financial & listing details
- Price per square foot: $251/sqft
- Tax assessed value: $261,600
- Annual tax amount: $1,540
- Date on market: 9/2/2026
- Cumulative days on market: 18 days
Estimated market value
Not available
Estimated sales range
Not available
Not available
Price history
| Date | Event | Price |
|---|---|---|
| 9/2/2026 | Listed for sale | $700,500$251/sqft |
Source:  MIBOR as distributed by MLS GRID #22123008 Report a problem MIBOR as distributed by MLS GRID #22123008 Report a problem | ||
Public tax history
| Year | Property taxes | Tax assessment |
|---|---|---|
| 2025 | $1,510 -3.8% | $261,600 +21.2% |
| 2024 | $1,569 +11.8% | $215,800 |
| 2023 | $1,404 +51.8% | $215,800 +10% |
| 2022 | $925 -1.5% | $196,200 +16% |
| 2021 | $939 -3.2% | $169,100 -2.9% |
| 2020 | $970 +13% | $174,100 +3% |
| 2019 | $859 -9% | $169,000 +4.4% |
| 2018 | $943 -30.2% | $161,800 -4.3% |
| 2017 | $1,351 +16.4% | $169,000 -0.4% |
| 2016 | $1,161 -6.3% | $169,700 +6.9% |
| 2014 | $1,239 +1.8% | $158,700 |
| 2013 | $1,217 -1% | $158,700 -11.4% |
| 2012 | $1,230 +4.7% | $179,200 +11% |
| 2011 | $1,174 +4% | $161,400 |
| 2010 | $1,130 +13.2% | $161,400 |
| 2009 | $998 | $161,400 |
Find assessor info on the county website
Monthly payment
Est. payment
Payment breakdown
Explore the cost of this home by adjusting the details. Changes won't be saved.Climate risks
Neighborhood: 46062
Nearby schools
Schools provided by the listing agent
- Elementary: Hazel Dell Elementary School
- Middle: Noblesville West Middle School
- High: Noblesville High School
Source: MIBOR as distributed by MLS GRID. This data may not be complete. We recommend contacting the local school district to confirm school assignments for this home.
- $450,2004 bd3 ba2.7k sqft116 Lake Terrace Ct, Noblesville, IN 46062Off Market
- $425,9005 bd3 ba3.3k sqft120 Lake Terrace Ct, Noblesville, IN 46062Off Market
- $394,7004 bd2 ba2.2k sqft805 Coffee Tree Ct, Noblesville, IN 46062Off Market
- $320,0003 bd2 ba1.5k sqft5211 Elderberry Rd, Noblesville, IN 46062Off Market
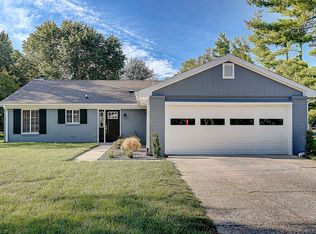
Similar homes
- $409,0004 bd3 ba2.6k sqft1607 Chestnut Ct, Noblesville, IN 46062Active
 MLS ID #22123357, Hollie Holland, F.C. Tucker Company. MIBOR as distributed by MLS GRID
 - $525,0005 bd3 ba3.5k sqft407 Oxford Dr, Noblesville, IN 46062Active
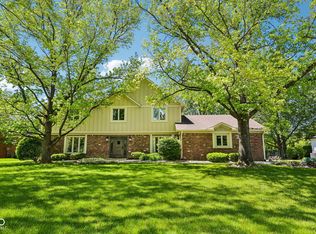 MLS ID #22101439, Jamie Boer, Compass Indiana, LLC. MIBOR as distributed by MLS GRID
 - $765,0005 bd3 ba3.2k sqft28045 State Road 213, Arcadia, IN 46030Active
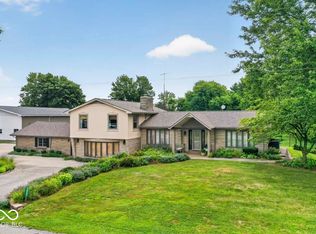 MLS ID #22116581, Kristopher Elliott, Booker Realty. MIBOR as distributed by MLS GRID
 - $--2 bd2 ba2.3k sqft3540 W 79th St, Indianapolis, IN 46268Auction
 Auction.com 1
