This beautiful property sits on a cul-de-sac with 1.17 acres and really will be your very own private retreat! The view is breathtaking with the concrete deck overlooking gorgeous trees and woods! You will love the 12-foot-high ceilings in the large entry, foyer, kitchen and living room but it's just the beginning with this most impressive floor plan! Enjoy the master suite that is located on the main level and also offers a half bath right off the breakfast room! The kitchen is a chef's dream with so much cabinetry, counter space and a great appliance package! The huge walk-out lower level features another master bedroom suite plus three additional bedrooms and two full baths! Get comfortable in the family room or step out onto the covered patio and witness such a wonderful view of the private back yard! All the major upgrades have been completed in 2023 which include replacement of the roof, furnace and central air conditioning systems, water heater and weatherization! Location and a full brick home with so much privacy make's this property a great opportunity in the Brendon Ridge community!
Active
$650,000
5505 Far Hill Rd, Indianapolis, IN 46226
5beds
4,160sqft
Residential, Single Family Residence
Built in 1969
1.17 Acres Lot
$-- Zestimate®
$156/sqft
$6/mo HOA
What's special
Family roomHuge walk-out lower level
- 41 days
- 673
- 26
Zillow last checked:
Listing updated:
Listed by:
Eddie Rogers eddierogersphg@gmail.com,
Premier Homes Group
Source: MIBOR as distributed by MLS GRID,MLS#: 22125877
Facts & features
Interior
Bedrooms & bathrooms
- Bedrooms: 5
- Bathrooms: 4
- Full bathrooms: 3
- 1/2 bathrooms: 1
- Main level bathrooms: 2
- Main level bedrooms: 1
Primary bedroom
- Level: Main
- Area: 240 Square Feet
- Dimensions: 16x15
Bedroom 2
- Level: Basement
- Area: 132 Square Feet
- Dimensions: 12x11
Bedroom 3
- Level: Basement
- Area: 132 Square Feet
- Dimensions: 12x11
Bedroom 4
- Level: Basement
- Area: 121 Square Feet
- Dimensions: 11x11
Bedroom 5
- Level: Basement
- Area: 110 Square Feet
- Dimensions: 11x10
Breakfast room
- Features: Tile-Ceramic
- Level: Main
- Area: 156 Square Feet
- Dimensions: 13X12
Dining room
- Level: Main
- Area: 224 Square Feet
- Dimensions: 16x14
Family room
- Level: Basement
- Area: 270 Square Feet
- Dimensions: 18x15
Kitchen
- Features: Tile-Ceramic
- Level: Main
- Area: 192 Square Feet
- Dimensions: 16x12
Laundry
- Features: Other
- Level: Basement
- Area: 160 Square Feet
- Dimensions: 16x10
Living room
- Level: Main
- Area: 330 Square Feet
- Dimensions: 22x15
Heating
- Forced Air, Natural Gas
Cooling
- Central Air
Appliances
- Included: Dishwasher, Disposal, Gas Water Heater, Humidifier, Microwave, Gas Oven
Features
- Double Vanity, Built-in Features, High Ceilings, Ceiling Fan(s), In-Law Floorplan, Pantry, Walk-In Closet(s)
- Flooring: In-Law Floorplan
- Basement: Finished,Walk-Out Access
Interior area
- Total structure area: 4,160
- Total interior livable area: 4,160 sqft
- Finished area below ground: 2,080
Property
Parking
- Total spaces: 2
- Parking features: Attached
- Attached garage spaces: 2
Features
- Levels: One
- Stories: 1
- Patio & porch: Covered, Deck, Porch
Lot
- Size: 1.17 Acres
Details
- Parcel number: 490710114028000401
- Horse amenities: None
Construction
Type & style
- Home type: SingleFamily
- Property subtype: Residential, Single Family Residence
Materials
- Brick
- Foundation: Full
Condition
- New construction: No
- Year built: 1969
Utilities & green energy
- Water: Public
Community & HOA
Community
- Features: Low Maintenance Lifestyle
- Subdivision: Brendonridge
HOA
- Has HOA: Yes
- HOA fee: $75 annually
Location
- Region: Indianapolis
Financial & listing details
- Price per square foot: $156/sqft
- Tax assessed value: $345,500
- Annual tax amount: $4,016
- Date on market: 9/15/2026
- Cumulative days on market: 43 days
Estimated market value
Not available
Estimated sales range
Not available
Not available
Price history
| Date | Event | Price |
|---|---|---|
| 9/15/2026 | Listed for sale | $650,000$156/sqft |
Source:  MIBOR as distributed by MLS GRID #22125877 Report a problem | ||
Public tax history
| Year | Property taxes | Tax assessment |
|---|---|---|
| 2025 | $4,583 +0.5% | $345,500 -8.8% |
| 2024 | $4,558 +17.2% | $378,700 |
| 2023 | $3,890 +38.6% | $378,700 +17.7% |
| 2022 | $2,806 +6.3% | $321,800 +34.6% |
| 2021 | $2,640 -8% | $239,000 +6% |
| 2020 | $2,870 +7% | $225,400 -6% |
| 2019 | $2,683 +12.5% | $239,800 +7.7% |
| 2018 | $2,384 +0.4% | $222,600 +1.6% |
| 2017 | $2,374 +5.8% | $219,200 +2.6% |
| 2016 | $2,244 +3.8% | $213,600 +7.7% |
| 2014 | $2,161 -1.8% | $198,400 |
| 2013 | $2,200 | $198,400 +1.8% |
| 2012 | $2,200 | $194,800 -2.9% |
| 2011 | -- | $200,700 |
| 2010 | $2,109 -1.9% | $200,700 |
| 2009 | $2,149 | $200,700 -6.1% |
| 2007 | -- | $213,700 -4.2% |
| 2006 | -- | $223,000 +6.2% |
| 2005 | -- | $210,000 |
| 2004 | -- | $210,000 |
| 2003 | -- | $210,000 +60.7% |
| 2002 | -- | $130,700 +200% |
| 2001 | -- | $43,570 |
Find assessor info on the county website
Monthly payment
Est. payment
Payment breakdown
Explore the cost of this home by adjusting the details. Changes won't be saved.Climate risks
Neighborhood: Brendonwood
- $451,700-- bd2 ba3.1k sqft5465 Far Hill Rd, Indianapolis, IN 46226Off Market
- $342,200-- bd1 ba1.9k sqft5520 Overbrook Cir, Indianapolis, IN 46226Off Market
- $11,000-- bd-- ba-- sqft5520 Overbrook Cir, Indianapolis, IN 46226Off Market
- $565,1005 bd4 ba3.9k sqft5517 Far Hill Rd, Indianapolis, IN 46226Off Market

Similar homes
- $345,0004 bd3 ba3.7k sqft4936 Winston Dr, Indianapolis, IN 46226Active
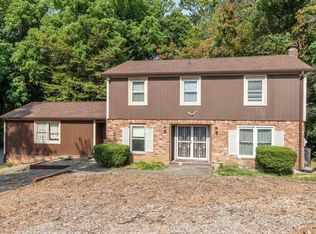 MLS ID #22124953, Teddy Conn, eXp Realty, LLC. MIBOR as distributed by MLS GRID
- $549,9005 bd4 ba3.5k sqft7313 Highburry Dr, Indianapolis, IN 46256Active
 MLS ID #22102435, Ted Jahanshahi, Berkshire Hathaway Home. MIBOR as distributed by MLS GRID
- $575,0004 bd3 ba4k sqft5753 N College Ave, Indianapolis, IN 46220Active
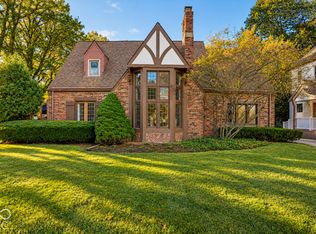 MLS ID #22128186, Kyle Peckinpaugh, F.C. Tucker Company. MIBOR as distributed by MLS GRID
- $--3 bd2 ba2.6k sqft728 Spring Mill Ln, Indianapolis, IN 46260Auction
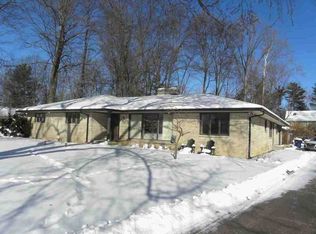 ServiceLink Auction
