Welcome to the possibilities that 2022 Burning Tree Lane has to offer. Tucked away on a generous .67 acre lot in desirable West Carmel, this property brings a rare opportunity to create something truly special near Crooked Stick Golf Course. The stone exterior and newer roof form a solid structure and provide a starting point for those with vision. Thorough remediation has been completed and air quality testing has cleared the property after 2025 electrical fire. Interior is framed for 3 bedrooms and 2.5 baths. A spacious basement offers plumbing for an additional bath. Renovate, reimagine, or explore the potential for a new build. The location alone makes this property worthy of a closer look! This home is being sold As-Is. Cash offers are only being considered.
Active
$585,000
2022 Burning Tree Ln, Carmel, IN 46032
3beds
3,684sqft
Residential, Single Family Residence
Built in 1973
0.67 Acres Lot
$-- Zestimate®
$159/sqft
$17/mo HOA
What's special
Spacious basementStone exteriorNewer roof
- 10 days
- 2,010
- 120
Zillow last checked:
Listing updated:
Listed by:
Dana Hill dhill500@gmail.com,
Hill Properties Group, LLC
Source: MIBOR as distributed by MLS GRID,MLS#: 21907785
Facts & features
Interior
Bedrooms & bathrooms
- Bedrooms: 3
- Bathrooms: 3
- Full bathrooms: 2
- 1/2 bathrooms: 1
- Main level bathrooms: 3
- Main level bedrooms: 3
Primary bedroom
- Features: Other
- Level: Main
- Area: 228 Square Feet
- Dimensions: 19x12
Bedroom 2
- Features: Other
- Level: Main
- Area: 140 Square Feet
- Dimensions: 14x10
Bedroom 3
- Features: Other
- Level: Main
- Area: 110 Square Feet
- Dimensions: 11x10
Breakfast room
- Features: Other
- Level: Main
- Area: 154 Square Feet
- Dimensions: 14X11
Breakfast room
- Features: Other
- Level: Main
- Area: 154 Square Feet
- Dimensions: 14x11
Family room
- Features: Other
- Level: Main
- Area: 264 Square Feet
- Dimensions: 22X12
Kitchen
- Features: Other
- Level: Main
- Area: 126 Square Feet
- Dimensions: 18X7
Living room
- Features: Other
- Level: Main
- Area: 238 Square Feet
- Dimensions: 17X14
Utility room
- Features: Other
- Level: Basement
- Area: 256 Square Feet
- Dimensions: 16x16
Heating
- Forced Air, Natural Gas
Cooling
- Central Air
Appliances
- Included: Water Heater
- Laundry: Connections All
Features
- Basement: Roughed In,Unfinished
- Number of fireplaces: 1
- Fireplace features: Family Room, Gas Log
Interior area
- Total structure area: 3,684
- Total interior livable area: 3,684 sqft
- Finished area below ground: 0
Property
Parking
- Total spaces: 2
- Parking features: Attached, Asphalt, Garage Door Opener, Garage Faces Side
- Attached garage spaces: 2
- Details: Garage Parking Other(Guest Street Parking)
Features
- Levels: One
- Stories: 1
- Patio & porch: Patio
Lot
- Size: 0.67 Acres
- Features: Curbs, Sidewalks, Mature Trees, Wooded
Details
- Parcel number: 291304302009000018
- Special conditions: As Is,Broker Owned,Defects/See Remarks,Fixer Upper,Needs Updating
- Other equipment: Radon System
- Horse amenities: None
Construction
Type & style
- Home type: SingleFamily
- Architectural style: Ranch,Traditional
- Property subtype: Residential, Single Family Residence
Materials
- Stone
- Foundation: Block
Condition
- Fixer
- New construction: No
- Year built: 1973
Utilities & green energy
- Electric: 200+ Amp Service
- Water: Well, Public
- Utilities for property: Electricity Connected, Water Connected, See Remarks
Community & HOA
Community
- Subdivision: Crooked Stick
HOA
- Has HOA: Yes
- HOA fee: $200 annually
Location
- Region: Carmel
Financial & listing details
- Price per square foot: $159/sqft
- Tax assessed value: $206,300
- Annual tax amount: $3,946
- Date on market: 10/16/2026
- Cumulative days on market: 11 days
- Electric utility on property: Yes
Estimated market value
Not available
Estimated sales range
Not available
Not available
Price history
| Date | Event | Price |
|---|---|---|
| 10/16/2026 | Listed for sale | $585,000+17%$159/sqft |
Source:  MIBOR as distributed by MLS GRID #21907785 Report a problem | ||
| 10/25/2022 | Listing removed | -- |
Source: MIBOR as distributed by MLS GRID #21887501 Report a problem | ||
| 10/7/2022 | Listed for sale | $499,999$136/sqft |
Source: MIBOR as distributed by MLS GRID #21887501 Report a problem | ||
Public tax history
| Year | Property taxes | Tax assessment |
|---|---|---|
| 2025 | $4,045 -0.9% | $206,300 +1.9% |
| 2024 | $4,082 +26.1% | $202,500 |
| 2023 | $3,238 +1.2% | $202,500 +29% |
| 2022 | $3,200 0% | $157,000 +1.7% |
| 2021 | $3,200 -44.2% | $154,400 -47.9% |
| 2020 | $5,739 +77.4% | $296,200 +6.1% |
| 2019 | $3,236 -45.9% | $279,300 -3.3% |
| 2018 | $5,987 +12.3% | $288,800 +0.9% |
| 2017 | $5,333 -0.4% | $286,100 +10.6% |
| 2016 | $5,355 +6.6% | $258,600 +0.8% |
| 2014 | $5,021 +51.1% | $256,600 +15.5% |
| 2010 | $3,323 +153.2% | $222,200 |
| 2009 | $1,313 -52.2% | $222,200 +4.5% |
| 2007 | $2,745 +11% | $212,700 +6.7% |
| 2006 | $2,474 | $199,400 +14.7% |
| 2005 | -- | $173,800 +64% |
| 2002 | $2,068 -0.8% | $106,000 +200% |
| 2001 | $2,084 | $35,330 |
Find assessor info on the county website
Monthly payment
Est. payment
Payment breakdown
Explore the cost of this home by adjusting the details. Changes won't be saved.Climate risks
Neighborhood: 46032
Nearby schools
Schools provided by the listing agent
- Elementary: Towne Meadow Elementary School
- Middle: Creekside Middle School
- High: Carmel High School
Source: MIBOR as distributed by MLS GRID. This data may not be complete. We recommend contacting the local school district to confirm school assignments for this home.
Similar homes
- $575,0005 bd4 ba3.3k sqft12416 Windsor Dr, Carmel, IN 46033Active
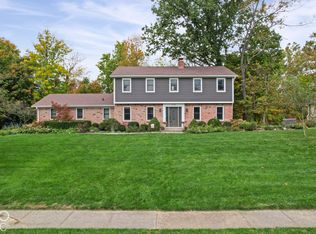 MLS ID #22128889, Kassidy McCowan, Weichert REALTORS® Cooper Group Indy. MIBOR as distributed by MLS GRID
- $549,9005 bd3 ba3.4k sqft911 E Greyhound Pass, Carmel, IN 46032Active
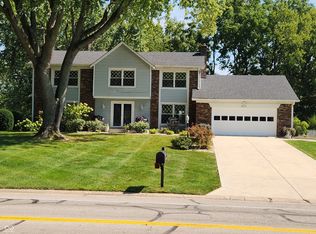 MLS ID #22124249, Andy Sandler, A. M. Sandler & Associates. MIBOR as distributed by MLS GRID
- $579,0005 bd4 ba3.2k sqft3616 Twin Springs Dr, Carmel, IN 46033Active
 MLS ID #22124920, David Hunter, David Hunter. MIBOR as distributed by MLS GRID
- $--3 bd2 ba2.6k sqft728 Spring Mill Ln, Indianapolis, IN 46260Auction
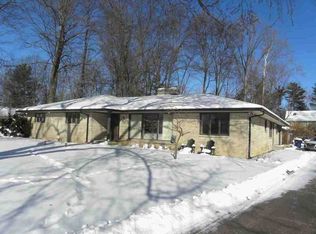 ServiceLink Auction
