Welcome to a beautifully updated home where privacy, comfort, and effortless entertaining come together in one of Zionsville's most desirable settings. Situated on a gorgeous wooded lot with a long, private driveway, this 4-bedroom, 3.5-bath home offers a peaceful retreat while still being within walking distance of downtown Zionsville, the Rail Trail, shopping, dining, and all the amenities that make this community so special. Inside, an abundance of windows fills the home with natural light while offering beautiful views of the surrounding wooded landscape. Hardwood floors flow throughout the main living spaces, creating a warm and timeless feel. The updated bathrooms add a fresh, modern touch, while the spacious primary suite with an updated bath featuring a soaking tub, separate tiled shower, and a generous walk-in closet with built-in shelving. The finished walk-out basement expands the living and entertaining possibilities with new carpet, a large recreation room with a theater area complete and a pool/ping pong table that stays with the home. A versatile flex room currently serves as a workout room and includes a full bath, but could easily be used as a 5th bedroom, guest suite, home office, or hobby space. Step outside and discover your own private oasis. The wooded setting provides a tranquil backdrop, while the two-tiered deck offers multiple spaces for relaxing, dining, and entertaining. A fire pit creates the perfect spot for gathering with friends and family, and the natural setting provides plenty of beauty while remaining low maintenance. Additional highlights include a 3-car tandem garage, providing plenty of room for vehicles, storage, and hobbies. This home offers the best of both worlds a peaceful wooded escape with everything you love about Zionsville right outside your door!
Active
$775,000
1040 Sullivans Rdg, Zionsville, IN 46077
4beds
4,076sqft
Residential, Single Family Residence
Built in 2000
0.88 Acres Lot
$-- Zestimate®
$190/sqft
$30/mo HOA
What's special
Gorgeous wooded lotFinished walk-out basementSpacious primary suiteSeparate tiled showerLong private drivewayAbundance of windowsPrivate oasis
- 3 days
- 1,590
- 117
Likely to sell faster than
Zillow last checked:
Listing updated:
Listed by:
Lauren Goodman lgoodman@c21scheetz.com,
CENTURY 21 Scheetz,
Kimberly Loya 951-306-4976,
CENTURY 21 Scheetz
Source: MIBOR as distributed by MLS GRID,MLS#: 22124186
Facts & features
Interior
Bedrooms & bathrooms
- Bedrooms: 4
- Bathrooms: 4
- Full bathrooms: 3
- 1/2 bathrooms: 1
- Main level bathrooms: 1
Primary bedroom
- Level: Upper
- Area: 247 Square Feet
- Dimensions: 19x13
Bedroom 2
- Level: Upper
- Area: 176 Square Feet
- Dimensions: 16x11
Bedroom 3
- Level: Upper
- Area: 156 Square Feet
- Dimensions: 13x12
Bedroom 4
- Level: Upper
- Area: 143 Square Feet
- Dimensions: 13x11
Bonus room
- Level: Basement
- Area: 143 Square Feet
- Dimensions: 13x11
Breakfast room
- Level: Main
- Area: 130 Square Feet
- Dimensions: 13x10
Dining room
- Level: Main
- Area: 132 Square Feet
- Dimensions: 12x11
Great room
- Level: Main
- Area: 285 Square Feet
- Dimensions: 19x15
Kitchen
- Level: Main
- Area: 130 Square Feet
- Dimensions: 13x10
Laundry
- Level: Main
- Area: 90 Square Feet
- Dimensions: 10x9
Office
- Level: Main
- Area: 143 Square Feet
- Dimensions: 13x11
Play room
- Level: Basement
- Area: 640 Square Feet
- Dimensions: 40x16
Heating
- Forced Air
Cooling
- Central Air
Appliances
- Included: Dishwasher, Dryer, Disposal, Gas Water Heater, MicroHood, Electric Oven, Refrigerator, Washer, Water Purifier, Water Softener Owned
- Laundry: Main Level
Features
- Attic Access, Double Vanity, Cathedral Ceiling(s), Kitchen Island, Entrance Foyer, High Speed Internet, Eat-in Kitchen, Pantry, Walk-In Closet(s)
- Windows: Wood Work Painted
- Basement: Ceiling - 9+ feet,Walk-Out Access
- Attic: Access Only
- Number of fireplaces: 1
- Fireplace features: Gas Log, Great Room
Interior area
- Total structure area: 4,076
- Total interior livable area: 4,076 sqft
- Finished area below ground: 1,311
Property
Parking
- Total spaces: 3
- Parking features: Attached, Tandem
- Attached garage spaces: 3
Features
- Levels: Two
- Stories: 2
- Patio & porch: Covered, Deck
- Exterior features: Fire Pit, Sprinkler System
Lot
- Size: 0.88 Acres
- Features: Cul-De-Sac, Sidewalks, Mature Trees, Wooded
Details
- Parcel number: 060411000009051006
- Horse amenities: None
Construction
Type & style
- Home type: SingleFamily
- Architectural style: Traditional
- Property subtype: Residential, Single Family Residence
Materials
- Brick
- Foundation: Concrete Perimeter
Condition
- New construction: No
- Year built: 2000
Utilities & green energy
- Water: Public
Community & HOA
Community
- Subdivision: Huntington Woods
HOA
- Has HOA: Yes
- Services included: Association Home Owners, Entrance Common, Snow Removal
- HOA fee: $360 annually
Location
- Region: Zionsville
Financial & listing details
- Price per square foot: $190/sqft
- Tax assessed value: $665,200
- Annual tax amount: $7,230
- Date on market: 10/5/2026
- Cumulative days on market: 5 days
Estimated market value
Not available
Estimated sales range
Not available
Not available
Price history
| Date | Event | Price |
|---|---|---|
| 10/5/2026 | Listed for sale | $775,000+28.1%$190/sqft |
Source:  MIBOR as distributed by MLS GRID #22124186 Report a problem MIBOR as distributed by MLS GRID #22124186 Report a problem | ||
| 8/22/2024 | Sold | $605,000-3.2%$148/sqft |
Source: MIBOR as distributed by MLS GRID #21980068 Report a problem | ||
| 7/13/2024 | Pending sale | $625,000$153/sqft |
Source: MIBOR as distributed by MLS GRID #21980068 Report a problem | ||
| 7/13/2024 | Price change | $625,000-3.8%$153/sqft |
Source: MIBOR as distributed by MLS GRID #21980068 Report a problem | ||
| 7/11/2024 | Pending sale | $650,000$159/sqft |
Source: MIBOR as distributed by MLS GRID #21980068 Report a problem | ||
| 7/5/2024 | Price change | $650,000-1.4%$159/sqft |
Source: MIBOR as distributed by MLS GRID #21980068 Report a problem | ||
| 6/22/2024 | Listed for sale | $659,000-9.1%$162/sqft |
Source: MIBOR as distributed by MLS GRID #21980068 Report a problem | ||
| 5/25/2024 | Listing removed | -- |
Source: MIBOR as distributed by MLS GRID #21980068 Report a problem | ||
| 5/20/2024 | Listed for sale | $725,000+119.7%$178/sqft |
Source: MIBOR as distributed by MLS GRID #21980068 Report a problem | ||
| 2/1/2008 | Sold | $330,000-6%$81/sqft |
Source: MIBOR as distributed by MLS GRID #2756001 Report a problem | ||
| 10/29/2001 | Sold | $351,000$86/sqft |
Source: MIBOR as distributed by MLS GRID #2130132 Report a problem | ||
Public tax history
| Year | Property taxes | Tax assessment |
|---|---|---|
| 2025 | $6,285 +6.9% | $665,200 +19.6% |
| 2024 | $5,877 +3.7% | $556,000 +4.3% |
| 2023 | $5,668 +9.9% | $533,200 +5.5% |
| 2022 | $5,158 +0.4% | $505,400 +16.1% |
| 2021 | $5,136 +6% | $435,400 -0.4% |
| 2020 | $4,848 +2.8% | $437,000 +2.3% |
| 2019 | $4,715 +4.4% | $427,000 +2.3% |
| 2018 | $4,516 +1.3% | $417,400 +3.8% |
| 2017 | $4,457 +2.9% | $402,100 +1.5% |
| 2016 | $4,333 +2.5% | $396,200 +5.7% |
| 2014 | $4,228 +2.9% | $374,900 +3.4% |
| 2013 | $4,107 -0.1% | $362,500 -0.1% |
| 2012 | $4,110 +16.7% | $362,700 +3% |
| 2011 | $3,523 | $352,300 |
| 2010 | $3,523 -0.6% | $352,300 -0.6% |
| 2009 | $3,546 -40.1% | $354,600 -4.1% |
| 2007 | $5,916 -16.5% | $369,700 -3.2% |
| 2006 | $7,084 | $381,800 |
Find assessor info on the county website
Monthly payment
Est. payment
Payment breakdown
Explore the cost of this home by adjusting the details. Changes won't be saved.Climate risks
Neighborhood: 46077
Nearby schools
Schools provided by the listing agent
- Elementary: Eagle Elementary School
- Middle: Zionsville Middle School
- High: Zionsville Community High School
Source: MIBOR as distributed by MLS GRID. This data may not be complete. We recommend contacting the local school district to confirm school assignments for this home.
Similar homes
- $699,9004 bd2 ba3.9k sqft635 Mulberry St, Zionsville, IN 46077Active
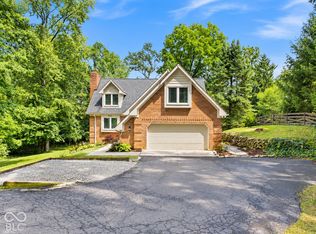 MLS ID #22121667, Miranda Schubert, Weichert REALTORS® Cooper Group Indy. MIBOR as distributed by MLS GRID
 - $725,0004 bd4 ba2.9k sqft226 Saddle Brook Dr, Zionsville, IN 46077Active
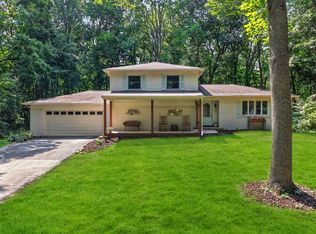 MLS ID #22119780, Rhonda Hoeft, Keller Williams Indy Metro NE. MIBOR as distributed by MLS GRID
 - $775,0004 bd4 ba5.5k sqft3271 Wildlife Trl, Zionsville, IN 46077Active
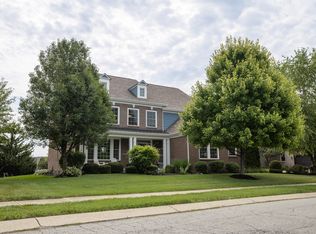 MLS ID #22119837, Ray Podesta, Stone & Gable Realty. MIBOR as distributed by MLS GRID
 - $631,0004 bd3 ba3.5k sqft871 Franklin Trce, Zionsville, IN 46077Active
 MLS ID #22117268, Adam Arsich, Prime Advisors LLC. MIBOR as distributed by MLS GRID
