Welcome to Williamson Run, where this well-designed home combines comfortable living spaces, a beautiful yard, and a neighborhood with plenty to enjoy. Inside, hardwood flooring and natural, stained trim add warmth and character throughout many of the living spaces. The open kitchen is truly the heart of the home, with abundant cabinetry and counter space flowing naturally into the dining area and family room with wood-burning fireplace. A separate dining/living room provides even more flexibility for entertaining or everyday life. One of the home's best spaces is the large main-level office/library with a gas fireplace and walk-out bay-a comfortable place to work, read, or simply get away for a while. Upstairs are four spacious bedrooms, including three with walk-in closets and one with a walk-out bay, plus the convenience of a walk-in linen closet. Large windows bring in plenty of natural light and offer views of the flower gardens and plantings surrounding the home. Mature shade trees add to the setting, while the stone patio is a great place to sit back with your favorite cold beverage and enjoy the last warm evenings of summer. There's even a small vegetable garden ready for those who enjoy growing a few things of their own that is shared with the rabbits :-). And then there's Williamson Run itself. The pool, tennis courts, clubhouse, creek, and woodland trails are just a short walk across the street. With neighborhood activities organized throughout the year, it's a community where you can get involved or simply enjoy having so much close to home.
Pending
Price cut: $20K (10/3)
$629,900
3700 Power Dr, Carmel, IN 46033
4beds
4,700sqft
Residential, Single Family Residence
Built in 1990
0.34 Acres Lot
$-- Zestimate®
$134/sqft
$88/mo HOA
What's special
Dining areaBeautiful yardFour spacious bedroomsWalk-in linen closetComfortable living spacesNatural stained trimMature shade trees
- 41 days
- 1,492
- 84
Likely to sell faster than
Zillow last checked:
Listing updated:
Listed by:
Thomas Endicott tom@onwardindiana.com,
Keller Williams Indy Metro Partners,
Jennifer Goodspeed 317-289-0093,
Keller Williams Indy Metro Partners
Source: MIBOR as distributed by MLS GRID,MLS#: 22124142
Facts & features
Interior
Bedrooms & bathrooms
- Bedrooms: 4
- Bathrooms: 3
- Full bathrooms: 2
- 1/2 bathrooms: 1
- Main level bathrooms: 1
Primary bedroom
- Level: Upper
- Area: 374 Square Feet
- Dimensions: 22X17
Bedroom 2
- Level: Upper
- Area: 345 Square Feet
- Dimensions: 15X23
Bedroom 3
- Level: Upper
- Area: 450 Square Feet
- Dimensions: 15X30
Bedroom 4
- Level: Upper
- Area: 160 Square Feet
- Dimensions: 16X10
Breakfast room
- Level: Main
- Area: 168 Square Feet
- Dimensions: 14X12
Dining room
- Level: Main
- Area: 143 Square Feet
- Dimensions: 11X13
Family room
- Level: Main
- Area: 300 Square Feet
- Dimensions: 20X15
Kitchen
- Level: Main
- Area: 285 Square Feet
- Dimensions: 19X15
Laundry
- Features: Tile-Ceramic
- Level: Main
- Area: 63 Square Feet
- Dimensions: 7X9
Library
- Level: Main
- Area: 272 Square Feet
- Dimensions: 16X17
Living room
- Level: Main
- Area: 208 Square Feet
- Dimensions: 16X13
Heating
- Forced Air
Cooling
- Central Air
Appliances
- Included: Gas Cooktop, Dishwasher, Disposal, Microwave, Oven, Refrigerator
Features
- High Ceilings, Vaulted Ceiling(s), Entrance Foyer, Ceiling Fan(s), High Speed Internet, Walk-In Closet(s)
- Windows: Wood Work Stained
- Has basement: Yes
- Number of fireplaces: 2
- Fireplace features: Library, Family Room
Interior area
- Total structure area: 4,700
- Total interior livable area: 4,700 sqft
- Finished area below ground: 0
Video & virtual tour
Property
Parking
- Total spaces: 2
- Parking features: Attached, Garage Faces Side
- Attached garage spaces: 2
Features
- Levels: Two
- Stories: 2
- Patio & porch: Patio
Lot
- Size: 0.34 Acres
Details
- Parcel number: 291408106001000018
- Horse amenities: None
Construction
Type & style
- Home type: SingleFamily
- Architectural style: Traditional
- Property subtype: Residential, Single Family Residence
Materials
- Brick, Cement Siding
- Foundation: Concrete Perimeter
Condition
- New construction: No
- Year built: 1990
Utilities & green energy
- Water: Public
Community & HOA
Community
- Subdivision: Williamson Run
HOA
- Has HOA: Yes
- Amenities included: Clubhouse, Management, Park, Playground, Pool, Tennis Court(s), Trail(s)
- Services included: Clubhouse, ParkPlayground, Management, Tennis Court(s), Walking Trails
- HOA fee: $1,060 annually
- HOA phone: 317-251-9393
Location
- Region: Carmel
Financial & listing details
- Price per square foot: $134/sqft
- Tax assessed value: $568,100
- Annual tax amount: $5,994
- Date on market: 9/4/2026
- Cumulative days on market: 44 days
Estimated market value
Not available
Estimated sales range
Not available
Not available
Price history
| Date | Event | Price |
|---|---|---|
| 10/11/2026 | Pending sale | $629,900$134/sqft |
Source:  MIBOR as distributed by MLS GRID #22124142 Report a problem MIBOR as distributed by MLS GRID #22124142 Report a problem | ||
| 10/3/2026 | Price change | $629,900-3.1%$134/sqft |
Source: MIBOR as distributed by MLS GRID #22124142 Report a problem | ||
| 9/25/2026 | Price change | $649,900-3%$138/sqft |
Source: MIBOR as distributed by MLS GRID #22124142 Report a problem | ||
| 9/16/2026 | Price change | $669,900-0.7%$143/sqft |
Source: MIBOR as distributed by MLS GRID #22124142 Report a problem | ||
| 9/10/2026 | Price change | $674,900-2.9%$144/sqft |
Source: MIBOR as distributed by MLS GRID #22124142 Report a problem | ||
| 9/4/2026 | Listed for sale | $694,900$148/sqft |
Source: MIBOR as distributed by MLS GRID #22124142 Report a problem | ||
Public tax history
| Year | Property taxes | Tax assessment |
|---|---|---|
| 2025 | $5,780 +13.4% | $568,100 +11.2% |
| 2024 | $5,095 +6.6% | $510,900 +8.9% |
| 2023 | $4,778 +13.1% | $469,200 +11.7% |
| 2022 | $4,226 +9.6% | $420,000 +12% |
| 2021 | $3,857 +1.1% | $375,000 +9.4% |
| 2020 | $3,814 +1.8% | $342,800 +1.1% |
| 2019 | $3,749 +5.7% | $339,100 |
| 2018 | $3,545 +2.9% | $339,100 +5.6% |
| 2017 | $3,444 -0.4% | $321,000 +1.4% |
| 2016 | $3,456 +2% | $316,600 +0.2% |
| 2014 | $3,388 +3.1% | $316,000 +4.5% |
| 2013 | $3,288 -1.5% | $302,500 -1.4% |
| 2012 | $3,337 -1.5% | $306,900 -5.2% |
| 2011 | $3,387 -4.4% | $323,900 |
| 2010 | $3,541 +11.8% | $323,900 -5.1% |
| 2009 | $3,167 -1.3% | $341,400 +5.4% |
| 2007 | $3,209 -15.6% | $323,900 |
| 2006 | $3,803 | $323,900 +17.5% |
| 2005 | -- | $275,700 +87% |
| 2002 | $2,776 -1% | $147,400 +200% |
| 2001 | $2,804 | $49,130 |
Find assessor info on the county website
Monthly payment
Est. payment
Payment breakdown
Explore the cost of this home by adjusting the details. Changes won't be saved.Climate risks
Neighborhood: 46033
Nearby schools
Schools provided by the listing agent
- Elementary: Forest Dale Elementary School
- Middle: Clay Middle School
- High: Carmel High School
Source: MIBOR as distributed by MLS GRID. This data may not be complete. We recommend contacting the local school district to confirm school assignments for this home.
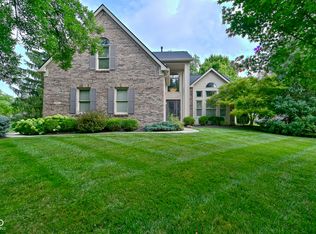
Similar homes
- $599,9004 bd3 ba4.1k sqft951 Copperwood Dr, Carmel, IN 46033Active
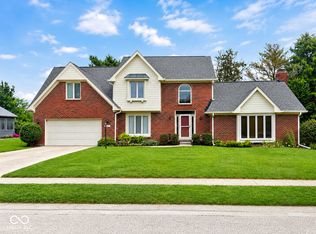 MLS ID #22116627, RC Thorne, Carpenter, REALTORS®. MIBOR as distributed by MLS GRID
 - $680,0004 bd4 ba4.2k sqft11277 Williams Ct, Carmel, IN 46033Active
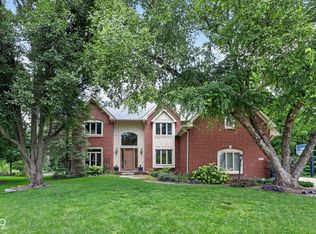 MLS ID #22122680, Joshua Vida, Paradigm Realty Solutions. MIBOR as distributed by MLS GRID
 - $520,0004 bd3 ba3.2k sqft651 Hawthorne Dr, Carmel, IN 46033Active
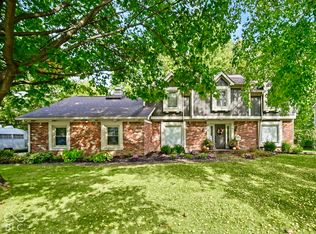 MLS ID #22130621, Angela Rohrabaugh, Berkshire Hathaway Home. MIBOR as distributed by MLS GRID
 - $595,0004 bd3 ba3k sqft759 Johnson Dr, Carmel, IN 46033Active
 MLS ID #22099723, Kelly Huff, F.C. Tucker Company. MIBOR as distributed by MLS GRID
