A rare Carmel opportunity--prime lot, unbeatable location and potential to own both parcels! Carmel has been ranked the #1 place to live in the US, and this exceptional property puts you right in the heart of everything that makes Carmel so desirable. Located directly across from the Carmel High School and within easy walking distance of the library elementary, restaurants, coffee shops, boutiques, breweries, art galleries...this location cannot be replicated! The true value of this property is the land and the opportunity it presents. The existing home, built in the 1900s, is being offered primarily as a redevelopment opportunity and may be completely renovated or removed to make way for a custom residence. Imagine creating a home designed specifically for today's lifestyle in one of Carmel's most walkable locations. Even more compelling, the adjacent lot at 320 2nd Street NE is also available for $675,000 creating a rare opportunity to purchase both parcels and create an exceptional combined homesite. With the two lots, the possibilities are endless-build a custom estate with outdoor living space, a pool, entertaining spaces and landscaped grounds or explore potential for additional residences and rental income. Both parcels may be purchased together. Buyers are encouraged to explore the possibilities with their architect or builder. Need a builder? We are happy to connect you with a trusted local professional to help bring your vision to life.
Active
Price cut: $75K (8/28)
$675,000
310 2nd St NE, Carmel, IN 46032
4beds
3,458sqft
Residential, Single Family Residence
Built in 1900
10,715 Square Feet Lot
$-- Zestimate®
$195/sqft
$-- HOA
What's special
Prime lot
- 198 days
- 889
- 23
Zillow last checked:
Listing updated:
Listed by:
Carrie Garvey-Lawson carriegandco@gmail.com,
REMAX ONE,
Andrea Garcia Barahona 317-294-2881,
REMAX ONE
Source: MIBOR as distributed by MLS GRID,MLS#: 22091991
Facts & features
Interior
Bedrooms & bathrooms
- Bedrooms: 4
- Bathrooms: 2
- Full bathrooms: 2
- Main level bathrooms: 1
Primary bedroom
- Features: Other
- Level: Upper
- Area: 210 Square Feet
- Dimensions: 15x14
Bedroom 2
- Features: Other
- Level: Upper
- Area: 132 Square Feet
- Dimensions: 12x11
Bedroom 3
- Features: Other
- Level: Upper
- Area: 120 Square Feet
- Dimensions: 12x10
Bedroom 4
- Features: Other
- Level: Upper
- Area: 168 Square Feet
- Dimensions: 12x14
Dining room
- Level: Main
- Area: 216 Square Feet
- Dimensions: 12x18
Kitchen
- Features: Other
- Level: Main
- Area: 192 Square Feet
- Dimensions: 12x16
Living room
- Level: Main
- Area: 308 Square Feet
- Dimensions: 14x22
Office
- Level: Main
- Area: 54 Square Feet
- Dimensions: 6x9
Heating
- Forced Air, Natural Gas
Cooling
- Central Air
Appliances
- Included: Dishwasher, Disposal, Gas Oven, Refrigerator
- Laundry: Main Level
Features
- Eat-in Kitchen
- Basement: Unfinished
- Number of fireplaces: 1
- Fireplace features: Family Room
Interior area
- Total structure area: 3,458
- Total interior livable area: 3,458 sqft
- Finished area below ground: 0
Property
Parking
- Total spaces: 2
- Parking features: Detached
- Garage spaces: 2
Features
- Levels: Two
- Stories: 2
- Patio & porch: Covered
- Exterior features: Storage
- Fencing: Fenced,Partial
Lot
- Size: 10,715 Square Feet
- Features: Corner Lot, Curbs, Sidewalks, Street Lights, Mature Trees
Details
- Additional parcels included: 320 2nd Street NE
- Parcel number: 291030904009000018
- Special conditions: As Is
- Horse amenities: None
Construction
Type & style
- Home type: SingleFamily
- Architectural style: Traditional
- Property subtype: Residential, Single Family Residence
Materials
- Wood Brick
- Foundation: Block
Condition
- New construction: No
- Year built: 1900
Utilities & green energy
- Water: Public
Community & HOA
Community
- Subdivision: No Subdivision
HOA
- Has HOA: No
Location
- Region: Carmel
Financial & listing details
- Price per square foot: $195/sqft
- Tax assessed value: $500,100
- Annual tax amount: $4,848
- Date on market: 3/28/2026
- Cumulative days on market: 201 days
Estimated market value
Not available
Estimated sales range
Not available
Not available
Price history
| Date | Event | Price |
|---|---|---|
| 8/28/2026 | Price change | $675,000-10%$195/sqft |
Source:  MIBOR as distributed by MLS GRID #22091991 Report a problem MIBOR as distributed by MLS GRID #22091991 Report a problem | ||
| 3/28/2026 | Listed for sale | $750,000+25%$217/sqft |
Source: MIBOR as distributed by MLS GRID #22091991 Report a problem | ||
| 3/12/2025 | Sold | $600,000$174/sqft |
Source: MIBOR as distributed by MLS GRID #22029947 Report a problem | ||
Public tax history
| Year | Property taxes | Tax assessment |
|---|---|---|
| 2025 | $4,848 +30.6% | $500,100 +14.6% |
| 2024 | $3,712 +18.5% | $436,300 +22.9% |
| 2023 | $3,132 +1.5% | $354,900 +25.3% |
| 2022 | $3,086 +3.6% | $283,200 +1.6% |
| 2021 | $2,980 +4.5% | $278,700 +2.9% |
| 2020 | $2,853 +1% | $270,800 +2.9% |
| 2019 | $2,826 -0.5% | $263,200 |
| 2018 | $2,839 +5.5% | $263,200 -0.6% |
| 2017 | $2,690 +13.7% | $264,900 +5.3% |
| 2016 | $2,366 +14.6% | $251,600 +18.7% |
| 2014 | $2,064 +4.2% | $211,900 +5.1% |
| 2013 | $1,981 -0.4% | $201,600 +0.4% |
| 2012 | $1,989 +8.1% | $200,700 +1.1% |
| 2011 | $1,840 -4.4% | $198,600 |
| 2010 | $1,924 +9.9% | $198,600 -5.8% |
| 2009 | $1,751 +2.2% | $210,900 +8% |
| 2007 | $1,713 -23.5% | $195,300 -7.2% |
| 2006 | $2,240 | $210,500 +32.6% |
| 2005 | -- | $158,700 +189.6% |
| 2002 | $919 -1% | $54,800 +199.9% |
| 2001 | $928 | $18,270 |
Find assessor info on the county website
Monthly payment
Est. payment
Payment breakdown
Explore the cost of this home by adjusting the details. Changes won't be saved.Climate risks
Neighborhood: 46032
Nearby schools
Schools provided by the listing agent
- Elementary: Carmel Elementary School
- Middle: Carmel Middle School
- High: Carmel High School
Source: MIBOR as distributed by MLS GRID. This data may not be complete. We recommend contacting the local school district to confirm school assignments for this home.
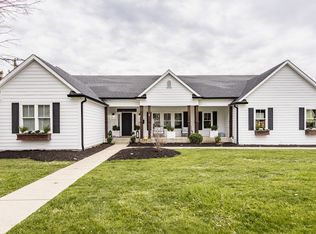
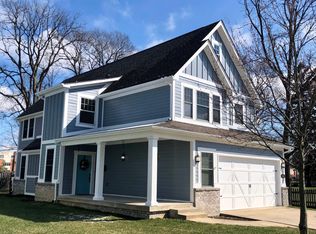

Similar homes
- $549,9994 bd3 ba2.3k sqft13824 Nansemond Dr, Carmel, IN 46032Active
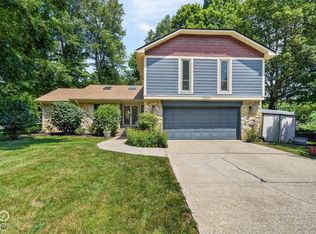 MLS ID #22130126, Steven Koleno, Beycome Brokerage Realty LLC. MIBOR as distributed by MLS GRID
 - $549,9005 bd3 ba3.4k sqft911 E Greyhound Pass, Carmel, IN 46032Active
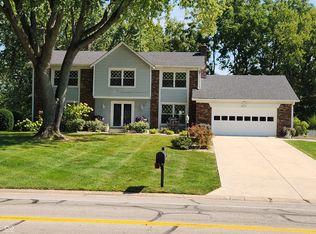 MLS ID #22124249, Andy Sandler, A. M. Sandler & Associates. MIBOR as distributed by MLS GRID
 - $595,0004 bd3 ba3.7k sqft4764 Briarwood Trce, Carmel, IN 46033Active
 MLS ID #22124272, Steven Koleno, Beycome Brokerage Realty LLC. MIBOR as distributed by MLS GRID
 - $459,9004 bd3 ba2.1k sqft13749 Langley Ct, Carmel, IN 46032Active
 MLS ID #22111171, Eric Heuer, RE/MAX Edge. MIBOR as distributed by MLS GRID
