Welcome to this 4 bedroom, 3 full bath home on Sherwood Lane! Prime location close to schools, shopping, a small playground and the Monon Trail. Year-round porch with heat & A/C and a heated tile floor. New carpet and hardwood flooring. Large family room with fireplace. Primary bath and second full bath have been upgraded. Large, fenced backyard with wood patio and gas grill.
Pending
$425,000
9317 Sherwood Ln, Indianapolis, IN 46240
4beds
2,192sqft
:
Get pre-qualified$2,861/mo
Residential, Single Family Residence
Built in 1961
0.33 Acres Lot
$-- Zestimate®
$194/sqft
$-- HOA
What's special
Wood patioLarge fenced backyardGas grillHeated tile floor
- 8 days |
- 600 |
- 48 |
Zillow last checked:
Listing updated:
Listed by:
John Lewis 317-753-7922,
Lazzara Real Estate
Source: MIBOR as distributed by MLS GRID,MLS#: 22115950
Facts & features
Interior
Bedrooms & bathrooms
- Bedrooms: 4
- Bathrooms: 3
- Full bathrooms: 3
- Main level bathrooms: 1
- Main level bedrooms: 1
Primary bedroom
- Level: Upper
- Area: 154 Square Feet
- Dimensions: 14x11
Bedroom 2
- Level: Upper
- Area: 144 Square Feet
- Dimensions: 12x12
Bedroom 3
- Level: Upper
- Area: 144 Square Feet
- Dimensions: 12x12
Bedroom 4
- Features: Tile-Ceramic
- Level: Main
- Area: 121 Square Feet
- Dimensions: 11x11
Dining room
- Level: Main
- Area: 156 Square Feet
- Dimensions: 13x12
Family room
- Level: Main
- Area: 338 Square Feet
- Dimensions: 26x13
Kitchen
- Features: Tile-Ceramic
- Level: Main
- Area: 144 Square Feet
- Dimensions: 12x12
Living room
- Level: Main
- Area: 231 Square Feet
- Dimensions: 21x11
Sun room
- Features: Tile-Ceramic
- Level: Main
- Area: 234 Square Feet
- Dimensions: 18x13
Heating
- Forced Air, Natural Gas
Cooling
- Central Air
Appliances
- Included: Gas Cooktop, Disposal, Gas Water Heater, Exhaust Fan, Microwave, Oven, Gas Oven, Refrigerator, Water Softener Rented
Features
- Built-in Features, Hardwood Floors
- Flooring: Hardwood
- Windows: WoodWorkStain/Painted
- Has basement: No
- Number of fireplaces: 1
- Fireplace features: Family Room, Gas Log
Interior area
- Total structure area: 2,192
- Total interior livable area: 2,192 sqft
Property
Parking
- Total spaces: 2
- Parking features: Attached, Asphalt
- Attached garage spaces: 2
- Details: Garage Parking Other(Finished Garage, Garage Door Opener)
Features
- Levels: Tri-Level
- Patio & porch: Deck
- Exterior features: Gas Grill, Smart Light(s)
Lot
- Size: 0.33 Acres
- Features: City Lot, Mature Trees
Details
- Parcel number: 490313100047000800
- Special conditions: Estate,Sales Disclosure On File
- Horse amenities: None
Construction
Type & style
- Home type: SingleFamily
- Architectural style: Traditional
- Property subtype: Residential, Single Family Residence
Materials
- Brick, Wood Siding
- Foundation: Slab
Condition
- New construction: No
- Year built: 1961
Utilities & green energy
- Electric: 200+ Amp Service, Circuit Breakers
- Water: Public
- Utilities for property: Sep Gas Meter
Community & HOA
Community
- Subdivision: Sherwood Forest
HOA
- Has HOA: No
Location
- Region: Indianapolis
Financial & listing details
- Price per square foot: $194/sqft
- Tax assessed value: $300,400
- Annual tax amount: $7,152
- Date on market: 7/24/2026
- Cumulative days on market: 7 days
Estimated market value
Not available
Estimated sales range
Not available
Not available
Price history
| Date | Event | Price |
|---|---|---|
| 7/28/2026 | Pending sale | $425,000$194/sqft |
Source:  MIBOR as distributed by MLS GRID #22115950 Report a problem MIBOR as distributed by MLS GRID #22115950 Report a problem | ||
| 7/24/2026 | Listed for sale | $425,000$194/sqft |
Source: MIBOR as distributed by MLS GRID #22115950 Report a problem | ||
Public tax history
| Year | Property taxes | Tax assessment |
|---|---|---|
| 2025 | $7,206 +1.1% | $300,400 +5.8% |
| 2024 | $7,124 -1.4% | $283,800 +1.1% |
| 2023 | $7,228 +11.8% | $280,700 -0.4% |
| 2022 | $6,466 +128% | $281,700 +14.3% |
| 2021 | $2,836 +16.5% | $246,500 +8.3% |
| 2020 | $2,434 +5.4% | $227,600 +9.1% |
| 2019 | $2,310 +0.8% | $208,700 +2.9% |
| 2018 | $2,292 +7.8% | $202,800 +0.9% |
| 2017 | $2,126 +22.5% | $201,000 +4.3% |
| 2016 | $1,736 -2.3% | $192,800 +2.8% |
| 2014 | $1,777 +33.6% | $187,500 +11.9% |
| 2013 | $1,330 | $167,500 +7.9% |
| 2012 | $1,330 | $155,300 +3.3% |
| 2011 | -- | $150,300 |
| 2010 | $1,186 +11.1% | $150,300 -2.2% |
| 2009 | $1,067 | $153,700 -15.3% |
| 2007 | -- | $181,400 -3.9% |
| 2006 | -- | $188,700 +33.4% |
| 2005 | -- | $141,500 |
| 2004 | -- | $141,500 |
| 2003 | -- | $141,500 +91.5% |
| 2002 | -- | $73,900 +199.9% |
| 2001 | -- | $24,640 |
| 2000 | -- | $24,640 |
Find assessor info on the county website
Monthly payment
Est. payment
Payment breakdown
Explore the cost of this home by adjusting the details. Changes won't be saved.Climate risks
Neighborhood: Nora-Far Northside
Nearby schools
GreatSchools rating
- 5/10Nora Elementary SchoolGrades: PK-5Distance: 0.7 mi
- 5/10Northview Middle SchoolGrades: 6-8Distance: 1 mi
- 7/10North Central High SchoolGrades: 9-12Distance: 0.8 mi
Schools provided by the listing agent
- Elementary: Nora Elementary School
- Middle: Northview Middle School
- High: North Central High School
Source: MIBOR as distributed by MLS GRID. This data may not be complete. We recommend contacting the local school district to confirm school assignments for this home.
- $420,9004 bd1 ba2.4k sqft9307 Sherwood Ln, Indianapolis, IN 46240Off Market
- $336,9003 bd2 ba1.6k sqft9329 Sherwood Ln, Indianapolis, IN 46240Off Market
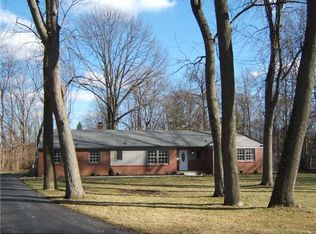
- $407,8003 bd2 ba2.3k sqft9302 Robin Ln, Indianapolis, IN 46240Off Market
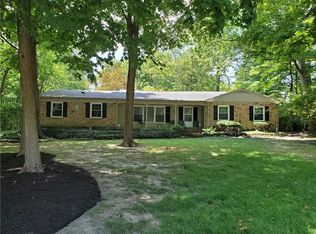
- $539,1004 bd3 ba5.2k sqft9244 Robin Ln, Indianapolis, IN 46240Off Market
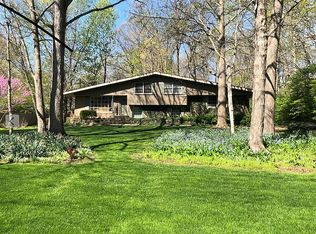
- $377,8003 bd1 ba2k sqft9318 Sherwood Ln, Indianapolis, IN 46240Off Market
- $350,6003 bd0 ba2.5k sqft1822 Nottingham Dr, Indianapolis, IN 46240Off Market
- $435,7003 bd3 ba2.1k sqft1806 Nottingham Dr, Indianapolis, IN 46240Off Market
- $286,5003 bd0 ba1.5k sqft9310 Robin Ln, Indianapolis, IN 46240Off Market
A local agent can set up tours, give advice and negotiate with sellers.
Similar homes
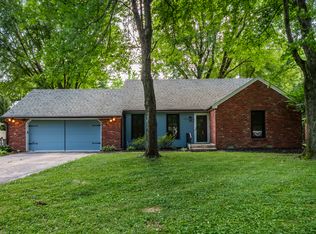
- $475,0003 bd2 ba2.6k sqft7231 Dean Rd, Indianapolis, IN 46240Active
 MLS ID #22115349, Devan Lunceford, Totalis Real Estate Solutions. MIBOR as distributed by MLS GRID
 - $405,0004 bd3 ba2.7k sqft8332 Tanager Ln, Indianapolis, IN 46256Active
 MLS ID #22117563, Pamela Brown, PMI Indianapolis. MIBOR as distributed by MLS GRID
 - $394,8003 bd2 ba2.2k sqft8846 Holliday Dr, Indianapolis, IN 46260Active
 MLS ID #22115657, Ashok Challa, @Home Indiana. MIBOR as distributed by MLS GRID
 - $430,0003 bd2 ba3.2k sqft6380 Hazelwood Ave, Indianapolis, IN 46260Active
 MLS ID #22116542, Devin Brennan, Ferris Property Group. MIBOR as distributed by MLS GRID
 - $409,9004 bd3 ba2.5k sqft7148 E 65th St, Indianapolis, IN 46256ActiveMLS ID #22115139, Ann Dashiell, CENTURY 21 Scheetz. MIBOR as distributed by MLS GRID
- $444,9004 bd3 ba2.6k sqft7011 Wildridge Dr, Indianapolis, IN 46256ActiveMLS ID #22105739, Denise Gehring, Highgarden Real Estate. MIBOR as distributed by MLS GRID
- $422,5003 bd2 ba2k sqft5114 Carvel Ave, Indianapolis, IN 46205ActiveMLS ID #22102004, Paul Gorrell, CrestPoint Real Estate. MIBOR as distributed by MLS GRID
- $430,0003 bd2 ba1.9k sqft6916 N Park Ave, Indianapolis, IN 46220ActiveMLS ID #22111505, Craig McLaurin, Redfin Corporation. MIBOR as distributed by MLS GRID
- $420,0003 bd2 ba1.9k sqft8942 Briarclift Rd, Indianapolis, IN 46256ActiveMLS ID #22112456, Kyle Williams, Compass Indiana, LLC. MIBOR as distributed by MLS GRID
- $399,9004 bd3 ba2.6k sqft6146 Linton Ln, Indianapolis, IN 46220ActiveMLS ID #22102287, Jayson Angst, Trueblood Real Estate. MIBOR as distributed by MLS GRID
- $439,9004 bd3 ba3.1k sqft6735 Highburry Ct, Indianapolis, IN 46256ActiveMLS ID #22106706, Jamie Jo Boggs, JBG, Inc.. MIBOR as distributed by MLS GRID
- $415,0003 bd2 ba3.2k sqft8836 Westminster Ct, Indianapolis, IN 46256ActiveMLS ID #22112149, Gary Bieberich, List4Less Executive Homes. MIBOR as distributed by MLS GRID
- $575,0004 bd3 ba2.4k sqft10388 Connaught Dr, Carmel, IN 46032ActiveMLS ID #22117088, Brian Wignall, F.C. Tucker Company. MIBOR as distributed by MLS GRID
- $479,9004 bd3 ba2.1k sqft1214 Ironwood Dr W, Carmel, IN 46033ActiveMLS ID #22110715, Thomas Lazzara, Lazzara Real Estate. MIBOR as distributed by MLS GRID
- $330,0004 bd3 ba2.4k sqft3020 Barnard St, Indianapolis, IN 46268ActiveMLS ID #22110719, Craig Deboor, Real Broker, LLC. MIBOR as distributed by MLS GRID
- $309,5002 bd2 ba1.3k sqft2025 E 80th St, Indianapolis, IN 46240ActiveMLS ID #22069118, Steven Koleno, Beycome Brokerage Realty LLC. MIBOR as distributed by MLS GRID
- $450,0004 bd3 ba2.1k sqft14561 Waverly Dr, Carmel, IN 46033ActiveMLS ID #22108502, Jane Barretto, eXp Realty, LLC. MIBOR as distributed by MLS GRID
- $299,9003 bd2 ba2.9k sqft5915 N Oxford St, Indianapolis, IN 46220ActiveMLS ID #22115206, David Jessee, F.C. Tucker Company. MIBOR as distributed by MLS GRID
- $485,0004 bd3 ba2.1k sqft792 Grace Dr, Carmel, IN 46032ActiveMLS ID #22087448, Scott Chain, RE/MAX Advanced Realty. MIBOR as distributed by MLS GRID
- $515,0003 bd3 ba2.3k sqft7884 Clearwater Pkwy, Indianapolis, IN 46240ActiveMLS ID #22088013, Catherine Fese, F.C. Tucker Company. MIBOR as distributed by MLS GRID
