Charming 1940s Colonial Near Meridian Hills & Broad Ripple. Welcome home to this classic 1940s traditional Colonial, perfectly situated in a highly desirable Indianapolis location near Meridian Hills and Broad Ripple. Blending timeless charm with modern comfort, this 3-bedroom, 2-bathroom residence offers 1,946 square feet of beautifully designed living space. Enjoy peace of mind with updated and well-maintained systems, including forced-air gas heating, central electric cooling, a paid water softener, a radon mitigation system, and integrated security/smoke alarms.
Active
Price cut: $30K (7/16)
$430,000
6916 N Park Ave, Indianapolis, IN 46220
3beds
1,946sqft
:
Get pre-qualified$2,867/mo
Residential, Single Family Residence
Built in 1940
7,405 Square Feet Lot
$-- Zestimate®
$221/sqft
$-- HOA
What's special
- 23 days |
- 2,324 |
- 279 |
Likely to sell faster than
Zillow last checked:
Listing updated:
Listed by:
Craig McLaurin 317-625-2649,
Redfin Corporation
Source: MIBOR as distributed by MLS GRID,MLS#: 22111505
Facts & features
Interior
Bedrooms & bathrooms
- Bedrooms: 3
- Bathrooms: 2
- Full bathrooms: 2
Primary bedroom
- Level: Upper
- Area: 143 Square Feet
- Dimensions: 13x11
Bedroom 2
- Level: Upper
- Area: 132 Square Feet
- Dimensions: 12x11
Bedroom 3
- Level: Upper
- Area: 100 Square Feet
- Dimensions: 10x10
Dining room
- Level: Main
- Area: 144 Square Feet
- Dimensions: 12x12
Family room
- Features: Other
- Level: Basement
- Area: 182 Square Feet
- Dimensions: 13x14
Kitchen
- Level: Main
- Area: 120 Square Feet
- Dimensions: 12x10
Laundry
- Features: Other
- Level: Basement
- Area: 40 Square Feet
- Dimensions: 8x5
Living room
- Level: Main
- Area: 266 Square Feet
- Dimensions: 19x14
Heating
- Forced Air, Natural Gas
Cooling
- Central Air
Appliances
- Included: Gas Cooktop, Dishwasher, Dryer, Disposal, Microwave, Refrigerator, Washer
- Laundry: In Basement
Features
- Attic Access, Hardwood Floors
- Flooring: Hardwood
- Basement: Daylight,Finished
- Attic: Access Only
- Number of fireplaces: 1
- Fireplace features: Gas Log, Living Room
Interior area
- Total structure area: 1,946
- Total interior livable area: 1,946 sqft
- Finished area below ground: 624
Property
Parking
- Total spaces: 2
- Parking features: Attached
- Attached garage spaces: 2
Features
- Levels: Two
- Stories: 2
- Patio & porch: Covered
Lot
- Size: 7,405 Square Feet
- Features: Street Lights, Mature Trees
Details
- Parcel number: 490335104166000801
- Horse amenities: None
Construction
Type & style
- Home type: SingleFamily
- Architectural style: Colonial
- Property subtype: Residential, Single Family Residence
Materials
- Vinyl Siding
- Foundation: Block
Condition
- New construction: No
- Year built: 1940
Utilities & green energy
- Water: Public
Community & HOA
Community
- Subdivision: Arden
HOA
- Has HOA: No
Location
- Region: Indianapolis
Financial & listing details
- Price per square foot: $221/sqft
- Tax assessed value: $452,200
- Annual tax amount: $5,112
- Date on market: 7/8/2026
- Cumulative days on market: 25 days
Estimated market value
Not available
Estimated sales range
Not available
Not available
Price history
| Date | Event | Price |
|---|---|---|
| 7/16/2026 | Price change | $430,000-6.5%$221/sqft |
Source:  MIBOR as distributed by MLS GRID #22111505 Report a problem MIBOR as distributed by MLS GRID #22111505 Report a problem | ||
| 7/8/2026 | Listed for sale | $460,000+38.3%$236/sqft |
Source: MIBOR as distributed by MLS GRID #22111505 Report a problem | ||
| 4/11/2024 | Listing removed | -- |
Source: Zillow Rentals Report a problem | ||
| 4/1/2024 | Price change | $2,350+6.8%$1/sqft |
Source: Zillow Rentals Report a problem | ||
| 3/24/2024 | Listed for rent | $2,200$1/sqft |
Source: Zillow Rentals Report a problem | ||
| 9/28/2020 | Sold | $332,500-5%$171/sqft |
Source: MIBOR as distributed by MLS GRID #21720265 Report a problem | ||
| 8/28/2020 | Pending sale | $350,000$180/sqft |
Source: MIBOR REALTOR Association #21720265 Report a problem | ||
| 7/27/2020 | Listed for sale | $350,000$180/sqft |
Source: MIBOR REALTOR Association #21720265 Report a problem | ||
| 7/7/2020 | Pending sale | $350,000$180/sqft |
Source: MIBOR REALTOR Association #21720265 Report a problem | ||
| 6/24/2020 | Listed for sale | $350,000+19.5%$180/sqft |
Source: MIBOR REALTOR Association #21720265 Report a problem | ||
| 8/1/2014 | Sold | $292,900-0.7%$151/sqft |
Source: MIBOR as distributed by MLS GRID #21294454 Report a problem | ||
| 6/3/2014 | Pending sale | $294,900$152/sqft |
Source: F.C. Tucker Company, Inc. #21294454 Report a problem | ||
| 5/30/2014 | Listed for sale | $294,900+22.9%$152/sqft |
Source: F.C. Tucker Company, Inc. #21294454 Report a problem | ||
| 8/28/2006 | Sold | $240,000$123/sqft |
Source: MIBOR as distributed by MLS GRID #2626863 Report a problem | ||
Public tax history
| Year | Property taxes | Tax assessment |
|---|---|---|
| 2025 | $5,112 +2.5% | $452,200 +6.8% |
| 2024 | $4,985 +19.6% | $423,600 +1.8% |
| 2023 | $4,167 +16.2% | $416,300 +20% |
| 2022 | $3,585 +4.7% | $346,900 +13% |
| 2021 | $3,425 +1.1% | $307,100 +5% |
| 2020 | $3,386 -1% | $292,600 +3.1% |
| 2019 | $3,419 +13.1% | $283,700 |
| 2018 | $3,024 +1.3% | $283,700 +0.1% |
| 2017 | $2,986 -5.7% | $283,500 +0.8% |
| 2016 | $3,168 +2.2% | $281,300 -2.8% |
| 2014 | $3,099 +11.7% | $289,500 +17.4% |
| 2013 | $2,775 | $246,600 -2.1% |
| 2012 | $2,775 | $251,900 +20% |
| 2011 | -- | $210,000 |
| 2010 | $2,162 -0.7% | $210,000 |
| 2009 | $2,178 | $210,000 -6.9% |
| 2007 | -- | $225,600 +26.3% |
| 2006 | -- | $178,600 +24.9% |
| 2005 | -- | $143,000 |
| 2004 | -- | $143,000 -13.4% |
| 2003 | -- | $165,200 +263.9% |
| 2002 | -- | $45,400 +200.1% |
| 2001 | -- | $15,130 |
| 2000 | -- | $15,130 |
Find assessor info on the county website
Monthly payment
Est. payment
Payment breakdown
Explore the cost of this home by adjusting the details. Changes won't be saved.Climate risks
Neighborhood: Meridian Hills
Nearby schools
GreatSchools rating
- 8/10Center for Inquiry School 84Grades: K-5Distance: 1.6 mi
- NABroad Ripple Middle School - An IB World SchoolGrades: 6-8Distance: 1 mi
- 2/10Shortridge High SchoolGrades: 9-12Distance: 4.3 mi
Schools provided by the listing agent
- Elementary: Arlington Woods School 99
Source: MIBOR as distributed by MLS GRID. This data may not be complete. We recommend contacting the local school district to confirm school assignments for this home.
- $582,3003 bd2 ba2.8k sqft6920 N Park Ave, Indianapolis, IN 46220Off Market
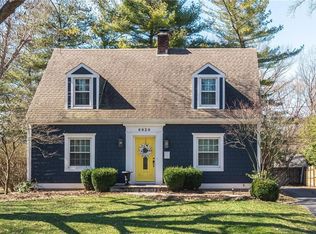
- $464,6003 bd2 ba2.3k sqft6910 N Park Ave, Indianapolis, IN 46220Off Market
- $667,5003 bd1 ba1.6k sqft6930 N Park Ave, Indianapolis, IN 46220Off Market
- $454,9003 bd0 ba1.2k sqft6925 Warwick Rd, Indianapolis, IN 46220Off Market
- $637,0004 bd4 ba3.2k sqft6929 Warwick Rd, Indianapolis, IN 46220Sold
- $620,0003 bd3 ba2.8k sqft6933 Warwick Rd, Indianapolis, IN 46220Sold
- $368,9003 bd-- ba1.3k sqft6921 Warwick Rd, Indianapolis, IN 46220Off Market
- $508,1004 bd1 ba1.9k sqft6904 N Park Ave, Indianapolis, IN 46220Off Market
A local agent can set up tours, give advice and negotiate with sellers.
Similar homes
- $425,0003 bd2 ba2.2k sqft6448 Broadway St, Indianapolis, IN 46220Active
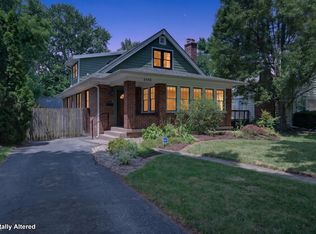 MLS ID #22110703, Ryan Thomas, Vision One Real Estate. MIBOR as distributed by MLS GRID
 - $429,9003 bd2 ba2.1k sqft5429 Guilford Ave, Indianapolis, IN 46220Active
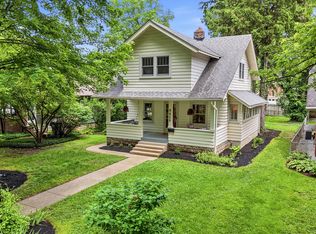 MLS ID #22105126, Erin Scott, F.C. Tucker Company. MIBOR as distributed by MLS GRID
 - $314,9003 bd2 ba1.8k sqft6159 Broadway St, Indianapolis, IN 46220Active
 MLS ID #22117126, Curt Mikulla, Hot House Realty, LLC. MIBOR as distributed by MLS GRID
 - $369,9993 bd2 ba2.4k sqft2428 McLeay Dr, Indianapolis, IN 46220Active
 MLS ID #22109938, Susan Finley, CENTURY 21 Scheetz. MIBOR as distributed by MLS GRID
 - $395,0003 bd2 ba2.4k sqft2417 Baur Dr, Indianapolis, IN 46220ActiveMLS ID #22111033, Gabrielle O'Connor, Trueblood Real Estate. MIBOR as distributed by MLS GRID
- $429,9003 bd2 ba2.1k sqft5016 Carvel Ave, Indianapolis, IN 46205ActiveMLS ID #22097593, Jeremy Sandlin, F.C. Tucker Company. MIBOR as distributed by MLS GRID
- $370,0003 bd2 ba2.4k sqft715 Kessler Boulevard East Dr, Indianapolis, IN 46220ActiveMLS ID #22100829, Stacey Rohe, F.C. Tucker Company. MIBOR as distributed by MLS GRID
- $450,0004 bd3 ba2.6k sqft6852 Marmont Ct, Indianapolis, IN 46220ActiveMLS ID #22116059, Jenn Marlow, Trueblood Real Estate. MIBOR as distributed by MLS GRID
- $422,5003 bd2 ba2k sqft5114 Carvel Ave, Indianapolis, IN 46205ActiveMLS ID #22102004, Paul Gorrell, CrestPoint Real Estate. MIBOR as distributed by MLS GRID
- $354,9003 bd3 ba2k sqft6921 Barr Will Dr, Indianapolis, IN 46220ActiveMLS ID #22106172, Sarah Black, F.C. Tucker Company. MIBOR as distributed by MLS GRID
- $399,9004 bd3 ba2.6k sqft6146 Linton Ln, Indianapolis, IN 46220ActiveMLS ID #22102287, Jayson Angst, Trueblood Real Estate. MIBOR as distributed by MLS GRID
- $439,9005 bd4 ba2.4k sqft4723 Hinesley Ave, Indianapolis, IN 46208ActiveMLS ID #22115752, Sarah Black, F.C. Tucker Company. MIBOR as distributed by MLS GRID
- $365,0002 bd1 ba2.6k sqft5828 Indianola Ave, Indianapolis, IN 46220ActiveMLS ID #22114588, Rick Elson, CENTURY 21 Scheetz. MIBOR as distributed by MLS GRID
- $475,0003 bd2 ba2.6k sqft7231 Dean Rd, Indianapolis, IN 46240ActiveMLS ID #22115349, Devan Lunceford, Totalis Real Estate Solutions. MIBOR as distributed by MLS GRID
- $420,0003 bd2 ba1.9k sqft8942 Briarclift Rd, Indianapolis, IN 46256ActiveMLS ID #22112456, Kyle Williams, Compass Indiana, LLC. MIBOR as distributed by MLS GRID
- $339,9004 bd3 ba1.9k sqft5735 Sherman Ave, Indianapolis, IN 46220ActiveMLS ID #22102490, Suzanne Kappen, CENTURY 21 Scheetz. MIBOR as distributed by MLS GRID
- $409,9004 bd3 ba2.5k sqft7148 E 65th St, Indianapolis, IN 46256ActiveMLS ID #22115139, Ann Dashiell, CENTURY 21 Scheetz. MIBOR as distributed by MLS GRID
- $575,0003 bd2 ba2.5k sqft5548 Broadway St, Indianapolis, IN 46220ActiveMLS ID #22112684, Lauren Bogan, DeFrantz Insur. & Realty Agcy. MIBOR as distributed by MLS GRID
- $315,0002 bd2 ba2.1k sqft6146 Ralston Ave, Indianapolis, IN 46220ActiveMLS ID #22108515, Judy Koehler, Carpenter, REALTORS®. MIBOR as distributed by MLS GRID
- $315,0004 bd2 ba2.1k sqft4701 Kessler Boulevard East Dr, Indianapolis, IN 46220ActiveMLS ID #22101938, Glenn Lewzader, Carpenter, REALTORS®. MIBOR as distributed by MLS GRID
