Don't miss your chance to own this thoughtfully updated 4 bedroom, 2 1/2 bathroom home in the highly desirably West Noblesville neighborhood of South Harbour! From the moment you enter the generous 2 story entry, this home rises up to greet its next owner. With NEWER floors, freshly painted walls, NEW trim, NEW doors, NEW hardware, a FULLY REMODELED primary en-suite bathroom and closet, this one is truly move-in ready! The high ceilings on the main level help the home to feel open, spacious and inviting while the stone fireplace and hardwood stairs help the home maintain a sense of character. The kitchen boasts stainless steel appliances, a gas cooktop, and a deep window ledge over the sink - perfect for curating an indoor herb or flower garden! The second floor bedrooms are all generously sized with plenty of natural light and don't miss the closets - plenty of storage space in every room! Outside you'll find a newer concrete patio and wrought iron fence, but the best part is the cul-de-sac location and proximity to Morse Reservoir! All this, PLUS neighborhood amenities like a pool, playground, tennis and pickleball courts, a clubhouse, and access to Morse Reservoir, this established neighborhood provides a true community in addition to a great place to call home.
Active
Price cut: $9.1K (10/7)
$399,900
1607 Chestnut Ct, Noblesville, IN 46062
4beds
2,670sqft
Residential, Single Family Residence
Built in 1973
0.26 Acres Lot
$-- Zestimate®
$150/sqft
$42/mo HOA
What's special
Wrought iron fenceCul-de-sac locationNew trimStone fireplaceFreshly painted wallsNew doorsNew hardware
- 52 days
- 1,197
- 122
Zillow last checked:
Listing updated:
Listed by:
Hollie Holland hollie.holland@talktotucker.com,
F.C. Tucker Company
Source: MIBOR as distributed by MLS GRID,MLS#: 22123357
Facts & features
Interior
Bedrooms & bathrooms
- Bedrooms: 4
- Bathrooms: 3
- Full bathrooms: 2
- 1/2 bathrooms: 1
- Main level bathrooms: 1
Primary bedroom
- Level: Upper
- Area: 224 Square Feet
- Dimensions: 16x14
Bedroom 2
- Level: Upper
- Area: 238 Square Feet
- Dimensions: 17x14
Bedroom 3
- Level: Upper
- Area: 195 Square Feet
- Dimensions: 15x13
Bedroom 4
- Level: Upper
- Area: 150 Square Feet
- Dimensions: 15x10
Dining room
- Level: Main
- Area: 156 Square Feet
- Dimensions: 13x12
Family room
- Level: Main
- Area: 247 Square Feet
- Dimensions: 19x13
Kitchen
- Features: Tile-Ceramic
- Level: Main
- Area: 156 Square Feet
- Dimensions: 13x12
Living room
- Level: Main
- Area: 315 Square Feet
- Dimensions: 21x15
Heating
- Forced Air, Natural Gas
Cooling
- Central Air
Appliances
- Included: Dishwasher, Dryer, Disposal, Microwave, Gas Oven, Refrigerator, Washer, Electric Water Heater, Water Softener Owned
Features
- Attic Access, Entrance Foyer, Ceiling Fan(s), High Speed Internet, Pantry, Walk-In Closet(s)
- Has basement: No
- Attic: Access Only
- Number of fireplaces: 1
- Fireplace features: Family Room, Wood Burning
Interior area
- Total structure area: 2,670
- Total interior livable area: 2,670 sqft
Property
Parking
- Total spaces: 2
- Parking features: Attached
- Attached garage spaces: 2
Features
- Levels: Two
- Stories: 2
- Patio & porch: Covered, Patio
- Fencing: Fenced,Full,Split Rail,Wrought Iron
Lot
- Size: 0.26 Acres
- Features: Cul-De-Sac
Details
- Parcel number: 290622103044000013
- Horse amenities: None
Construction
Type & style
- Home type: SingleFamily
- Architectural style: Traditional
- Property subtype: Residential, Single Family Residence
Materials
- Brick
- Foundation: Crawl Space
Condition
- Updated/Remodeled
- New construction: No
- Year built: 1973
Utilities & green energy
- Water: Public
Community & HOA
Community
- Security: Fire Alarm
- Subdivision: South Harbour
HOA
- Has HOA: Yes
- Amenities included: Pool
- Services included: Clubhouse, Maintenance, ParkPlayground, Tennis Court(s), Walking Trails
- HOA fee: $502 annually
- HOA phone: 317-292-8582
Location
- Region: Noblesville
Financial & listing details
- Price per square foot: $150/sqft
- Tax assessed value: $324,700
- Annual tax amount: $3,694
- Date on market: 9/1/2026
- Cumulative days on market: 54 days
Estimated market value
Not available
Estimated sales range
Not available
Not available
Price history
| Date | Event | Price |
|---|---|---|
| 10/7/2026 | Price change | $399,900-2.2%$150/sqft |
Source:  MIBOR as distributed by MLS GRID #22123357 Report a problem MIBOR as distributed by MLS GRID #22123357 Report a problem | ||
| 9/28/2026 | Price change | $409,000-0.7%$153/sqft |
Source: MIBOR as distributed by MLS GRID #22123357 Report a problem | ||
| 9/15/2026 | Price change | $412,000-1.4%$154/sqft |
Source: MIBOR as distributed by MLS GRID #22123357 Report a problem | ||
| 9/1/2026 | Listed for sale | $417,999+21.9%$157/sqft |
Source: MIBOR as distributed by MLS GRID #22123357 Report a problem | ||
| 3/10/2023 | Sold | $343,000-3.4%$128/sqft |
Source: MIBOR as distributed by MLS GRID #21894894 Report a problem | ||
| 2/6/2023 | Pending sale | $354,900$133/sqft |
Source: MIBOR as distributed by MLS GRID #21894894 Report a problem | ||
| 2/1/2023 | Price change | $354,900-0.8%$133/sqft |
Source: MIBOR as distributed by MLS GRID #21894894 Report a problem | ||
| 1/9/2023 | Pending sale | $357,900$134/sqft |
Source: MIBOR as distributed by MLS GRID #21894894 Report a problem | ||
| 12/1/2022 | Listed for sale | $357,900$134/sqft |
Source: MIBOR as distributed by MLS GRID #21894894 Report a problem | ||
Public tax history
| Year | Property taxes | Tax assessment |
|---|---|---|
| 2025 | $3,475 -6.7% | $324,700 +14.8% |
| 2024 | $3,725 +15.9% | $282,900 -6.2% |
| 2023 | $3,215 +23.6% | $301,600 +19.2% |
| 2022 | $2,601 +0.6% | $253,000 +22% |
| 2021 | $2,585 +6.8% | $207,300 +3.2% |
| 2020 | $2,420 +2.6% | $200,900 +2% |
| 2019 | $2,360 +15.3% | $197,000 +4.6% |
| 2018 | $2,047 +1.1% | $188,300 +10.1% |
| 2017 | $2,026 +4.2% | $171,100 |
| 2016 | $1,944 +5.3% | $171,100 +9.5% |
| 2014 | $1,846 +2.9% | $156,200 -0.6% |
| 2013 | $1,794 -6% | $157,200 -5.2% |
| 2012 | $1,908 -1.5% | $165,900 -3.4% |
| 2011 | $1,938 +0.8% | $171,700 |
| 2010 | $1,923 +12% | $171,700 |
| 2009 | $1,717 -11.5% | $171,700 |
| 2007 | $1,940 -16.2% | $171,700 |
| 2006 | $2,314 | $171,700 +21.7% |
| 2005 | -- | $141,100 +61.6% |
| 2002 | $2,121 +4.4% | $87,300 +200% |
| 2001 | $2,032 | $29,100 |
Find assessor info on the county website
Monthly payment
Est. payment
Payment breakdown
Explore the cost of this home by adjusting the details. Changes won't be saved.Climate risks
Neighborhood: 46062
Nearby schools
Schools provided by the listing agent
- Elementary: Hinkle Creek Elementary School
- Middle: Noblesville West Middle School
- High: Noblesville High School
Source: MIBOR as distributed by MLS GRID. This data may not be complete. We recommend contacting the local school district to confirm school assignments for this home.
- $308,2003 bd2 ba1.6k sqft5450 Elderberry Rd, Noblesville, IN 46062Off Market
- $370,8004 bd3 ba2.1k sqft1606 Chestnut Ct, Noblesville, IN 46062Off Market
- $302,4003 bd1 ba1.7k sqft1702 Mulberry Cir, Noblesville, IN 46062Off Market
- $368,9003 bd2 ba1.8k sqft1703 Mulberry Cir, Noblesville, IN 46062Off Market
Similar homes
- $405,0004 bd3 ba2k sqft605 White Pine Dr, Noblesville, IN 46062Active
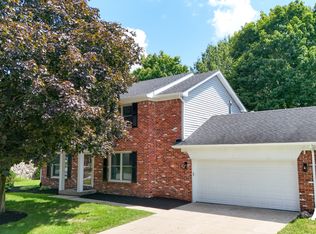 MLS ID #22123423, Manzil Kohli, Vylla Home. MIBOR as distributed by MLS GRID
 - $449,9004 bd3 ba2.5k sqft1814 Walnut Way, Noblesville, IN 46062Active
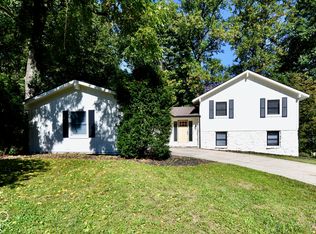 MLS ID #22129988, Gino Liongson, LLM Capital. MIBOR as distributed by MLS GRID
 - $334,9003 bd3 ba1.6k sqft200 Wintergreen Dr, Noblesville, IN 46062Active
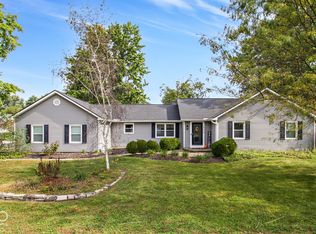 MLS ID #22129484, Heather Roudebush, eXp Realty, LLC. MIBOR as distributed by MLS GRID
 - $390,0004 bd3 ba3.4k sqft7194 Rodney Pl, Noblesville, IN 46062Active
 MLS ID #22114883, Elisabeth Lugar, CENTURY 21 Scheetz. MIBOR as distributed by MLS GRID
