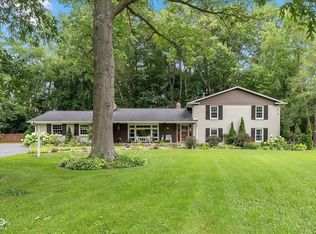
Nestled in the heart of the highly coveted North Harbour community, this 5-bedroom, 2.5-bath gem offers an unbeatable location overlooking the 3rd hole of the prestigious Harbour Trees Golf Club. Imagine waking up to serene golf course views and enjoying the perks of a vibrant golf cart-friendly neighborhood with easy access to Morse Reservoir, Harbour Trees Golf & Beach Club, and all the charm of Noblesville. Inside, the home is full of thoughtful updates and versatile spaces. The main level features a 5th bedroom with its own private entrance-perfect for a home office or guest suite. The remodeled bathrooms, including a luxurious new walk-in shower in the primary bath, and brand-new carpeting throughout add a fresh, modern touch. The upper level hosts the primary bedroom/bath area along with three additional spacious bedrooms and a full bath.The main floor offers a seamless flow for both everyday living and entertaining. The bright kitchen, complete with an eating area, pairs perfectly with the home's formal dining and living rooms, while the cozy family room-complete with a wood-burning fireplace and charming beamed ceiling-invites you to relax. The sunroom is the real showstopper, offering stunning, tranquil views you'll love year-round. Plus, there's even a basement for extra storage or future possibilities.This home truly embodies the best of North Harbour living: a tranquil retreat surrounded by recreational opportunities and the convenience of nearby amenities. Don't miss the chance to make this special property your own!
Active
Price cut: $20K (7/22)
$525,000
407 Oxford Dr, Noblesville, IN 46062
5beds
3,512sqft
Residential, Single Family Residence
Built in 1973
0.37 Acres Lot
$-- Zestimate®
$149/sqft
$17/mo HOA
What's special
Serene golf course viewsBasement for extra storageThree additional spacious bedroomsCharming beamed ceilingRemodeled bathroomsBrand-new carpeting throughout
- 95 days |
- 1,282 |
- 67 |
Zillow last checked:
Listing updated:
Listed by:
Jamie Boer 317-289-9169,
Compass Indiana, LLC,
William Whitticker
Source: MIBOR as distributed by MLS GRID,MLS#: 22101439
Facts & features
Interior
Bedrooms & bathrooms
- Bedrooms: 5
- Bathrooms: 3
- Full bathrooms: 2
- 1/2 bathrooms: 1
- Main level bathrooms: 1
- Main level bedrooms: 1
Primary bedroom
- Level: Upper
- Area: 168 Square Feet
- Dimensions: 12x14
Bedroom 2
- Level: Upper
- Area: 140 Square Feet
- Dimensions: 14X10
Bedroom 3
- Level: Upper
- Area: 169 Square Feet
- Dimensions: 13X13
Bedroom 4
- Level: Upper
- Area: 156 Square Feet
- Dimensions: 13X12
Bedroom 5
- Level: Main
- Area: 90 Square Feet
- Dimensions: 9x10
Breakfast room
- Level: Main
- Area: 110 Square Feet
- Dimensions: 10x11
Dining room
- Level: Main
- Area: 144 Square Feet
- Dimensions: 12X12
Family room
- Level: Main
- Area: 156 Square Feet
- Dimensions: 12x13
Kitchen
- Level: Main
- Area: 110 Square Feet
- Dimensions: 10x11
Living room
- Level: Main
- Area: 288 Square Feet
- Dimensions: 24X12
Heating
- Forced Air, Natural Gas
Cooling
- Central Air, Attic Fan
Appliances
- Included: Dishwasher, Dryer, Disposal, Microwave, Electric Oven, Refrigerator, Gas Water Heater
Features
- Walk-In Closet(s)
- Basement: Unfinished
- Number of fireplaces: 1
- Fireplace features: Family Room
Interior area
- Total structure area: 3,512
- Total interior livable area: 3,512 sqft
- Finished area below ground: 0
Video & virtual tour
Property
Parking
- Total spaces: 2
- Parking features: Attached
- Attached garage spaces: 2
Features
- Levels: Two
- Stories: 2
- Patio & porch: Glass Enclosed
Lot
- Size: 0.37 Acres
- Features: On Golf Course, Mature Trees
Details
- Parcel number: 290622204026000013
- Horse amenities: None
Construction
Type & style
- Home type: SingleFamily
- Architectural style: Traditional
- Property subtype: Residential, Single Family Residence
Materials
- Brick
- Foundation: Concrete Perimeter
Condition
- New construction: No
- Year built: 1973
Utilities & green energy
- Water: Public
Community & HOA
Community
- Subdivision: North Harbour
HOA
- Has HOA: Yes
- Services included: Association Home Owners, Entrance Common, ParkPlayground
- HOA fee: $205 annually
- HOA phone: 317-253-1401
Location
- Region: Noblesville
Financial & listing details
- Price per square foot: $149/sqft
- Tax assessed value: $332,300
- Annual tax amount: $4,264
- Date on market: 5/14/2026
- Cumulative days on market: 97 days
Estimated market value
Not available
Estimated sales range
Not available
Not available
Price history
| Date | Event | Price |
|---|---|---|
| 7/22/2026 | Price change | $525,000-3.7%$149/sqft |
Source:  MIBOR as distributed by MLS GRID #22101439 Report a problem MIBOR as distributed by MLS GRID #22101439 Report a problem | ||
| 6/25/2026 | Price change | $545,000-0.9%$155/sqft |
Source: MIBOR as distributed by MLS GRID #22101439 Report a problem | ||
| 5/14/2026 | Listed for sale | $549,995+32.5%$157/sqft |
Source: MIBOR as distributed by MLS GRID #22101439 Report a problem | ||
| 6/6/2022 | Sold | $415,000+7.8%$118/sqft |
Source: MIBOR as distributed by MLS GRID #21849975 Report a problem | ||
| 4/25/2022 | Pending sale | $385,000$110/sqft |
Source: MIBOR as distributed by MLS GRID #21849975 Report a problem | ||
| 4/21/2022 | Listed for sale | $385,000$110/sqft |
Source: MIBOR as distributed by MLS GRID #21849975 Report a problem | ||
Public tax history
| Year | Property taxes | Tax assessment |
|---|---|---|
| 2025 | $3,985 -6.4% | $332,300 +2.9% |
| 2024 | $4,258 +14.5% | $322,900 -5.9% |
| 2023 | $3,719 +18.1% | $343,200 +18.1% |
| 2022 | $3,150 +2.7% | $290,700 +17.5% |
| 2021 | $3,068 +8.9% | $247,300 +5.4% |
| 2020 | $2,817 -32.9% | $234,600 +3.7% |
| 2019 | $4,196 +66.7% | $226,300 +0.4% |
| 2018 | $2,517 +6.6% | $225,400 +8.9% |
| 2017 | $2,361 | $206,900 +5.4% |
| 2016 | $2,361 +3.7% | $196,300 +3.2% |
| 2014 | $2,276 +1.4% | $190,200 -2.2% |
| 2013 | $2,244 +1.8% | $194,500 +2.2% |
| 2012 | $2,204 +2% | $190,300 -0.2% |
| 2011 | $2,162 +6.6% | $190,700 +5.5% |
| 2010 | $2,029 +6.4% | $180,800 -5.2% |
| 2009 | $1,907 -14.8% | $190,700 |
| 2007 | $2,239 -17.9% | $190,700 |
| 2006 | $2,726 | $190,700 +20.4% |
| 2005 | -- | $158,400 +54.8% |
| 2002 | $2,609 +4.4% | $102,300 +200% |
| 2001 | $2,499 | $34,100 |
Find assessor info on the county website
Monthly payment
Est. payment
Payment breakdown
Explore the cost of this home by adjusting the details. Changes won't be saved.Climate risks
Neighborhood: 46062
Nearby schools
GreatSchools rating
- 8/10Hinkle Creek Elementary SchoolGrades: PK-5Distance: 1.2 mi
- 9/10Noblesville West Middle SchoolGrades: 6-8Distance: 1.4 mi
- 10/10Noblesville High SchoolGrades: 9-12Distance: 3.7 mi
Schools provided by the listing agent
- Elementary: Hinkle Creek Elementary School
- Middle: Noblesville West Middle School
- High: Noblesville High School
Source: MIBOR as distributed by MLS GRID. This data may not be complete. We recommend contacting the local school district to confirm school assignments for this home.
- $530,0003 bd4 ba4.2k sqft411 Oxford Dr, Noblesville, IN 46062Sold

- $466,5005 bd3 ba3.6k sqft401 Oxford Dr, Noblesville, IN 46062Off Market

- $450,1004 bd2 ba2.7k sqft1996 N Harbour Dr, Noblesville, IN 46062Off Market
- $539,9004 bd2 ba3.8k sqft406 Oxford Dr, Noblesville, IN 46062Off Market
- $494,0005 bd3 ba3.4k sqft415 Oxford Dr, Noblesville, IN 46062Sold
- $518,9004 bd2 ba2.6k sqft402 Oxford Dr, Noblesville, IN 46062Off Market
- $599,4004 bd3 ba3.6k sqft410 Oxford Dr, Noblesville, IN 46062Off Market
- $543,4004 bd2 ba3.7k sqft414 Oxford Dr, Noblesville, IN 46062Off Market
A local agent can set up tours, give advice and negotiate with sellers.
Similar homes
- $425,0004 bd3 ba3.4k sqft7194 Rodney Pl, Noblesville, IN 46062Active
 MLS ID #22114883, Elisabeth Lugar, CENTURY 21 Scheetz. MIBOR as distributed by MLS GRID
 - $460,0003 bd3 ba2.6k sqft7072 English Oak Dr, Noblesville, IN 46062Active
 MLS ID #22118676, Kimberly Ward, North Eastern Group Realty, In. MIBOR as distributed by MLS GRID
 - $535,0005 bd3 ba3.7k sqft8889 Cholla Rd, Indianapolis, IN 46240Active
 MLS ID #22120731, Roman Baisa, Trueblood Real Estate. MIBOR as distributed by MLS GRID
 - $510,0004 bd3 ba2.2k sqft786 Dayton Dr, Carmel, IN 46033Active
 MLS ID #22119491, John Dugan, JCD Realty LLC. MIBOR as distributed by MLS GRID
 - $324,9004 bd3 ba2.8k sqft19185 Calico Aster Dr, Noblesville, IN 46062ActiveMLS ID #22116378, Susan Schneider Forrest, United Real Estate Indpls. MIBOR as distributed by MLS GRID
- $519,9003 bd2 ba1.8k sqft1210 E 191st St, Westfield, IN 46074ActiveMLS ID #22118729, Christopher Oaks, Highgarden Real Estate. MIBOR as distributed by MLS GRID
- $525,0004 bd3 ba2.9k sqft13035 Wembly Rd, Carmel, IN 46033ActiveMLS ID #22076616, Danielle Robinson, F.C. Tucker Company. MIBOR as distributed by MLS GRID
- $389,7004 bd3 ba2.9k sqft14787 Drayton Dr, Noblesville, IN 46062ActiveMLS ID #22112071, Tina Floyd-Snodgrass, Homeward Bound Realty LLC. MIBOR as distributed by MLS GRID
- $365,0004 bd3 ba2.1k sqft17857 Forreston Oak Dr, Noblesville, IN 46060ActiveMLS ID #22114923, Shelly Walters-Cifelli, F.C. Tucker Company. MIBOR as distributed by MLS GRID
- $450,0004 bd3 ba2k sqft909 Farmview Ln, Carmel, IN 46032ActiveMLS ID #22117047, Derek Gutting, Keller Williams Indpls Metro N. MIBOR as distributed by MLS GRID
- $549,9003 bd2 ba2.7k sqft9131 E 256th St, Arcadia, IN 46030ActiveMLS ID #22091782, Eric Heuer, RE/MAX Edge. MIBOR as distributed by MLS GRID
- $560,0004 bd3 ba4.4k sqft11102 Outrigger Ct, Indianapolis, IN 46236ActiveMLS ID #22108257, Evan Moss, Trueblood Real Estate. MIBOR as distributed by MLS GRID
- $649,0005 bd5 ba3.8k sqft4970 Woodcreek Dr, Carmel, IN 46033ActiveMLS ID #22117286, Megan Kelly, F.C. Tucker Company. MIBOR as distributed by MLS GRID
- $515,0004 bd3 ba2.2k sqft10059 Kingston Ct, Fishers, IN 46037ActiveMLS ID #22116912, Adriana Perez, CENTURY 21 Scheetz. MIBOR as distributed by MLS GRID
- $449,0004 bd3 ba2.7k sqft7820 Scarborough Boulevard South Dr, Indianapolis, IN 46256ActiveMLS ID #22119863, Nate Elkins, eXp Realty, LLC. MIBOR as distributed by MLS GRID
- $660,0005 bd5 ba4k sqft303 Wellington Overlook, Noblesville, IN 46060ActiveMLS ID #21996524, Jason Hofmann, eXp Realty, LLC. MIBOR as distributed by MLS GRID
- $539,9004 bd4 ba3.7k sqft10026 Northwind Dr, Indianapolis, IN 46256ActiveMLS ID #22049653, Patrick Tumbarello, F.C. Tucker Company. MIBOR as distributed by MLS GRID
- $590,0004 bd3 ba3.5k sqft10525 Lasalle Rd, Carmel, IN 46033ActiveMLS ID #22118896, Carrie Garvey-Lawson, REMAX ONE. MIBOR as distributed by MLS GRID
- $570,0004 bd3 ba2.7k sqft651 Spring Hills Dr, Zionsville, IN 46077ActiveMLS ID #22117782, Louise Bergmann, F.C. Tucker Company. MIBOR as distributed by MLS GRID
- $584,0005 bd3 ba4.1k sqft7111 Eastwick Ln, Indianapolis, IN 46256ActiveMLS ID #22100403, Sarah Wagner, F.C. Tucker Company. MIBOR as distributed by MLS GRID
