Custom home in Noblesville with over 4,000 square feet! Main floor master, large open kitchen, sunroom overlooking wooded lot, walk out basement with sauna/hot tub room, oversized bedrooms, all of this with 6 br and 4.5 bathrooms! Wooded lot with over 1.5 acres, large deck for entertaining, great location located off of 146th and Allisonville Road.
Active
Price cut: $20K (6/3)
$660,000
303 Wellington Overlook, Noblesville, IN 46060
5beds
4,066sqft
Residential, Single Family Residence
Built in 1989
1.54 Acres Lot
$-- Zestimate®
$162/sqft
$-- HOA
What's special
- 151 days |
- 2,210 |
- 80 |
Zillow last checked:
Listing updated:
Listed by:
Jason Hofmann 317-409-4999,
eXp Realty, LLC
Source: MIBOR as distributed by MLS GRID,MLS#: 21996524
Facts & features
Interior
Bedrooms & bathrooms
- Bedrooms: 5
- Bathrooms: 5
- Full bathrooms: 4
- 1/2 bathrooms: 1
- Main level bathrooms: 2
- Main level bedrooms: 1
Primary bedroom
- Level: Main
- Area: 255 Square Feet
- Dimensions: 17x15
Bedroom 2
- Level: Upper
- Area: 210 Square Feet
- Dimensions: 15x14
Bedroom 3
- Level: Upper
- Area: 252 Square Feet
- Dimensions: 18x14
Bedroom 4
- Level: Upper
- Area: 156 Square Feet
- Dimensions: 13x12
Bedroom 5
- Level: Upper
- Area: 144 Square Feet
- Dimensions: 12x12
Bonus room
- Level: Basement
- Area: 275 Square Feet
- Dimensions: 25x11
Dining room
- Level: Main
- Area: 156 Square Feet
- Dimensions: 13x12
Exercise room
- Level: Basement
- Area: 192 Square Feet
- Dimensions: 16x12
Family room
- Level: Basement
- Area: 342 Square Feet
- Dimensions: 19x18
Kitchen
- Level: Main
- Area: 276 Square Feet
- Dimensions: 23x12
Living room
- Level: Main
- Area: 342 Square Feet
- Dimensions: 19x18
Play room
- Level: Basement
- Area: 270 Square Feet
- Dimensions: 18x15
Sun room
- Features: Tile-Ceramic
- Level: Main
- Area: 180 Square Feet
- Dimensions: 15x12
Heating
- Forced Air, Natural Gas
Cooling
- Central Air
Appliances
- Included: Dishwasher, Disposal, Electric Oven, Refrigerator, Tankless Water Heater
Features
- Attic Pull Down Stairs, Walk-In Closet(s), Hardwood Floors, Wet Bar, Eat-in Kitchen, Sauna
- Flooring: Hardwood
- Basement: Finished,Full
- Attic: Pull Down Stairs
- Number of fireplaces: 1
- Fireplace features: Basement, Family Room, Living Room, Masonry
Interior area
- Total structure area: 4,066
- Total interior livable area: 4,066 sqft
- Finished area below ground: 1,522
Property
Parking
- Total spaces: 3
- Parking features: Attached
- Attached garage spaces: 3
- Details: Garage Parking Other(Finished Garage, Service Door)
Features
- Levels: Two
- Stories: 2
- Patio & porch: Deck, Covered
- Exterior features: Sprinkler System
- Has spa: Yes
- Spa features: Above Ground, Heated
- Has view: Yes
- View description: Creek/Stream, Trees/Woods
- Has water view: Yes
- Water view: Creek/Stream
Lot
- Size: 1.54 Acres
- Features: Cul-De-Sac, Mature Trees, Wooded
Details
- Parcel number: 291013001013000013
- Special conditions: As Is,Sales Disclosure Supplements
- Horse amenities: None
Construction
Type & style
- Home type: SingleFamily
- Architectural style: Traditional
- Property subtype: Residential, Single Family Residence
Materials
- Brick, Cedar
- Foundation: Concrete Perimeter
Condition
- New construction: No
- Year built: 1989
Utilities & green energy
- Electric: 200+ Amp Service
- Water: Public
Community & HOA
Community
- Subdivision: Wellington Overlook
HOA
- Has HOA: No
Location
- Region: Noblesville
Financial & listing details
- Price per square foot: $162/sqft
- Annual tax amount: $4,650
- Date on market: 3/19/2026
- Cumulative days on market: 517 days
Estimated market value
Not available
Estimated sales range
Not available
Not available
Price history
| Date | Event | Price |
|---|---|---|
| 6/3/2026 | Price change | $660,000-2.9%$162/sqft |
Source:  MIBOR as distributed by MLS GRID #21996524 Report a problem MIBOR as distributed by MLS GRID #21996524 Report a problem | ||
| 5/14/2026 | Price change | $680,000-2.9%$167/sqft |
Source: MIBOR as distributed by MLS GRID #21996524 Report a problem | ||
| 3/23/2026 | Price change | $700,000+14.8%$172/sqft |
Source: MIBOR as distributed by MLS GRID #21996524 Report a problem | ||
| 3/19/2026 | Listed for sale | $609,900-6.2%$150/sqft |
Source: MIBOR as distributed by MLS GRID #21996524 Report a problem | ||
| 9/11/2025 | Listing removed | $650,000$160/sqft |
Source: MIBOR as distributed by MLS GRID #21996524 Report a problem | ||
| 7/23/2025 | Price change | $650,000-4.4%$160/sqft |
Source: MIBOR as distributed by MLS GRID #21996524 Report a problem | ||
| 2/1/2025 | Price change | $680,000-2.9%$167/sqft |
Source: MIBOR as distributed by MLS GRID #21996524 Report a problem | ||
| 9/9/2024 | Listed for sale | $700,000$172/sqft |
Source: MIBOR as distributed by MLS GRID #21996524 Report a problem | ||
| 5/11/2023 | Listing removed | -- |
Source: MIBOR as distributed by MLS GRID #21892851 Report a problem | ||
| 4/30/2023 | Price change | $700,000-2.1%$172/sqft |
Source: MIBOR as distributed by MLS GRID #21892851 Report a problem | ||
| 3/8/2023 | Price change | $715,000-4.7%$176/sqft |
Source: MIBOR as distributed by MLS GRID #21892851 Report a problem | ||
| 1/23/2023 | Price change | $750,000-5.7%$184/sqft |
Source: MIBOR as distributed by MLS GRID #21892851 Report a problem | ||
| 1/4/2023 | Price change | $795,000-2.5%$196/sqft |
Source: MIBOR as distributed by MLS GRID #21892851 Report a problem | ||
| 12/16/2022 | Price change | $815,000-4.1%$200/sqft |
Source: MIBOR as distributed by MLS GRID #21892851 Report a problem | ||
| 11/11/2022 | Listed for sale | $850,000-10.5%$209/sqft |
Source: MIBOR as distributed by MLS GRID #21892851 Report a problem | ||
| 9/14/2022 | Listing removed | -- |
Source: Owner Report a problem | ||
| 6/2/2022 | Listed for sale | $950,000+280%$234/sqft |
Source: Owner Report a problem | ||
| 6/15/2017 | Sold | $250,000$61/sqft |
Source: MIBOR as distributed by MLS GRID #21459644 Report a problem | ||
Public tax history
Tax history is unavailable.
Monthly payment
Est. payment
Payment breakdown
Explore the cost of this home by adjusting the details. Changes won't be saved.Climate risks
Neighborhood: 46060
Nearby schools
GreatSchools rating
- 7/10Stony Creek Elementary SchoolGrades: PK-5Distance: 1.5 mi
- 8/10Noblesville Middle SchoolGrades: 6-8Distance: 3.2 mi
- 10/10Noblesville High SchoolGrades: 9-12Distance: 3.1 mi
Schools provided by the listing agent
- Elementary: Stony Creek Elementary School
- Middle: Noblesville East Middle School
- High: Noblesville High School
Source: MIBOR as distributed by MLS GRID. This data may not be complete. We recommend contacting the local school district to confirm school assignments for this home.
- $167,000-- sqft305 Wellington Overlook, Noblesville, IN 46060Off Market
- $492,5004 bd3 ba3.8k sqft515 Canterbury Ct, Noblesville, IN 46060Off Market
- $295,0003 bd2 ba2.9k sqft511 Canterbury Ct, Noblesville, IN 46060Sold

- $338,5003 bd2 ba1.6k sqft307 Wellington Overlook, Noblesville, IN 46060Off Market
- $657,8004 bd-- ba-- sqft302 Wellington Overlook, Noblesville, IN 46060Off Market
- $501,4005 bd3 ba3k sqft517 Canterbury Ct, Noblesville, IN 46060Off Market
- $413,3004 bd3 ba3.1k sqft509 Canterbury Ct, Noblesville, IN 46060Off Market
- $388,0003 bd3 ba2.1k sqft309 Wellington Overlook, Noblesville, IN 46060Off Market
A local agent can set up tours, give advice and negotiate with sellers.
Similar homes
- $649,9005 bd4 ba4.4k sqft12980 Fawns Dell Pl, Fishers, IN 46038Active
 MLS ID #22117055, William Long, Coldwell Banker - Kaiser. MIBOR as distributed by MLS GRID
 - $649,0005 bd5 ba3.8k sqft4970 Woodcreek Dr, Carmel, IN 46033Active
 MLS ID #22117286, Megan Kelly, F.C. Tucker Company. MIBOR as distributed by MLS GRID
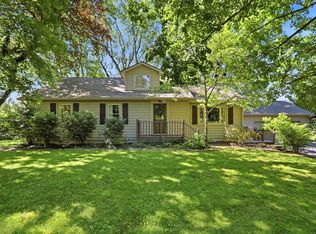
 - $675,0005 bd4 ba4.3k sqft7295 E 108th St, Fishers, IN 46038Active
 MLS ID #22108349, Stephen Clark, Compass Indiana, LLC. MIBOR as distributed by MLS GRID
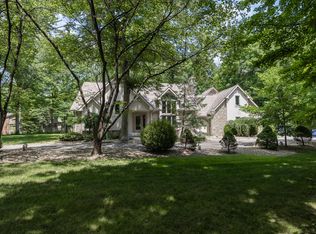
 - $671,9994 bd4 ba3.5k sqft108 Pinehurst Ave, Fishers, IN 46037Active
 MLS ID #22113154, Matthew Sponaugle, eXp Realty LLC. MIBOR as distributed by MLS GRID
 - $659,9004 bd4 ba4.5k sqft10308 Woods Edge Dr, Fishers, IN 46037ActiveMLS ID #22114412, Emily Grose, Trueblood Real Estate. MIBOR as distributed by MLS GRID
- $415,0004 bd3 ba3.2k sqft19388 Golden Meadow Way, Noblesville, IN 46060ActiveMLS ID #22116180, Stephanie Evelo, Keller Williams Indy Metro NE. MIBOR as distributed by MLS GRID
- $625,0005 bd3 ba4.5k sqft14477 Whisper Wind Dr, Carmel, IN 46032ActiveMLS ID #22105384, Beau Benjamin, Real Broker, LLC. MIBOR as distributed by MLS GRID
- $535,0005 bd3 ba3.7k sqft8889 Cholla Rd, Indianapolis, IN 46240ActiveMLS ID #22120731, Roman Baisa, Trueblood Real Estate. MIBOR as distributed by MLS GRID
- $365,0004 bd3 ba2.1k sqft17857 Forreston Oak Dr, Noblesville, IN 46060ActiveMLS ID #22114923, Shelly Walters-Cifelli, F.C. Tucker Company. MIBOR as distributed by MLS GRID
- $699,9004 bd4 ba4.4k sqft6302 Woodchuck Dr, Pendleton, IN 46064ActiveMLS ID #22117209, Heather Upton, Keller Williams Indy Metro NE. MIBOR as distributed by MLS GRID
- $369,0004 bd3 ba3.2k sqft5461 Portman Dr, Noblesville, IN 46062ActiveMLS ID #22119735, Petra Pavlic, @properties. MIBOR as distributed by MLS GRID
- $590,0004 bd3 ba3.5k sqft10525 Lasalle Rd, Carmel, IN 46033ActiveMLS ID #22118896, Carrie Garvey-Lawson, REMAX ONE. MIBOR as distributed by MLS GRID
- $599,9004 bd3 ba3.8k sqft12030 Bird Key Blvd, Fishers, IN 46038ActiveMLS ID #22115822, Cody Friesz, Trueblood Real Estate. MIBOR as distributed by MLS GRID
- $407,5004 bd3 ba2.8k sqft15770 Chapel Park Dr E, Noblesville, IN 46060ActiveMLS ID #22104874, Brian Wignall, F.C. Tucker Company. MIBOR as distributed by MLS GRID
- $749,9995 bd5 ba4.2k sqft11826 Sea Star Dr, Indianapolis, IN 46256ActiveMLS ID #22100365, Mark Branch, Highgarden Real Estate. MIBOR as distributed by MLS GRID
- $700,0005 bd5 ba4.9k sqft9322 Timberline Way, Indianapolis, IN 46256ActiveMLS ID #22108954, Kyle Williams, Compass Indiana, LLC. MIBOR as distributed by MLS GRID
- $609,9005 bd4 ba3.8k sqft6502 Landborough South Dr, Indianapolis, IN 46220ActiveMLS ID #22112504, Jacob Purichia, Real Broker, LLC. MIBOR as distributed by MLS GRID
- $669,9004 bd4 ba4k sqft1112 N Dogwood Way, Greenfield, IN 46140ActiveMLS ID #22095178, Sheila Moeller, Sugar Creek Real Estate, LLC. MIBOR as distributed by MLS GRID
- $525,0005 bd3 ba3.5k sqft407 Oxford Dr, Noblesville, IN 46062ActiveMLS ID #22101439, Jamie Boer, Compass Indiana, LLC. MIBOR as distributed by MLS GRID
- $599,9005 bd4 ba3.5k sqft7313 Highburry Dr, Indianapolis, IN 46256ActiveMLS ID #22102435, Ted Jahanshahi, Berkshire Hathaway Home. MIBOR as distributed by MLS GRID
