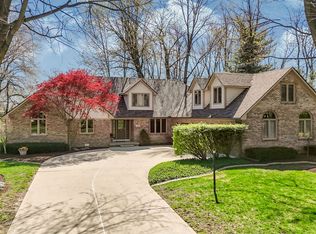
This elegant custom-built home in sought after Sugar Creek Valley Estates is a true treasure. 4100 square feet of living space offers a blend of sophistication and warmth, set on a tranquil 1.3 acre wooded lot that ensures privacy and a true retreat from the everyday. A grand covered porch sets a welcoming tone, framed by lush landscaping, mature trees, and a meticulously maintained lawn. Inside, the home's airy two-level layout showcases exceptional craftsmanship. High ceilings, abundant natural light, and panoramic wooded views define each room. The great room features custom built-ins surrounding a gas fireplace perfect for hosting or a quiet evening at home. The gourmet kitchen anchors the main level with top-of-the-line appliances, a spacious island with seating, custom cabinetry, and a walk-in pantry. The adjoining breakfast nook is wrapped in windows and overlooks a park-like backyard. An expansive master suite offers a jetted tub, shower, double sinks and walk-in closet. A second main floor bedroom with full bath could serve as in-law quarters, nursery or office to work from home. Another separate living/office area, formal dining room, laundry/craft room with sink and half bath round out the main floor. Upstairs, adds two sun drenched bedrooms, a full bath and huge rec room with pool table. The large 18 x17 partially finished attic space would make a great apartment with stairs leading to two separate garages. The back of the home opens to an expansive deck designed for effortless entertaining. A dedicated firepit area and shed enhance the home's outdoor living experience, while the generous acreage provides endless opportunities for gardening, games or play equipment. Available for immediate possession, this property delivers luxury, comfort, and serenity in perfect balance.
Active
Price cut: $10K (7/27)
$669,900
1112 N Dogwood Way, Greenfield, IN 46140
4beds
4,027sqft
:
Get pre-qualified$4,244/mo
Residential, Single Family Residence
Built in 1993
1.37 Acres Lot
$-- Zestimate®
$166/sqft
$15/mo HOA
What's special
Gas fireplaceHalf bathDedicated firepit areaGrand covered porchExceptional craftsmanshipExpansive master suiteGenerous acreage
- 103 days |
- 1,258 |
- 71 |
Zillow last checked:
Listing updated:
Listed by:
Sheila Moeller 317-450-1733,
Sugar Creek Real Estate, LLC,
Katina Whalen 317-491-5334
Source: MIBOR as distributed by MLS GRID,MLS#: 22095178
Facts & features
Interior
Bedrooms & bathrooms
- Bedrooms: 4
- Bathrooms: 4
- Full bathrooms: 3
- 1/2 bathrooms: 1
- Main level bathrooms: 3
- Main level bedrooms: 2
Primary bedroom
- Level: Main
- Area: 255 Square Feet
- Dimensions: 17x15
Bedroom 2
- Level: Main
- Area: 156 Square Feet
- Dimensions: 13x12
Bedroom 3
- Level: Upper
- Area: 182 Square Feet
- Dimensions: 14x13
Bedroom 4
- Level: Upper
- Area: 182 Square Feet
- Dimensions: 14x13
Breakfast room
- Level: Main
- Area: 110 Square Feet
- Dimensions: 11x10
Dining room
- Level: Main
- Area: 182 Square Feet
- Dimensions: 14x13
Foyer
- Features: Tile-Ceramic
- Level: Main
- Area: 80 Square Feet
- Dimensions: 10x8
Great room
- Level: Main
- Area: 352 Square Feet
- Dimensions: 22x16
Kitchen
- Features: Tile-Ceramic
- Level: Main
- Area: 306 Square Feet
- Dimensions: 18x17
Laundry
- Level: Main
- Area: 110 Square Feet
- Dimensions: 11x10
Living room
- Level: Main
- Area: 182 Square Feet
- Dimensions: 14x13
Play room
- Level: Upper
- Area: 688 Square Feet
- Dimensions: 43x16
Heating
- Forced Air, Natural Gas, Heat Pump
Cooling
- Central Air
Appliances
- Included: Electric Cooktop, Dishwasher, Dryer, Disposal, Gas Water Heater, MicroHood, Oven, Refrigerator, Trash Compactor, Washer, Water Softener Owned
- Laundry: Main Level, Sink
Features
- Attic Access, Attic Stairway, Double Vanity, Breakfast Bar, Built-in Features, Cathedral Ceiling(s), High Ceilings, Kitchen Island, Entrance Foyer, Ceiling Fan(s), Eat-in Kitchen, Pantry, Walk-In Closet(s)
- Windows: Wood Work Stained
- Has basement: No
- Attic: Access Only,Permanent Stairs
- Number of fireplaces: 1
- Fireplace features: Family Room
Interior area
- Total structure area: 4,027
- Total interior livable area: 4,027 sqft
Property
Parking
- Total spaces: 3
- Parking features: Attached
- Attached garage spaces: 3
Features
- Levels: Two
- Stories: 2
- Patio & porch: Deck
Lot
- Size: 1.37 Acres
Details
- Additional structures: Storage
- Parcel number: 300627302023000006
- Other equipment: Intercom
- Horse amenities: None
Construction
Type & style
- Home type: SingleFamily
- Architectural style: Traditional
- Property subtype: Residential, Single Family Residence
Materials
- Brick
- Foundation: Block
Condition
- New construction: No
- Year built: 1993
Utilities & green energy
- Sewer: Septic Tank
- Water: Well, Private
Community & HOA
Community
- Security: Security System, Smoke Detector(s)
- Subdivision: Sugar Creek Valley
HOA
- Has HOA: Yes
- HOA fee: $180 annually
Location
- Region: Greenfield
Financial & listing details
- Price per square foot: $166/sqft
- Tax assessed value: $551,500
- Annual tax amount: $5,718
- Date on market: 4/27/2026
- Cumulative days on market: 87 days
Estimated market value
Not available
Estimated sales range
Not available
Not available
Price history
| Date | Event | Price |
|---|---|---|
| 7/27/2026 | Price change | $669,900-1.5%$166/sqft |
Source:  MIBOR as distributed by MLS GRID #22095178 Report a problem MIBOR as distributed by MLS GRID #22095178 Report a problem | ||
| 7/17/2026 | Listed for sale | $679,900$169/sqft |
Source: MIBOR as distributed by MLS GRID #22095178 Report a problem | ||
| 6/30/2026 | Pending sale | $679,900$169/sqft |
Source: MIBOR as distributed by MLS GRID #22095178 Report a problem | ||
| 6/3/2026 | Price change | $679,900-1.5%$169/sqft |
Source: MIBOR as distributed by MLS GRID #22095178 Report a problem | ||
| 4/27/2026 | Listed for sale | $690,000-5.5%$171/sqft |
Source: MIBOR as distributed by MLS GRID #22095178 Report a problem | ||
| 1/2/2026 | Listing removed | $729,900$181/sqft |
Source: MIBOR as distributed by MLS GRID #22049432 Report a problem | ||
| 9/23/2025 | Price change | $729,900-2%$181/sqft |
Source: MIBOR as distributed by MLS GRID #22049432 Report a problem | ||
| 7/8/2025 | Listed for sale | $745,000$185/sqft |
Source: MIBOR as distributed by MLS GRID #22049432 Report a problem | ||
Public tax history
| Year | Property taxes | Tax assessment |
|---|---|---|
| 2025 | $5,718 +5.2% | $551,500 +4.8% |
| 2024 | $5,437 +1% | $526,300 +6.6% |
| 2023 | $5,383 +26.5% | $493,900 +5% |
| 2022 | $4,254 +3.8% | $470,200 +15.8% |
| 2021 | $4,099 +2% | $406,200 +4.1% |
| 2020 | $4,017 -2.1% | $390,300 +2.1% |
| 2019 | $4,105 +4.1% | $382,300 -2.2% |
| 2018 | $3,944 -2.3% | $391,000 +4.4% |
| 2017 | $4,036 | $374,500 +3% |
| 2016 | $4,036 +0.8% | $363,600 +0.9% |
| 2014 | $4,003 +3.2% | $360,500 -2% |
| 2013 | $3,879 +2.1% | $367,900 +2% |
| 2012 | $3,800 -1.3% | $360,800 -1.6% |
| 2011 | $3,849 +0.2% | $366,500 +0.1% |
| 2010 | $3,843 | $366,200 |
| 2009 | $3,843 -14.1% | $366,200 -0.1% |
| 2007 | $4,473 -8.9% | $366,500 -0.2% |
| 2006 | $4,912 | $367,200 +11.9% |
| 2005 | -- | $328,100 |
Find assessor info on the county website
Monthly payment
Est. payment
Payment breakdown
Explore the cost of this home by adjusting the details. Changes won't be saved.Climate risks
Neighborhood: 46140
Nearby schools
GreatSchools rating
- 6/10Mt Comfort Elementary SchoolGrades: K-5Distance: 3.5 mi
- 6/10Mt Vernon Middle SchoolGrades: 6-8Distance: 7.1 mi
- 8/10Mt Vernon High SchoolGrades: 9-12Distance: 7.1 mi
Schools provided by the listing agent
- Elementary: Mt Comfort Elementary School
- Middle: Mt Vernon Middle School
- High: Mt Vernon High School
Source: MIBOR as distributed by MLS GRID. This data may not be complete. We recommend contacting the local school district to confirm school assignments for this home.
- $444,8003 bd2 ba2.3k sqft1090 N Dogwood Way, Greenfield, IN 46140Off Market
- $532,8004 bd3 ba3.2k sqft1146 N Dogwood Way, Greenfield, IN 46140Off Market
- $451,2003 bd2 ba2.3k sqft2895 W Buckeye Dr, Greenfield, IN 46140Off Market
- $683,0004 bd3 ba4.3k sqft1066 N Dogwood Way, Greenfield, IN 46140Sold
- $467,0003 bd2 ba2.9k sqft2849 W Buckeye Dr, Greenfield, IN 46140Off Market
- $710,6004 bd3 ba4.4k sqft1115 N 300 W, Greenfield, IN 46140Off Market
- $8,600-- bd-- ba-- sqft1115 N 300 W, Greenfield, IN 46140Off Market
- $546,3004 bd3 ba3.9k sqft1091 N Dogwood Way, Greenfield, IN 46140Off Market
A local agent can set up tours, give advice and negotiate with sellers.
Similar homes
- $635,0003 bd3 ba3.2k sqft1653 E 300 N, Greenfield, IN 46140Active
 MLS ID #22117000, Jeffrey Clark, RE/MAX Realty Group. MIBOR as distributed by MLS GRID
 - $532,9004 bd3 ba2.3k sqft3022 Walnut Ct, Greenfield, IN 46140Active
 MLS ID #22106945, Stormy Mayo, Honor Realty LLC. MIBOR as distributed by MLS GRID
 - $650,0004 bd3 ba3.9k sqft1336 Penny Ln, Greenfield, IN 46140Active
 MLS ID #22099647, Debbie Yozipovich, RE/MAX Realty Group. MIBOR as distributed by MLS GRID
 - $714,9003 bd3 ba4.4k sqft5571 N Red Oak Dr, Greenfield, IN 46140Active
 MLS ID #22093849, Melissa Mendoza, CENTURY 21 Scheetz. MIBOR as distributed by MLS GRID
 - $589,9004 bd3 ba3.6k sqft1120 Buttonwood Ct, Greenfield, IN 46140ActiveMLS ID #22104188, Jamie Boer, Compass Indiana, LLC. MIBOR as distributed by MLS GRID
- $564,9004 bd2 ba4.2k sqft4269 E 200 N, Greenfield, IN 46140ActiveMLS ID #22106677, Kay Kammeyer, F.C. Tucker Company. MIBOR as distributed by MLS GRID
- $699,0004 bd4 ba5.2k sqft214 Yorkshire Blvd W, Cumberland, IN 46229ActiveMLS ID #22092161, Julie Preston, F.C. Tucker Company. MIBOR as distributed by MLS GRID
- $389,9003 bd3 ba2.7k sqft9 Bluebird Ct, Greenfield, IN 46140ActiveMLS ID #22114571, Rita Fish, F.C. Tucker Company. MIBOR as distributed by MLS GRID
- $539,9003 bd4 ba3.4k sqft5600 N Red Oak Dr, Greenfield, IN 46140ActiveMLS ID #22100835, Josiah Mann, Jaeger Property Group. MIBOR as distributed by MLS GRID
- $819,0005 bd5 ba5.8k sqft1715 Twin Oak Blvd, Greenfield, IN 46140ActiveMLS ID #22090872, Stephen Geyer, RE/MAX Realty Group. MIBOR as distributed by MLS GRID
- $575,0004 bd3 ba4.4k sqft11102 Outrigger Ct, Indianapolis, IN 46236ActiveMLS ID #22108257, Evan Moss, Trueblood Real Estate. MIBOR as distributed by MLS GRID
- $671,9994 bd4 ba3.5k sqft108 Pinehurst Ave, Fishers, IN 46037ActiveMLS ID #22113154, Matthew Sponaugle, eXp Realty LLC. MIBOR as distributed by MLS GRID
- $650,0004 bd3 ba4.1k sqft11510 Bloomfield Dr S, Indianapolis, IN 46259ActiveMLS ID #22092252, Chelsi Kitchen, Highgarden Real Estate. MIBOR as distributed by MLS GRID
- $420,0004 bd3 ba3.1k sqft519 Woodland East Dr, Greenfield, IN 46140ActiveMLS ID #22106241, Thayne Maguire, Home Bound Real Estate LLC. MIBOR as distributed by MLS GRID
- $750,0003 bd3 ba2.3k sqft3650 W 450 N, Fairland, IN 46126ActiveMLS ID #22117644, Chelsi Kitchen, Highgarden Real Estate. MIBOR as distributed by MLS GRID
- $399,9003 bd3 ba3.5k sqft3696 N State Road 9, Greenfield, IN 46140ActiveMLS ID #22111089, Heather Hemphill, Key Realty Indiana. MIBOR as distributed by MLS GRID
- $599,9004 bd4 ba5.7k sqft6336 N Carroll Rd, Indianapolis, IN 46235ActiveMLS ID #22101537, Mark Humphrey, Berkshire Hathaway Home. MIBOR as distributed by MLS GRID
- $699,9004 bd4 ba4.4k sqft6302 Woodchuck Dr, Pendleton, IN 46064ActiveMLS ID #22117209, Heather Upton, Keller Williams Indy Metro NE. MIBOR as distributed by MLS GRID
- $575,0004 bd3 ba3.6k sqft3897 S Woodfield Dr, New Palestine, IN 46163ActiveMLS ID #22115832, Jean Graham, New Quantum Realty Group. MIBOR as distributed by MLS GRID
- $625,0006 bd4 ba4.9k sqft9627 Claymount Ln, Fishers, IN 46037ActiveMLS ID #22117856, Natasha Radovich, eXp Realty LLC. MIBOR as distributed by MLS GRID
