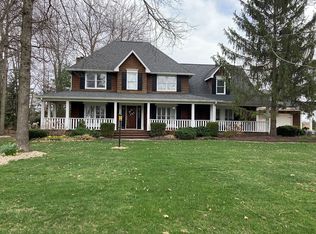
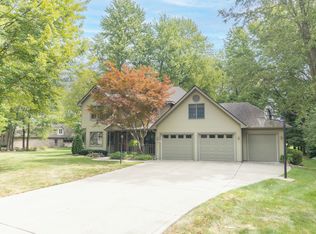
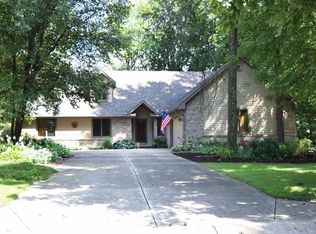
Private settingNew valor gas fireplaceFire pit areaNatural stone waterfallSpacious vaulted great roomPeaceful pond viewsSerene backyard views
Welcome Home to 5571 N. Red Oak Drive in Twin Oaks! Nestled on a beautifully landscaped 1.34-acre lot with peaceful pond views and mature trees, this custom ranch-style home offers the perfect blend of comfort, privacy, and thoughtfully designed indoor/outdoor living. Step inside to a spacious vaulted great room featuring serene backyard views and a new Valor gas fireplace. The main level includes two bedrooms, a dedicated office/flex room with potential for future bedroom conversion, and two full bathrooms, offering flexibility for everyday living, guests, or work-from-home needs. The finished lower level expands the home's versatility with additional gathering spaces ideal for entertaining, fitness, hobbies, or overnight guests, along with a full bath. Upstairs, the expansive third bedroom/loft located just off the kitchen provides even more flexible living space. Outdoor living is where this property truly shines. The backyard retreat features a custom hardwood deck built around mature trees, peaceful pond views, a natural stone waterfall, fire pit area, sunroom, and multiple spaces designed for relaxing or entertaining. Thoughtful exterior improvements and landscaping enhancements were designed with both beauty and long-term maintenance in mind, creating a private setting that feels both peaceful and functional year-round. Recent major updates include a brand-new roof and professionally installed gutter protection system with guards (2026), providing added value and peace of mind for years to come. Additional highlights include a spacious 3-car garage with extra workspace and exterior access, custom landscaping and hardscape features, and a quiet single-access neighborhood of just 60 homes offering walkability and a tucked-away community feel. This is more than just a home - it's a place to slow down, connect, entertain, and truly LOVE where you live.
105 days
|
794
|
37
|
Zillow last checked:
Listing updated:
Listed by:
Melissa Mendoza317-965-0740,
CENTURY 21 Scheetz
Source: MIBOR as distributed by MLS GRID,MLS#: 22093849
Facts & features
Interior
Bedrooms & bathrooms
Bedrooms: 3
Bathrooms: 3
Full bathrooms: 3
Main level bathrooms: 2
Main level bedrooms: 2
Primary bedroom
Level: Main
Area: 208 Square Feet
Dimensions: 16 x 13
Bedroom 2
Level: Main
Area: 143 Square Feet
Dimensions: 13 x 11
Bedroom 3
Level: Upper
Area: 720 Square Feet
Dimensions: 45 x 16
Bonus room
Level: Basement
Area: 1056 Square Feet
Dimensions: 33 x 32
Dining room
Level: Main
Area: 150 Square Feet
Dimensions: 15 x 10
Kitchen
Features: Tile-Ceramic
Level: Main
Area: 252 Square Feet
Dimensions: 18 x 14
Laundry
Features: Tile-Ceramic
Level: Main
Area: 54 Square Feet
Dimensions: 6 x 9
Living room
Level: Main
Area: 460 Square Feet
Dimensions: 20 x 23
Office
Level: Main
Area: 180 Square Feet
Dimensions: 15 x 12
Sun room
Level: Main
Area: 234 Square Feet
Dimensions: 9 x 26
Heating
Natural Gas
Cooling
Central Air
Appliances
Included: Dishwasher, Dryer, Disposal, Microwave, Gas Oven, Refrigerator, Washer, Water Softener Owned
Features
Eat-in Kitchen, Walk-In Closet(s)
Basement: Finished
Number of fireplaces: 3
Fireplace features: Basement, Living Room, Primary Bedroom
Interior area
Total structure area: 4,419
Total interior livable area: 4,419 sqft
Finished area below ground: 1,227
Property
Parking
Total spaces: 3
Parking features: Attached
Attached garage spaces: 3
Features
Levels: Three Or More
Patio & porch: Deck, Porch
Exterior features: Gas Grill, Fire Pit, Water Feature Fountain
Fencing: Fenced,Invisible
Has view: Yes
View description: Pond, Trees/Woods
Water view: Pond
Waterfront features: Dock, Pond, Waterfront
Lot
Size: 1.34 Acres
Features: Mature Trees
Details
Parcel number: 300705101021000008
Horse amenities: None
Construction
Type & style
Home type: SingleFamily
Architectural style: Traditional
Property subtype: Residential, Single Family Residence
Materials
Brick, Cement Siding
Foundation: Concrete Perimeter
Condition
New construction: No
Year built: 1995
Utilities & green energy
Water: Private
Community & HOA
Community
Subdivision: Twin Oaks
HOA
Has HOA: Yes
HOA fee: $150 annually
Location
Region: Greenfield
Financial & listing details
Price per square foot: $162/sqft
Tax assessed value: $484,800
Annual tax amount: $3,540
Date on market: 4/10/2026
Cumulative days on market: 106 days
Estimated market value
Zestimate®
Not available
Estimated sales range
Not available
Rent Zestimate®
Not available
Price history
Date
Event
Price
6/10/2026
Price change
$714,900-2.1%$162/sqft
Source: MIBOR as distributed by MLS GRID #22093849Report a problem
4/10/2026
Listed for sale
$729,900$165/sqft
Source: MIBOR as distributed by MLS GRID #22093849Report a problem
Explore the cost of this home by adjusting the details. Changes won't be saved.
Principal & interest
$1,547
Mortgage insurance
$0
Property taxes
$170
Home insurance
$105
HOA fees
$0
Utilities
Not included
All calculations are estimates and provided by Zillow, Inc. for informational purposes only. Actual amounts may vary.
HOA fees may include property taxes on listings classified as Co-Ops. Contact the listing agent and/or owner for fee details.
Mortgage interest rates are dependent on a number of factors, including credit score, down payment, and repayment length. Interest rate data provided by Zillow Group Marketplace, Inc. as of 1/1/1970 from various mortgage lenders with which we have lead or other similar arrangements; the Estimated Payment is an average of those rates.
See how much you could borrow to make a competitive offer.
Source: MIBOR as distributed by MLS GRID. This data may not be complete. We recommend contacting the local school district to confirm school assignments for this home.