Discover a lifestyle of comfort and elegance in Greenfield's Twin Oaks neighborhood. Built in 1996, this attractive one & a half level single-family residence is in great condition, offering a harmonious blend of space and sophisticated design. The heart of this home is its open-plan kitchen, seamlessly connecting to the family room. Designed for both culinary artistry and casual gatherings, it features a practical G-shaped layout, stainless steel appliances, and elegant stone counters. An island and a peninsula offer ample space for prep work and informal dining, making it a central hub for daily life. The bedrooms are thoughtfully designed for relaxation and privacy. One bedroom offers the convenience of an ensuite bathroom, providing a private retreat within the home. The bathrooms throughout the residence offer comfort and style. One bathroom features a double vanity and two sinks, while another boasts a large double vanity, ensuring ample space for personal routines. A walk-in shower adds a touch of modern luxury. Outside, the property extends its living spaces with a screened in porch and large deck, perfect for evening gatherings, and a dedicated outdoor living area designed for enjoyment. A three car attached garage provides convenience and additional storage. This property presents an exceptional opportunity to embrace refined living in a desirable setting.
Active
Price cut: $10K (7/22)
$539,900
5600 N Red Oak Dr, Greenfield, IN 46140
3beds
3,430sqft
:
Get pre-qualified$3,422/mo
Residential, Single Family Residence
Built in 1996
0.89 Acres Lot
$-- Zestimate®
$157/sqft
$13/mo HOA
What's special
Screened in porchElegant stone countersG-shaped layoutStainless steel appliancesOpen-plan kitchen
- 76 days |
- 943 |
- 34 |
Likely to sell faster than
Zillow last checked:
Listing updated:
Listed by:
Josiah Mann 317-610-6590,
Jaeger Property Group
Source: MIBOR as distributed by MLS GRID,MLS#: 22100835
Facts & features
Interior
Bedrooms & bathrooms
- Bedrooms: 3
- Bathrooms: 4
- Full bathrooms: 3
- 1/2 bathrooms: 1
- Main level bathrooms: 3
- Main level bedrooms: 3
Primary bedroom
- Level: Main
- Area: 285 Square Feet
- Dimensions: 15x19
Bedroom 2
- Level: Main
- Area: 121 Square Feet
- Dimensions: 11x11
Bedroom 3
- Level: Main
- Area: 154 Square Feet
- Dimensions: 11x14
Bonus room
- Level: Upper
- Area: 247 Square Feet
- Dimensions: 13x19
Breakfast room
- Level: Main
- Area: 80 Square Feet
- Dimensions: 8x10
Dining room
- Level: Main
- Area: 144 Square Feet
- Dimensions: 12x12
Family room
- Level: Main
- Area: 336 Square Feet
- Dimensions: 16x21
Kitchen
- Features: Tile-Ceramic
- Level: Main
- Area: 156 Square Feet
- Dimensions: 12x13
Laundry
- Level: Main
- Area: 70 Square Feet
- Dimensions: 7x10
Library
- Level: Main
- Area: 143 Square Feet
- Dimensions: 11x13
Living room
- Level: Main
- Area: 300 Square Feet
- Dimensions: 15x20
Play room
- Level: Upper
- Area: 315 Square Feet
- Dimensions: 15x21
Heating
- Forced Air
Cooling
- Central Air
Appliances
- Included: Dishwasher, Disposal, Gas Water Heater, Microwave, Double Oven, Electric Oven, Refrigerator, Water Heater, Water Softener Owned
- Laundry: Sink, Laundry Room
Features
- Attic Access, Attic Stairway, Double Vanity, High Ceilings, Kitchen Island, Ceiling Fan(s), High Speed Internet, Eat-in Kitchen, Smart Thermostat, Walk-In Closet(s), Breakfast Bar
- Windows: Wood Work Painted
- Has basement: No
- Attic: Access Only,Permanent Stairs
- Number of fireplaces: 1
- Fireplace features: Family Room, Gas Log
Interior area
- Total structure area: 3,430
- Total interior livable area: 3,430 sqft
Property
Parking
- Total spaces: 3
- Parking features: Attached
- Attached garage spaces: 3
Features
- Levels: One and One Half
- Stories: 1
- Patio & porch: Covered, Screened
Lot
- Size: 0.89 Acres
Details
- Parcel number: 300705101016000008
- Horse amenities: None
Construction
Type & style
- Home type: SingleFamily
- Architectural style: Traditional
- Property subtype: Residential, Single Family Residence
Materials
- Brick
- Foundation: Crawl Space
Condition
- New construction: No
- Year built: 1996
Utilities & green energy
- Sewer: Septic Tank
- Water: Well, Private
- Utilities for property: Electricity Connected
Community & HOA
Community
- Subdivision: Twin Oaks
HOA
- Has HOA: Yes
- HOA fee: $150 annually
Location
- Region: Greenfield
Financial & listing details
- Price per square foot: $157/sqft
- Tax assessed value: $507,500
- Annual tax amount: $3,510
- Date on market: 5/12/2026
- Cumulative days on market: 77 days
- Electric utility on property: Yes
Estimated market value
Not available
Estimated sales range
Not available
Not available
Price history
| Date | Event | Price |
|---|---|---|
| 7/22/2026 | Price change | $539,900-1.8%$157/sqft |
Source:  MIBOR as distributed by MLS GRID #22100835 Report a problem MIBOR as distributed by MLS GRID #22100835 Report a problem | ||
| 5/12/2026 | Price change | $549,900+10%$160/sqft |
Source: MIBOR as distributed by MLS GRID #22100835 Report a problem | ||
| 4/6/2022 | Pending sale | $500,000$146/sqft |
Source: MIBOR as distributed by MLS GRID #21847176 Report a problem | ||
Public tax history
| Year | Property taxes | Tax assessment |
|---|---|---|
| 2025 | $3,687 +13% | $507,500 +4.9% |
| 2024 | $3,262 +19.6% | $483,900 +8.2% |
| 2023 | $2,727 +7.6% | $447,100 +27.9% |
| 2022 | $2,534 +2.8% | $349,600 +6.6% |
| 2021 | $2,464 +8.5% | $328,000 +4.8% |
| 2020 | $2,272 -2.7% | $313,000 +6.4% |
| 2019 | $2,335 +0.9% | $294,200 0% |
| 2018 | $2,314 -10.9% | $294,300 +5.2% |
| 2017 | $2,598 | $279,800 +0.8% |
| 2016 | $2,598 +4.5% | $277,700 +0.1% |
| 2014 | $2,487 -7.8% | $277,300 -1.1% |
| 2013 | $2,698 -0.7% | $280,300 +3.1% |
| 2012 | $2,718 -1.7% | $271,800 -1.7% |
| 2011 | $2,766 +2% | $276,600 |
| 2010 | $2,713 -1.9% | $276,600 |
| 2009 | $2,766 +0.9% | $276,600 +1.4% |
| 2007 | $2,743 +4.3% | $272,700 +6.5% |
| 2006 | $2,630 | $256,000 +6.2% |
| 2005 | -- | $241,100 |
Find assessor info on the county website
Monthly payment
Est. payment
Payment breakdown
Explore the cost of this home by adjusting the details. Changes won't be saved.Climate risks
Neighborhood: 46140
Nearby schools
GreatSchools rating
- 6/10Maxwell Intermediate SchoolGrades: 4-6Distance: 0.5 mi
- 6/10Greenfield Central Junior High SchoolGrades: 7-8Distance: 4.2 mi
- 7/10Greenfield-Central High SchoolGrades: 9-12Distance: 5.1 mi
Schools provided by the listing agent
- Middle: Greenfield Central Junior High Sch
- High: Greenfield-Central High School
Source: MIBOR as distributed by MLS GRID. This data may not be complete. We recommend contacting the local school district to confirm school assignments for this home.
- $571,3004 bd4 ba3.7k sqft5630 N Bur Oak Dr, Greenfield, IN 46140Off Market
- $418,9001 bd3 ba2k sqft5562 N Red Oak Dr, Greenfield, IN 46140Off Market
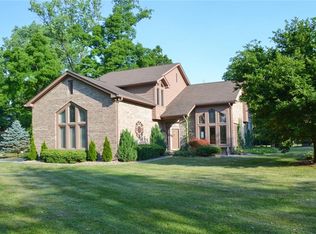
- $714,9003 bd3 ba4.4k sqft5571 N Red Oak Dr, Greenfield, IN 46140For Sale
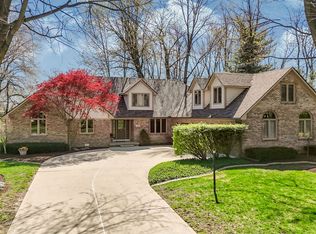
- $586,5004 bd3 ba3.2k sqft5595 N Red Oak Dr, Greenfield, IN 46140Off Market
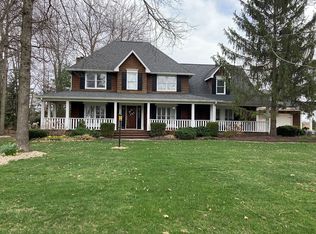
- $449,9003 bd2 ba3k sqft5625 N Red Oak Dr, Greenfield, IN 46140Off Market
- $695,0003 bd3 ba3.3k sqft5651 N Bur Oak Dr, Greenfield, IN 46140Off Market
- $496,4004 bd3 ba3.2k sqft5518 N Red Oak Dr, Greenfield, IN 46140Off Market
- $488,2004 bd2 ba3k sqft5651 N Red Oak Dr, Greenfield, IN 46140Off Market
A local agent can set up tours, give advice and negotiate with sellers.
Similar homes
- $714,9003 bd3 ba4.4k sqft5571 N Red Oak Dr, Greenfield, IN 46140ActiveMLS ID #22093849, Melissa Mendoza, CENTURY 21 Scheetz. MIBOR as distributed by MLS GRID
- $544,9004 bd3 ba2.3k sqft3022 Walnut Ct, Greenfield, IN 46140Active
 MLS ID #22106945, Stormy Mayo, Honor Realty LLC. MIBOR as distributed by MLS GRID
 - $650,0004 bd3 ba3.9k sqft1336 Penny Ln, Greenfield, IN 46140Active
 MLS ID #22099647, Debbie Yozipovich, RE/MAX Realty Group. MIBOR as distributed by MLS GRID
 - $669,9004 bd4 ba4k sqft1112 N Dogwood Way, Greenfield, IN 46140Active
 MLS ID #22095178, Sheila Moeller, Sugar Creek Real Estate, LLC. MIBOR as distributed by MLS GRID
 - $506,5004 bd3 ba3.6k sqft9226 Gleannloch Dr, Indianapolis, IN 46256ActiveMLS ID #22109969, Teresa Ott, Berkshire Hathaway Home. MIBOR as distributed by MLS GRID
- $539,9003 bd2 ba2.7k sqft8704 Vintner Ct, Indianapolis, IN 46256ActiveMLS ID #22112572, Ted O'Donnell, F.C. Tucker Company. MIBOR as distributed by MLS GRID
- $525,0003 bd2 ba3.8k sqft13848 Fieldcrest Dr, McCordsville, IN 46055ActiveMLS ID #22110871, Christy Cutsinger, F.C. Tucker Company. MIBOR as distributed by MLS GRID
- $535,0004 bd4 ba3.4k sqft14903 Stable Stone Ter, Fishers, IN 46040ActiveMLS ID #22072843, John Grose, Trueblood Real Estate. MIBOR as distributed by MLS GRID
- $554,9004 bd3 ba3.2k sqft3805 S Village Dr, New Palestine, IN 46163ActiveMLS ID #22099587, Steven Koleno, Beycome Brokerage Realty LLC. MIBOR as distributed by MLS GRID
- $572,5004 bd4 ba4.8k sqft10267 Landis Blvd, Fishers, IN 46040ActiveMLS ID #22104559, Kyle Morris, F.C. Tucker Company. MIBOR as distributed by MLS GRID
- $549,9004 bd3 ba4.1k sqft10237 Maiden Ct, Fishers, IN 46040ActiveMLS ID #22098773, Mary Ann Avery, F.C. Tucker Company. MIBOR as distributed by MLS GRID
- $535,0005 bd4 ba3.5k sqft10414 E Quiet Dr, Indianapolis, IN 46239ActiveMLS ID #22099942, Missy Ackerman, F.C. Tucker Company. MIBOR as distributed by MLS GRID
- $574,9004 bd4 ba2.8k sqft1846 S Fox Cove Blvd, New Palestine, IN 46163ActiveMLS ID #22103393, Gina Rininger, Crossroads Real Estate Group LLC. MIBOR as distributed by MLS GRID
- $579,9004 bd4 ba3.2k sqft6132 S Fox Ct, Pendleton, IN 46064ActiveMLS ID #22104796, Jada Sparks Green, eXp Realty, LLC. MIBOR as distributed by MLS GRID
- $489,0004 bd3 ba3.4k sqft5937 W Port Dr, McCordsville, IN 46055ActiveMLS ID #22112771, Nicholas Cannon, United Real Estate Indpls. MIBOR as distributed by MLS GRID
- $525,0004 bd3 ba3.1k sqft12442 Goodloe Dr, Fishers, IN 46038ActiveMLS ID #22113168, Staci Woods, Keller Williams Indy Metro NE. MIBOR as distributed by MLS GRID
- $538,0004 bd4 ba4.5k sqft10518 Misty Cove Ln, Fishers, IN 46040ActiveMLS ID #22089371, Stephanie Evelo, Keller Williams Indy Metro NE. MIBOR as distributed by MLS GRID
- $585,0004 bd3 ba3.8k sqft9011 Anchor Bay Dr, Indianapolis, IN 46236ActiveMLS ID #22100295, Laura Bonner, REMAX ONE. MIBOR as distributed by MLS GRID
- $589,9004 bd4 ba3.6k sqft6426 Harrison Ridge Blvd, Indianapolis, IN 46236ActiveMLS ID #22107517, Kati Hoskins, Highgarden Real Estate. MIBOR as distributed by MLS GRID
- $574,9005 bd4 ba4.1k sqft13179 Landwood Dr, Fishers, IN 46037ActiveMLS ID #22105421, Troy Dixon, eXp Realty, LLC. MIBOR as distributed by MLS GRID
