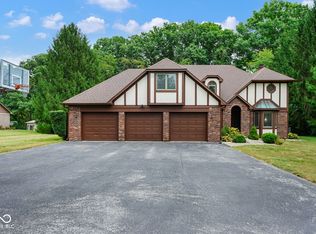
An inviting covered front porch welcomes you to this beautiful custom built home. Come inside and you'll find a spacious entry and formal dining/living room. Two bedrooms and a full bath in the front of the home. Next you are welcomed into the warm family room which boasts built in cabinets and shelves that flank the gas log fireplace. A spacious eating area/breakfast area next to the kitchen. Speaking of the kitchen it comes complete with refrigerator, electric range with double ovens, dishwasher, and overhead microwave. Quartz countertops, loads of cabinets, double stainless sink and spacious pantry with pocket door. The breakfast bar adds seating for those quick meals or chatting with the cooks! Also on the main level you'll find the primary suite! Be sure and look at the tiered ceiling with wood trim, very spacious walk-in closet and the primary bathroom. Enjoy your tiled shower with glass door, jetted tub with a stunning leaded glass window flanking the tub, double sinks, and linen closet. All bedrooms on the main level have carpet and ceiling fans. Let's take a walk up the open stairway to the finished attic! This room is so spacious you'll dream of all the things it could be and it also has a full bath upstairs. Need a game area? You've found it. Need a space for guests? You've found it. Need a hobby area? This could be the spot! There is also unfinished attic space with a separate door. Spacious main level laundry/mud room comes with washer and dryer. It also has the perfect area with hooks and bench for taking off your shoes and coats and the bench top opens for extra storage. There's also an in the wall ironing board and shelf area for extra storage space. Head down to the unfinished basement which is plumbed for a bathroom. This basement could be an additional bedroom with bathroom or leave as storage. 3 car attached garage. All season back porch area overlooks field behind home.
Active
$650,000
1336 Penny Ln, Greenfield, IN 46140
4beds
3,904sqft
Residential, Single Family Residence
Built in 2007
0.41 Acres Lot
$-- Zestimate®
$166/sqft
$25/mo HOA
What's special
Gas log fireplaceQuartz countertopsInviting covered front porchWarm family roomSpacious entryVery spacious walk-in closetLoads of cabinets
- 51 days
- 255
- 5
Zillow last checked:
Listing updated:
Listed by:
Debbie Yozipovich Debbie.Yo@talktotucker.com,
F.C. Tucker Company
Source: MIBOR as distributed by MLS GRID,MLS#: 22122512
Facts & features
Interior
Bedrooms & bathrooms
- Bedrooms: 4
- Bathrooms: 3
- Full bathrooms: 3
- Main level bathrooms: 2
- Main level bedrooms: 3
Primary bedroom
- Level: Main
- Area: 240 Square Feet
- Dimensions: 16x15
Bedroom 2
- Level: Main
- Area: 143 Square Feet
- Dimensions: 11x13
Bedroom 3
- Level: Main
- Area: 156 Square Feet
- Dimensions: 12x13
Bedroom 4
- Level: Upper
- Area: 522 Square Feet
- Dimensions: 29x18
Breakfast room
- Level: Main
- Area: 144 Square Feet
- Dimensions: 8x18
Dining room
- Level: Main
- Area: 144 Square Feet
- Dimensions: 12x12
Family room
- Level: Main
- Area: 280 Square Feet
- Dimensions: 14x20
Kitchen
- Level: Main
- Area: 187 Square Feet
- Dimensions: 11x17
Laundry
- Level: Main
- Area: 90 Square Feet
- Dimensions: 10x9
Heating
- Forced Air, Natural Gas
Cooling
- Central Air
Appliances
- Included: Dishwasher, Dryer, Disposal, MicroHood, Electric Oven, Refrigerator, Washer, Water Heater
- Laundry: Main Level, Sink
Features
- Attic Stairway, Breakfast Bar, Built-in Features, Entrance Foyer, High Speed Internet, Pantry, Walk-In Closet(s)
- Basement: Roughed In,Storage Space,Unfinished
- Attic: Permanent Stairs
- Number of fireplaces: 1
- Fireplace features: Family Room, Gas Log
Interior area
- Total structure area: 3,904
- Total interior livable area: 3,904 sqft
- Finished area below ground: 0
Property
Parking
- Total spaces: 3
- Parking features: Attached
- Attached garage spaces: 3
Features
- Levels: One and One Half
- Stories: 1
- Patio & porch: Covered, Screened
Lot
- Size: 0.41 Acres
Details
- Parcel number: 301108501045000009
- Horse amenities: None
Construction
Type & style
- Home type: SingleFamily
- Architectural style: Traditional
- Property subtype: Residential, Single Family Residence
Materials
- Brick
- Foundation: Concrete Perimeter, Crawl Space
Condition
- New construction: No
- Year built: 2007
Utilities & green energy
- Water: Public
Community & HOA
Community
- Security: Security System
- Subdivision: The Village At Bowman
HOA
- Has HOA: Yes
- Services included: Entrance Common, Insurance, Maintenance
- HOA fee: $300 annually
- HOA phone: 317-443-2158
Location
- Region: Greenfield
Financial & listing details
- Price per square foot: $166/sqft
- Tax assessed value: $463,600
- Annual tax amount: $4,276
- Date on market: 8/28/2026
- Cumulative days on market: 164 days
Estimated market value
Not available
Estimated sales range
Not available
Not available
Price history
| Date | Event | Price |
|---|---|---|
| 8/28/2026 | Listed for sale | $650,000$166/sqft |
Source:  MIBOR as distributed by MLS GRID #22122512 Report a problem MIBOR as distributed by MLS GRID #22122512 Report a problem | ||
| 8/22/2026 | Listing removed | $650,000$166/sqft |
Source: MIBOR as distributed by MLS GRID #22099647 Report a problem | ||
| 5/5/2026 | Listed for sale | $650,000+1344.4%$166/sqft |
Source: MIBOR as distributed by MLS GRID #22099647 Report a problem | ||
| 6/19/2007 | Sold | $45,000$12/sqft |
Source: MIBOR as distributed by MLS GRID #2104221 Report a problem | ||
Public tax history
| Year | Property taxes | Tax assessment |
|---|---|---|
| 2025 | $4,517 +14.5% | $463,600 +2.6% |
| 2024 | $3,946 +3.4% | $451,700 +9.7% |
| 2023 | $3,816 +9% | $411,800 +7.9% |
| 2022 | $3,500 +2.8% | $381,600 +9% |
| 2021 | $3,404 +3.8% | $350,000 +2.8% |
| 2020 | $3,279 -0.9% | $340,400 +3.8% |
| 2019 | $3,310 +3.8% | $327,900 -0.9% |
| 2018 | $3,189 -1.8% | $331,000 +3.8% |
| 2017 | $3,249 | $318,900 -0.9% |
| 2016 | $3,249 +0.4% | $321,900 -0.5% |
| 2014 | $3,236 -0.9% | $323,600 -0.9% |
| 2013 | $3,266 +1.6% | $326,600 +1.6% |
| 2012 | $3,215 -3.6% | $321,500 -3.6% |
| 2011 | $3,334 +1.4% | $333,400 +1.4% |
| 2010 | $3,289 -7.3% | $328,900 -7.3% |
| 2009 | $3,547 +14904.2% | $354,700 +32145.5% |
| 2007 | $24 +329.8% | $1,100 +266.7% |
| 2006 | $6 | $300 |
Find assessor info on the county website
Monthly payment
Est. payment
Payment breakdown
Explore the cost of this home by adjusting the details. Changes won't be saved.Climate risks
Neighborhood: 46140
Nearby schools
Schools provided by the listing agent
- Middle: Greenfield Central Junior High Sch
- High: Greenfield-Central High School
Source: MIBOR as distributed by MLS GRID. This data may not be complete. We recommend contacting the local school district to confirm school assignments for this home.
Similar homes
- $549,9004 bd4 ba3.6k sqft3634 N Hunters Ct, Greenfield, IN 46140Active
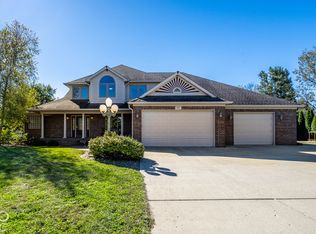 MLS ID #22128281, Anna Dwenger, @properties. MIBOR as distributed by MLS GRID
 - $564,9004 bd2 ba4.2k sqft4269 E 200 N, Greenfield, IN 46140Active
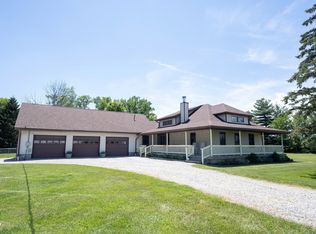 MLS ID #22106677, Kay Kammeyer, F.C. Tucker Company. MIBOR as distributed by MLS GRID
 - $569,9003 bd3 ba3.2k sqft1653 E 300 N, Greenfield, IN 46140Active
 MLS ID #22117000, Jeffrey Clark, REMAX ONE. MIBOR as distributed by MLS GRID
 - $539,9003 bd3 ba3.8k sqft1767 N Sugar Creek Trl, Greenfield, IN 46140Active
 MLS ID #22125348, Patrick Davidson, The Cooper Real Estate Group. MIBOR as distributed by MLS GRID
