Quality, charm, and tranquility come together in this exceptional full-brick ranch in McKenzie Glen. Offering approximately 2,440 square feet of beautifully designed living space, this three-bedroom, two-bath home features an impressive 33' x 12' bonus room that provides incredible flexibility for a family room, recreation area, home office, hobby space, or entertaining. The home showcases an abundance of quality craftsmanship, with beautiful woodwork, custom cabinetry, and details that reflect the care and pride that went into its construction. A spacious two-and-a-half-car garage provides plenty of room for vehicles, storage, and workspace. Step outside to the lovely patio and enjoy the peaceful pond view, a perfect backdrop for morning coffee, evening relaxation, or gatherings with family and friends. Located in desirable McKenzie Place, this home offers a rare combination of quality, comfort, and serenity. A truly special property with timeless appeal and a setting you'll appreciate every day.
Active
$439,500
1620 Westfield Ct, Greenfield, IN 46140
3beds
2,441sqft
Residential, Single Family Residence
Built in 2000
0.31 Acres Lot
$-- Zestimate®
$180/sqft
$37/mo HOA
What's special
Full-brick ranchLovely patioThree-bedroom two-bath homeAbundance of quality craftsmanshipSpacious two-and-a-half-car garagePeaceful pond viewBeautiful woodwork
- 6 days
- 479
- 14
Likely to sell faster than
Zillow last checked:
Listing updated:
Listed by:
Mark Dudley 317-409-5605,
RE/MAX Realty Group,
Mark Meier,
RE/MAX Realty Group
Source: MIBOR as distributed by MLS GRID,MLS#: 22123098
Facts & features
Interior
Bedrooms & bathrooms
- Bedrooms: 3
- Bathrooms: 2
- Full bathrooms: 2
- Main level bathrooms: 2
- Main level bedrooms: 3
Bedroom 2
- Level: Main
- Area: 143 Square Feet
- Dimensions: 13x11
Bedroom 3
- Level: Main
- Area: 143 Square Feet
- Dimensions: 13x11
Other
- Level: Main
- Area: 210 Square Feet
- Dimensions: 15x14
Bonus room
- Level: Upper
- Area: 396 Square Feet
- Dimensions: 33x12
Breakfast room
- Level: Main
- Area: 154 Square Feet
- Dimensions: 14x11
Dining room
- Level: Main
- Area: 143 Square Feet
- Dimensions: 13x11
Great room
- Level: Main
- Area: 357 Square Feet
- Dimensions: 21x17
Kitchen
- Level: Main
- Area: 117 Square Feet
- Dimensions: 13x9
Laundry
- Level: Main
- Area: 40 Square Feet
- Dimensions: 8x5
Heating
- Forced Air, Natural Gas
Cooling
- Central Air
Appliances
- Included: Dishwasher, Disposal, Gas Water Heater, Microwave, Refrigerator, Water Softener Owned
Features
- Attic Access, Double Vanity, Breakfast Bar, Tray Ceiling(s), Entrance Foyer, Ceiling Fan(s), High Speed Internet, Pantry, Walk-In Closet(s)
- Windows: Wood Work Stained
- Has basement: No
- Attic: Access Only
- Number of fireplaces: 1
- Fireplace features: Gas Log, Gas Starter, Great Room
Interior area
- Total structure area: 2,441
- Total interior livable area: 2,441 sqft
Property
Parking
- Total spaces: 2
- Parking features: Attached, Concrete, Garage Door Opener, Storage
- Attached garage spaces: 2
- Details: Garage Parking Other(Finished Garage, Garage Door Opener)
Features
- Levels: One and One Half
- Stories: 1
- Patio & porch: Covered, Deck
- Exterior features: Sprinkler System, Other
- Has view: Yes
- View description: Pond
- Water view: Pond
- Waterfront features: Pond, Water Access, Water View
Lot
- Size: 0.31 Acres
- Features: Curbs, Sidewalks, Storm Sewer, Street Lights, Mature Trees
Details
- Parcel number: 300734201031000009
- Horse amenities: None
Construction
Type & style
- Home type: SingleFamily
- Architectural style: Ranch
- Property subtype: Residential, Single Family Residence
Materials
- Brick
- Foundation: Block
Condition
- New construction: No
- Year built: 2000
Utilities & green energy
- Water: Public
- Utilities for property: Sewer Connected, Water Connected
Community & HOA
Community
- Subdivision: Mckenzie Glen
HOA
- Has HOA: Yes
- Amenities included: None
- Services included: Association Home Owners, Entrance Common, Insurance
- HOA fee: $445 annually
- HOA phone: 317-315-9321
Location
- Region: Greenfield
Financial & listing details
- Price per square foot: $180/sqft
- Tax assessed value: $337,200
- Annual tax amount: $2,874
- Date on market: 8/28/2026
- Cumulative days on market: 9 days
Estimated market value
Not available
Estimated sales range
Not available
Not available
Price history
| Date | Event | Price |
|---|---|---|
| 8/28/2026 | Listed for sale | $439,500-2.1%$180/sqft |
Source:  MIBOR as distributed by MLS GRID #22123098 Report a problem MIBOR as distributed by MLS GRID #22123098 Report a problem | ||
| 11/8/2025 | Listing removed | $448,900$184/sqft |
Source: MIBOR as distributed by MLS GRID #22062193 Report a problem | ||
| 9/22/2025 | Listed for sale | $448,900$184/sqft |
Source: MIBOR as distributed by MLS GRID #22062193 Report a problem | ||
Public tax history
| Year | Property taxes | Tax assessment |
|---|---|---|
| 2025 | $3,113 +16.5% | $337,200 +4.6% |
| 2024 | $2,673 +5.7% | $322,500 +9.5% |
| 2023 | $2,529 +10.7% | $294,400 +15.5% |
| 2022 | $2,284 +4.1% | $254,900 +10.9% |
| 2021 | $2,193 +7.9% | $229,900 +2.7% |
| 2020 | $2,033 -2.7% | $223,900 +6.2% |
| 2019 | $2,090 +0.4% | $210,900 -1% |
| 2018 | $2,082 -2% | $213,100 +2.4% |
| 2017 | $2,124 | $208,200 -1% |
| 2016 | $2,124 +0.1% | $210,300 -0.8% |
| 2014 | $2,121 +2.2% | $212,100 +2.2% |
| 2013 | $2,075 +2% | $207,500 +2% |
| 2012 | $2,034 -0.2% | $203,400 -0.2% |
| 2011 | $2,039 | $203,900 |
| 2010 | $2,039 | $203,900 |
| 2009 | $2,039 -19% | $203,900 -8.6% |
| 2007 | $2,518 -5.2% | $223,000 +6% |
| 2006 | $2,657 | $210,400 +13.2% |
| 2005 | -- | $185,900 |
Find assessor info on the county website
Monthly payment
Est. payment
Payment breakdown
Explore the cost of this home by adjusting the details. Changes won't be saved.Climate risks
Neighborhood: 46140
Nearby schools
Schools provided by the listing agent
- Middle: Greenfield Central Junior High Sch
- High: Greenfield-Central High School
Source: MIBOR as distributed by MLS GRID. This data may not be complete. We recommend contacting the local school district to confirm school assignments for this home.
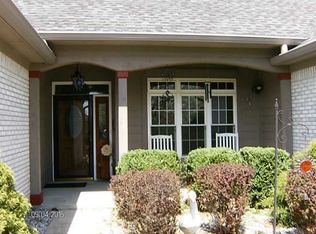
Similar homes
- $389,9003 bd3 ba2.7k sqft9 Bluebird Ct, Greenfield, IN 46140Active
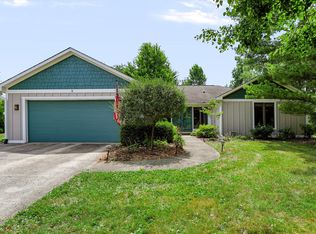 MLS ID #22114571, Rita Fish, F.C. Tucker Company. MIBOR as distributed by MLS GRID
 - $429,9003 bd2 ba3.5k sqft3603 Lakewood Dr, Greenfield, IN 46140Active
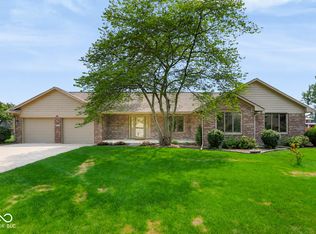 MLS ID #22119505, Ben Crouch, F.C. Tucker Company. MIBOR as distributed by MLS GRID
 - $245,0003 bd3 ba1.9k sqft502 Streamside Dr, Greenfield, IN 46140Active
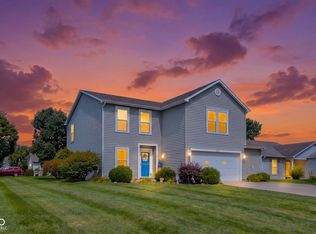 MLS ID #22121971, Deborah Argenta, Keller Williams Indpls Metro N. MIBOR as distributed by MLS GRID
 - $522,9004 bd3 ba2.3k sqft3022 Walnut Ct, Greenfield, IN 46140Active
 MLS ID #22106945, Stormy Mayo, Honor Realty LLC. MIBOR as distributed by MLS GRID
