Beautifully maintained, custom-built, one-owner full-brick home in Cranberry Lake Estates! Known for its large lots, Cranberry offers extra space that can be hard to find in other neighborhoods-and it is easy to appreciate in this large backyard. This classic brick ranch features a covered front porch and an oversized driveway with extra parking or space for a basketball goal. Out back, you'll find a manicured lawn, a cozy paver patio, a landscaped firepit area, and a storage shed for lawn equipment. The care shown outside continues throughout the interior. The spacious great room is the centerpiece of the home, featuring a wood-finished cathedral ceiling and gas fireplace. The kitchen includes a pantry, breakfast bar, and dining area overlooking the patio and backyard. The primary suite measures a generous 17x14 and includes a walk-in closet. Need more space? The full basement offers two large areas measuring 51x23 and 25x11. The finished, oversized garage provides 684 square feet, along with a utility sink and space for the water softener. Updates include a 5 year old roof, 1.5 year old water heater and furnace. Cranberry Lake Estates has no HOA and is conveniently located just five minutes from I-70 and Greenfield. The neighborhood is served by Eden Elementary and Maxwell Intermediate Schools.
Active
$439,900
3603 Lakewood Dr, Greenfield, IN 46140
3beds
3,534sqft
Residential, Single Family Residence
Built in 1990
0.62 Acres Lot
$-- Zestimate®
$124/sqft
$-- HOA
What's special
Classic brick ranchGas fireplaceLandscaped firepit areaCovered front porchManicured lawnSpacious great roomFull-brick home
- 6 days |
- 960 |
- 54 |
Likely to sell faster than
Zillow last checked:
Listing updated:
Listed by:
Ben Crouch 317-691-0184,
F.C. Tucker Company,
Rita Fish,
F.C. Tucker Company
Source: MIBOR as distributed by MLS GRID,MLS#: 22119505
Facts & features
Interior
Bedrooms & bathrooms
- Bedrooms: 3
- Bathrooms: 2
- Full bathrooms: 2
- Main level bathrooms: 2
- Main level bedrooms: 3
Primary bedroom
- Level: Main
- Area: 238 Square Feet
- Dimensions: 17x14
Bedroom 2
- Level: Main
- Area: 154 Square Feet
- Dimensions: 14x11
Bedroom 3
- Level: Main
- Area: 144 Square Feet
- Dimensions: 12x12
Great room
- Level: Main
- Area: 391 Square Feet
- Dimensions: 23x17
Kitchen
- Level: Main
- Area: 228 Square Feet
- Dimensions: 19x12
Heating
- Forced Air, Natural Gas, Heat Pump
Cooling
- Heat Pump
Appliances
- Included: Dishwasher, Dryer, Disposal, Gas Water Heater, Microwave, Electric Oven, Range Hood, Refrigerator, Washer, Water Purifier, Water Softener Owned
Features
- Breakfast Bar, Cathedral Ceiling(s), High Speed Internet, Eat-in Kitchen, Pantry, Walk-In Closet(s)
- Basement: Full
- Number of fireplaces: 1
- Fireplace features: Gas Log, Great Room
Interior area
- Total structure area: 3,534
- Total interior livable area: 3,534 sqft
- Finished area below ground: 0
Property
Parking
- Total spaces: 2
- Parking features: Attached
- Attached garage spaces: 2
- Details: Garage Parking Other(Finished Garage, Garage Door Opener)
Features
- Levels: One
- Stories: 1
- Patio & porch: Covered, Patio
- Exterior features: Storage, Fire Pit
Lot
- Size: 0.62 Acres
- Features: Rural - Subdivision, Mature Trees
Details
- Parcel number: 300717205006003008
- Horse amenities: None
Construction
Type & style
- Home type: SingleFamily
- Architectural style: Ranch
- Property subtype: Residential, Single Family Residence
Materials
- Brick
- Foundation: Concrete Perimeter
Condition
- New construction: No
- Year built: 1990
Utilities & green energy
- Electric: 200+ Amp Service
- Water: Private
Community & HOA
Community
- Subdivision: Cranberry Lake
HOA
- Has HOA: No
Location
- Region: Greenfield
Financial & listing details
- Price per square foot: $124/sqft
- Tax assessed value: $379,100
- Annual tax amount: $2,152
- Date on market: 8/12/2026
- Cumulative days on market: 8 days
Estimated market value
Not available
Estimated sales range
Not available
Not available
Price history
| Date | Event | Price |
|---|---|---|
| 8/12/2026 | Listed for sale | $439,900$124/sqft |
Source:  MIBOR as distributed by MLS GRID #22119505 Report a problem MIBOR as distributed by MLS GRID #22119505 Report a problem | ||
Public tax history
| Year | Property taxes | Tax assessment |
|---|---|---|
| 2025 | $2,596 +18.1% | $379,100 +6.8% |
| 2024 | $2,198 +7.4% | $354,900 +11.2% |
| 2023 | $2,047 +30.7% | $319,100 +16.1% |
| 2022 | $1,566 -0.4% | $274,800 +24.6% |
| 2021 | $1,572 +10.6% | $220,500 +1.8% |
| 2020 | $1,422 -0.2% | $216,700 +7.4% |
| 2019 | $1,426 -1.4% | $201,700 +2.2% |
| 2018 | $1,446 -5.7% | $197,300 +2.9% |
| 2017 | $1,534 | $191,800 +4% |
| 2016 | $1,534 +11% | $184,500 +5.7% |
| 2014 | $1,382 -1% | $174,600 +4.4% |
| 2013 | $1,396 -10.3% | $167,200 +1.8% |
| 2012 | $1,556 -15.7% | $164,200 -12.1% |
| 2011 | $1,847 +7% | $186,800 -2.5% |
| 2010 | $1,726 -4.8% | $191,600 |
| 2009 | $1,812 +4.9% | $191,600 +1.9% |
| 2007 | $1,728 +2% | $188,100 +4% |
| 2006 | $1,693 | $180,800 +3% |
| 2005 | -- | $175,600 |
Find assessor info on the county website
Monthly payment
Est. payment
Payment breakdown
Explore the cost of this home by adjusting the details. Changes won't be saved.Climate risks
Neighborhood: 46140
Nearby schools
GreatSchools rating
- 6/10Maxwell Intermediate SchoolGrades: 4-6Distance: 1.5 mi
- 6/10Greenfield Central Junior High SchoolGrades: 7-8Distance: 2.3 mi
- 7/10Greenfield-Central High SchoolGrades: 9-12Distance: 3.2 mi
Schools provided by the listing agent
- Elementary: Eden Elementary School
- Middle: Greenfield Central Junior High Sch
- High: Greenfield-Central High School
Source: MIBOR as distributed by MLS GRID. This data may not be complete. We recommend contacting the local school district to confirm school assignments for this home.
- $432,6004 bd2 ba2.9k sqft3563 Lakewood Dr, Greenfield, IN 46140Off Market
- $440,1003 bd2 ba2.8k sqft3623 Lakewood Dr, Greenfield, IN 46140Off Market
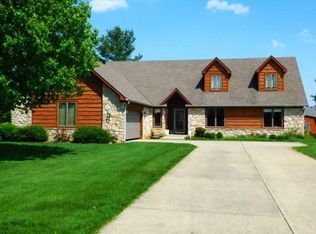
- $416,0003 bd2 ba2.8k sqft3604 Lakewood Dr, Greenfield, IN 46140Off Market
- $450,3004 bd3 ba3.9k sqft3564 Lakewood Dr, Greenfield, IN 46140Off Market
- $379,3003 bd2 ba2k sqft3650 N Mohr Rd, Greenfield, IN 46140Off Market
- $360,0003 bd3 ba2.9k sqft3559 Lakewood Dr, Greenfield, IN 46140Off Market
- $323,1003 bd2 ba1.6k sqft3610 N Mohr Rd, Greenfield, IN 46140Off Market
- $371,9003 bd2 ba2.1k sqft3622 Lakewood Dr, Greenfield, IN 46140Off Market
A local agent can set up tours, give advice and negotiate with sellers.
Similar homes
- $420,0004 bd2 ba3.4k sqft823 W 200 N, Greenfield, IN 46140Active
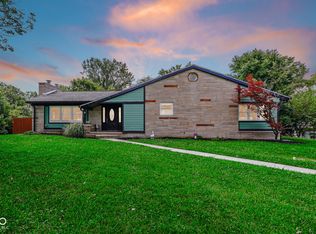 MLS ID #22119308, Jeff Bolin, Highgarden Real Estate. MIBOR as distributed by MLS GRID
 - $385,0003 bd3 ba3.5k sqft3696 N State Road 9, Greenfield, IN 46140Active
 MLS ID #22111089, Heather Hemphill, Key Realty Indiana. MIBOR as distributed by MLS GRID
 - $389,9003 bd3 ba2.7k sqft9 Bluebird Ct, Greenfield, IN 46140Active
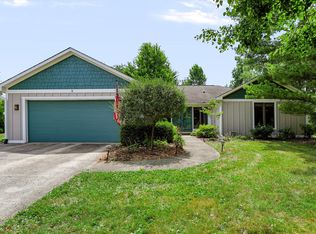 MLS ID #22114571, Rita Fish, F.C. Tucker Company. MIBOR as distributed by MLS GRID
 - $635,0003 bd3 ba3.2k sqft1653 E 300 N, Greenfield, IN 46140Active
 MLS ID #22117000, Jeffrey Clark, RE/MAX Realty Group. MIBOR as distributed by MLS GRID
 - $312,0004 bd3 ba2k sqft461 Founders Dr, Greenfield, IN 46140ActiveMLS ID #22117765, Merissa Houston, Keller Williams Indy Metro Partners. MIBOR as distributed by MLS GRID
- $525,0004 bd3 ba3.3k sqft2716 S Meridian Rd, Greenfield, IN 46140ActiveMLS ID #22116859, Ben DeCamp, F.C. Tucker Company. MIBOR as distributed by MLS GRID
- $420,0004 bd3 ba3.1k sqft519 Woodland East Dr, Greenfield, IN 46140ActiveMLS ID #22106241, Thayne Maguire, Home Bound Real Estate LLC. MIBOR as distributed by MLS GRID
- $522,9004 bd3 ba2.3k sqft3022 Walnut Ct, Greenfield, IN 46140ActiveMLS ID #22106945, Stormy Mayo, Honor Realty LLC. MIBOR as distributed by MLS GRID
- $360,0004 bd3 ba2.2k sqft2760 S Morristown Pike, Greenfield, IN 46140ActiveMLS ID #22109582, Allyson Brooks, Mark Dietel Realty, LLC. MIBOR as distributed by MLS GRID
- $424,5004 bd3 ba3.3k sqft206 Westminster Dr, Noblesville, IN 46060Off Market
- $440,0003 bd2 ba2.9k sqft10526 Stormhaven Way, Indianapolis, IN 46256ActiveMLS ID #22116958, Andy Deemer, F.C. Tucker Company. MIBOR as distributed by MLS GRID
- $419,0004 bd3 ba1.9k sqft5488 N German Church Rd, Indianapolis, IN 46235ActiveMLS ID #22116386, Jennifer Butts, F.C. Tucker Company. MIBOR as distributed by MLS GRID
- $420,0004 bd4 ba3.6k sqft6427 Royal Oakland Dr, Indianapolis, IN 46236ActiveMLS ID #22113544, LaKisha Lately, Compass Indiana, LLC. MIBOR as distributed by MLS GRID
- $415,0004 bd2 ba2.1k sqft3882 S Cedar Creek Ln, New Palestine, IN 46163ActiveMLS ID #22119911, Brian Hicks, Lawyers Realty, LLC. MIBOR as distributed by MLS GRID
- $650,0004 bd3 ba3.9k sqft1336 Penny Ln, Greenfield, IN 46140ActiveMLS ID #22099647, Debbie Yozipovich, RE/MAX Realty Group. MIBOR as distributed by MLS GRID
- $545,0003 bd3 ba3.5k sqft7900 S State Road 109, Knightstown, IN 46148ActiveMLS ID #22119007, Kali Cooper, The Modglin Group. MIBOR as distributed by MLS GRID
- $434,9004 bd3 ba3k sqft8251 Misty Cv, Indianapolis, IN 46236ActiveMLS ID #22112121, Mark Harris, CENTURY 21 Scheetz. MIBOR as distributed by MLS GRID
- $485,0004 bd4 ba3.5k sqft13973 Avalon East Dr, Fishers, IN 46037ActiveMLS ID #22120150, Justin Davis, Berkshire Hathaway Home. MIBOR as distributed by MLS GRID
- $450,0005 bd3 ba3.2k sqft12623 Raiders Blvd, Fishers, IN 46037ActiveMLS ID #22117572, Landon Buesching, 1 Percent Lists Indiana Real Estate. MIBOR as distributed by MLS GRID
- $459,0004 bd3 ba3k sqft8271 W County Road 700 N, Middletown, IN 47356ActiveMLS ID #22117441, Kristi Covey, Real Broker, LLC. MIBOR as distributed by MLS GRID
