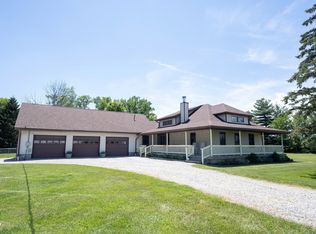
Enjoy the country living while enjoying the convenience of being just minutes from Greenfield and Indianapolis! Situated on 4 beautiful acres with mature trees, this spacious 3-bedroom, 2.5-bath two-story home offers room to live, work, and play both inside and out. Step inside to a welcoming living room featuring a cozy gas fireplace and plenty of space for gathering with family and friends. The well-appointed kitchen is designed for both everyday living and entertaining, offering granite countertops, abundant cabinetry, a large pantry, and exceptional storage. Need additional bedroom space? The main level office provides the flexibility to serve as a fourth bedroom, guest room, or home office. Upstairs, you'll find three generously sized bedrooms with excellent closet space, along with beautifully updated primary and hall bathrooms. The finished basement expands your living space with another gas fireplace, a comfortable den, a large recreation room, two storage closets, a utility room, and a substantial unfinished area that would make an ideal exercise room, workshop, or additional storage. Outside, the amenities continue! The impressive 24' x 48' pole barn features concrete floors, electricity, and a propane heater perfect for hobbies, projects, or storing equipment. Spend your summers relaxing in the heated above-ground pool, entertain guests on the massive wooden deck, or unwind on the spacious concrete patio while enjoying the beautiful surroundings. With incredible indoor and outdoor living spaces, versatile rooms, extensive storage, and a picturesque country setting, this property offers endless possibilities. Don't miss your opportunity to own this one-of-a-kind Greenfield property that truly has something for everyone!
Active
$635,000
1653 E 300 N, Greenfield, IN 46140
3beds
3,249sqft
Residential, Single Family Residence
Built in 1986
4 Acres Lot
$-- Zestimate®
$195/sqft
$-- HOA
What's special
- 38 days
- 1,399
- 79
Zillow last checked:
Listing updated:
Listed by:
Jeffrey Clark 317-462-5533,
RE/MAX Realty Group
Source: MIBOR as distributed by MLS GRID,MLS#: 22117000
Facts & features
Interior
Bedrooms & bathrooms
- Bedrooms: 3
- Bathrooms: 3
- Full bathrooms: 2
- 1/2 bathrooms: 1
- Main level bathrooms: 1
Primary bedroom
- Level: Upper
- Area: 180 Square Feet
- Dimensions: 15x12
Bedroom 2
- Level: Upper
- Area: 120 Square Feet
- Dimensions: 12x10
Bedroom 3
- Level: Upper
- Area: 120 Square Feet
- Dimensions: 12X10
Dining room
- Level: Main
- Area: 180 Square Feet
- Dimensions: 18x10
Exercise room
- Features: Other
- Level: Basement
- Area: 260 Square Feet
- Dimensions: 26x10
Kitchen
- Level: Main
- Area: 150 Square Feet
- Dimensions: 15x10
Laundry
- Level: Main
- Area: 63 Square Feet
- Dimensions: 7x9
Library
- Level: Basement
- Area: 120 Square Feet
- Dimensions: 12x10
Living room
- Level: Main
- Area: 425 Square Feet
- Dimensions: 25x17
Office
- Level: Main
- Area: 108 Square Feet
- Dimensions: 12x9
Play room
- Level: Basement
- Area: 390 Square Feet
- Dimensions: 26x15
Utility room
- Features: Other
- Level: Basement
- Area: 140 Square Feet
- Dimensions: 14x10
Heating
- Forced Air, Propane
Cooling
- Central Air
Appliances
- Included: Dishwasher, Dryer, Exhaust Fan, Gas Oven, Range Hood, Refrigerator, Washer, Water Softener Owned
- Laundry: Laundry Room, Main Level
Features
- Attic Access, Pantry
- Basement: Daylight,Partially Finished
- Attic: Access Only
- Number of fireplaces: 2
- Fireplace features: Basement, Gas Log, Living Room
Interior area
- Total structure area: 3,249
- Total interior livable area: 3,249 sqft
- Finished area below ground: 478
Property
Parking
- Total spaces: 2
- Parking features: Attached
- Attached garage spaces: 2
- Details: Garage Parking Other(Finished Garage, Garage Door Opener, Service Door)
Features
- Levels: Two
- Stories: 2
- Patio & porch: Covered, Deck
- Pool features: Above Ground, Fenced, Heated, Outdoor Pool
Lot
- Size: 4 Acres
- Features: Rural - Not Subdivision, Mature Trees
Details
- Additional structures: Barn Pole
- Parcel number: 300720100011001008
- Horse amenities: None
Construction
Type & style
- Home type: SingleFamily
- Architectural style: Traditional
- Property subtype: Residential, Single Family Residence
Materials
- Vinyl With Brick
- Foundation: Block
Condition
- New construction: No
- Year built: 1986
Utilities & green energy
- Electric: 200+ Amp Service
- Water: Private
Community & HOA
Community
- Security: Smoke Detector(s)
- Subdivision: No Subdivision
HOA
- Has HOA: No
Location
- Region: Greenfield
Financial & listing details
- Price per square foot: $195/sqft
- Tax assessed value: $355,000
- Annual tax amount: $2,638
- Date on market: 7/31/2026
- Cumulative days on market: 39 days
Estimated market value
Not available
Estimated sales range
Not available
Not available
Price history
| Date | Event | Price |
|---|---|---|
| 7/31/2026 | Listed for sale | $635,000$195/sqft |
Source:  MIBOR as distributed by MLS GRID #22117000 Report a problem MIBOR as distributed by MLS GRID #22117000 Report a problem | ||
Public tax history
| Year | Property taxes | Tax assessment |
|---|---|---|
| 2025 | $3,097 +8.6% | $355,000 -6% |
| 2024 | $2,852 +36.5% | $377,600 +8.4% |
| 2023 | $2,090 +13.3% | $348,400 +31.5% |
| 2022 | $1,844 +2% | $265,000 +11.6% |
| 2021 | $1,809 +1% | $237,500 +4.1% |
| 2020 | $1,790 -2.7% | $228,100 +0.6% |
| 2019 | $1,841 -2.5% | $226,800 +0.6% |
| 2018 | $1,887 -2.5% | $225,400 +2.9% |
| 2017 | $1,935 | $219,000 +3.9% |
| 2016 | $1,935 +2.1% | $210,700 +0.6% |
| 2014 | $1,895 -4.9% | $209,500 +1.4% |
| 2013 | $1,992 -9% | $206,700 +1.6% |
| 2012 | $2,190 +1.3% | $203,500 +1.4% |
| 2011 | $2,161 +11.9% | $200,700 +1.9% |
| 2010 | $1,931 -3.2% | $196,900 |
| 2009 | $1,994 -0.1% | $196,900 -2% |
| 2007 | $1,996 +18.5% | $200,900 +10.6% |
| 2006 | $1,685 | $181,600 +8.4% |
| 2005 | -- | $167,500 |
Find assessor info on the county website
Monthly payment
Est. payment
Payment breakdown
Explore the cost of this home by adjusting the details. Changes won't be saved.Climate risks
Neighborhood: 46140
Nearby schools
Schools provided by the listing agent
- Middle: Greenfield Central Junior High Sch
- High: Greenfield-Central High School
Source: MIBOR as distributed by MLS GRID. This data may not be complete. We recommend contacting the local school district to confirm school assignments for this home.
Similar homes
- $650,0004 bd3 ba3.9k sqft1336 Penny Ln, Greenfield, IN 46140Active
 MLS ID #22122512, Debbie Yozipovich, F.C. Tucker Company. MIBOR as distributed by MLS GRID
 - $564,9004 bd2 ba4.2k sqft4269 E 200 N, Greenfield, IN 46140Active
 MLS ID #22106677, Kay Kammeyer, F.C. Tucker Company. MIBOR as distributed by MLS GRID
 - $599,0004 bd4 ba4.1k sqft2584 E Fairway Village Dr, Greenfield, IN 46140Active
 MLS ID #22119259, Jeffrey Clark, RE/MAX Realty Group. MIBOR as distributed by MLS GRID
 - $525,0004 bd3 ba3.3k sqft2716 S Meridian Rd, Greenfield, IN 46140Active
 MLS ID #22116859, Ben DeCamp, F.C. Tucker Company. MIBOR as distributed by MLS GRID
