Welcome to Fairway Village! This spacious 4-bedroom, 2 full and 2 half-bath two-story home offers an incredible amount of living space, thoughtful features, and plenty of room to grow. The main level boasts a unique wrap-around floor plan with generously sized rooms, including a welcoming living room with a gas fireplace and an absolutely amazing sunroom filled with natural light. With its spacious interior and direct access to the rear deck, the sunroom is sure to become one of your favorite places in the home. The massive kitchen is truly the heart of the home, featuring granite countertops, stainless steel appliances, a built-in gas cooktop, a built-in microwave and oven, abundant cabinetry, and ample workspace. A breakfast room provides casual dining space, while the formal dining room is perfect for entertaining. Conveniently located off the kitchen, these spaces make hosting family and friends a breeze. Upstairs, you'll find four spacious bedrooms with excellent closet storage, new carpet throughout, a convenient laundry room, and a massive bonus room that offers endless possibilities for a home office, playroom, media room, or additional living space. Two balconies add even more character, one overlooking the front of the home and another overlooking the backyard. The large unfinished basement provides tremendous potential for future living or recreation space and already features roughed-in plumbing for a future bathroom. Dual furnaces and air conditioning systems provide added comfort throughout the home, while the roof was replaced in 2025. Outside, enjoy a large rear deck overlooking the expansive backyard, a custom fire pit, mature landscaping, and plenty of space to relax or entertain. Located in the desirable Fairway Village community, this home offers the space, features, and versatility you've been looking for. This is one you won't want to miss. Schedule your showing today!
Active
$599,000
2584 E Fairway Village Dr, Greenfield, IN 46140
4beds
4,102sqft
:
Get pre-qualified$3,739/mo
Residential, Single Family Residence
Built in 1998
0.6 Acres Lot
$-- Zestimate®
$146/sqft
$-- HOA
What's special
Unique wrap-around floor planSpacious interiorGranite countertopsAmple workspaceMature landscapingNew carpet throughoutStainless steel appliances
- 4 days |
- 814 |
- 41 |
Zillow last checked:
Listing updated:
Listed by:
Jeffrey Clark 317-462-5533,
RE/MAX Realty Group
Source: MIBOR as distributed by MLS GRID,MLS#: 22119259
Facts & features
Interior
Bedrooms & bathrooms
- Bedrooms: 4
- Bathrooms: 4
- Full bathrooms: 2
- 1/2 bathrooms: 2
- Main level bathrooms: 2
Primary bedroom
- Level: Upper
- Area: 272 Square Feet
- Dimensions: 17x16
Bedroom 2
- Level: Upper
- Area: 169 Square Feet
- Dimensions: 13x13
Bedroom 3
- Level: Upper
- Area: 143 Square Feet
- Dimensions: 11x13
Bedroom 4
- Level: Upper
- Area: 117 Square Feet
- Dimensions: 13x9
Bonus room
- Level: Upper
- Area: 630 Square Feet
- Dimensions: 21x30
Breakfast room
- Level: Main
- Area: 169 Square Feet
- Dimensions: 13x13
Dining room
- Level: Main
- Area: 182 Square Feet
- Dimensions: 14x13
Kitchen
- Level: Main
- Area: 154 Square Feet
- Dimensions: 11x14
Laundry
- Level: Upper
- Area: 72 Square Feet
- Dimensions: 12x6
Living room
- Level: Main
- Area: 448 Square Feet
- Dimensions: 16x28
Sun room
- Level: Main
- Area: 252 Square Feet
- Dimensions: 18x14
Heating
- Zoned, Forced Air, Other
Cooling
- Central Air
Appliances
- Included: Gas Cooktop, Dishwasher, Disposal, Exhaust Fan, Microwave, Oven, Refrigerator, Water Softener Owned
- Laundry: Main Level
Features
- Attic Access, Walk-In Closet(s)
- Windows: Wood Work Painted
- Basement: Daylight,Unfinished
- Attic: Access Only
- Number of fireplaces: 1
- Fireplace features: Gas Log, Living Room
Interior area
- Total structure area: 4,102
- Total interior livable area: 4,102 sqft
- Finished area below ground: 0
Property
Parking
- Total spaces: 3
- Parking features: Attached, Concrete, Garage Door Opener
- Attached garage spaces: 3
- Details: Garage Parking Other(Finished Garage, Garage Door Opener)
Features
- Levels: Two
- Stories: 2
- Patio & porch: Covered, Deck
- Exterior features: Balcony
- Has spa: Yes
- Spa features: Heated
Lot
- Size: 0.6 Acres
Details
- Parcel number: 301104402018000008
- Horse amenities: None
Construction
Type & style
- Home type: SingleFamily
- Architectural style: Traditional
- Property subtype: Residential, Single Family Residence
Materials
- Wood Siding
- Foundation: Concrete Perimeter, See Remarks
Condition
- New construction: No
- Year built: 1998
Utilities & green energy
- Electric: 200+ Amp Service
- Water: Private
Community & HOA
Community
- Security: Smoke Detector(s)
- Subdivision: Fairway Village
HOA
- Has HOA: Yes
Location
- Region: Greenfield
Financial & listing details
- Price per square foot: $146/sqft
- Tax assessed value: $407,800
- Annual tax amount: $2,674
- Date on market: 8/10/2026
- Cumulative days on market: 5 days
Estimated market value
Not available
Estimated sales range
Not available
Not available
Price history
| Date | Event | Price |
|---|---|---|
| 8/10/2026 | Listed for sale | $599,000+80.4%$146/sqft |
Source:  MIBOR as distributed by MLS GRID #22119259 Report a problem MIBOR as distributed by MLS GRID #22119259 Report a problem | ||
| 8/15/2018 | Sold | $332,000-2.4%$81/sqft |
Source: MIBOR as distributed by MLS GRID #21570051 Report a problem | ||
| 7/11/2018 | Pending sale | $340,000$83/sqft |
Source: Berkshire Hathaway Home #21570051 Report a problem | ||
| 7/7/2018 | Price change | $340,000-2.6%$83/sqft |
Source: Berkshire Hathaway Home #21570051 Report a problem | ||
| 6/25/2018 | Price change | $349,000-1.7%$85/sqft |
Source: Berkshire Hathaway Home #21570051 Report a problem | ||
| 6/13/2018 | Listed for sale | $355,000+2.9%$87/sqft |
Source: Berkshire Hathaway Home #21570051 Report a problem | ||
| 12/1/2017 | Listing removed | $345,000$84/sqft |
Source: CENTURY 21 Scheetz #21488419 Report a problem | ||
| 10/24/2017 | Price change | $345,000-1.4%$84/sqft |
Source: CENTURY 21 Scheetz #21488419 Report a problem | ||
| 7/26/2017 | Price change | $350,000-1.4%$85/sqft |
Source: CENTURY 21 Scheetz #21488419 Report a problem | ||
| 7/14/2017 | Price change | $354,900-2.6%$87/sqft |
Source: CENTURY 21 Scheetz #21488419 Report a problem | ||
| 7/5/2017 | Price change | $364,500-1.5%$89/sqft |
Source: CENTURY 21 Scheetz #21488419 Report a problem | ||
| 5/27/2017 | Price change | $369,900-1.4%$90/sqft |
Source: CENTURY 21 Scheetz #21488419 Report a problem | ||
| 5/15/2017 | Listed for sale | $375,000+28%$91/sqft |
Source: Owner Report a problem | ||
| 12/3/2014 | Sold | $293,000-10.9%$71/sqft |
Source: MIBOR as distributed by MLS GRID #21310045 Report a problem | ||
| 10/31/2014 | Pending sale | $329,000$80/sqft |
Source: CENTURY 21 Scheetz #21310045 Report a problem | ||
| 8/16/2014 | Listed for sale | $329,000+6.2%$80/sqft |
Source: CENTURY 21 Scheetz #21310045 Report a problem | ||
| 10/1/2013 | Listing removed | $309,900$76/sqft |
Source: RE/MAX Realty Group #21221848 Report a problem | ||
| 8/7/2013 | Price change | $309,900-3.2%$76/sqft |
Source: RE/MAX Realty Group #21221848 Report a problem | ||
| 3/22/2013 | Listed for sale | $320,000+21304.7%$78/sqft |
Source: Re/Max Realty Group #21221848 Report a problem | ||
| 4/26/2012 | Listing removed | $1,800 |
Source: Kline Properties Inc Report a problem | ||
| 11/29/2011 | Listed for rent | $1,800 |
Source: Kline Properties Inc Report a problem | ||
| 11/12/2010 | Listing removed | $1,495 |
Source: Craig Bartels #2584 Report a problem | ||
| 10/23/2010 | Price change | $1,495+7.2% |
Source: Craig Bartels #2584 Report a problem | ||
| 10/22/2010 | Price change | $1,395-22.5% |
Source: Craig Bartels #2584 Report a problem | ||
| 5/25/2010 | Listed for sale | $1,800 |
Source: Craig Bartels #2584 Report a problem | ||
Public tax history
| Year | Property taxes | Tax assessment |
|---|---|---|
| 2025 | $2,926 +13.6% | $407,800 +3.5% |
| 2024 | $2,574 -0.8% | $393,900 +7.5% |
| 2023 | $2,596 +5.3% | $366,500 +7.2% |
| 2022 | $2,464 +2.2% | $341,900 +4.7% |
| 2021 | $2,411 +4.3% | $326,600 +4.1% |
| 2020 | $2,311 -2% | $313,700 +2.8% |
| 2019 | $2,358 -55.1% | $305,200 +0% |
| 2018 | $5,254 +92.3% | $305,100 +3.8% |
| 2017 | $2,732 | $293,900 +0.2% |
| 2016 | $2,732 -7.1% | $293,400 -10.2% |
| 2014 | $2,941 -7.7% | $326,700 -1% |
| 2013 | $3,187 -51.2% | $330,000 +1.2% |
| 2012 | $6,524 +0.6% | $326,200 +0.6% |
| 2011 | $6,484 +104.2% | $324,200 +1.1% |
| 2010 | $3,176 -1% | $320,700 |
| 2009 | $3,207 -6.9% | $320,700 -4% |
| 2007 | $3,445 +1.9% | $334,000 +4.6% |
| 2006 | $3,381 | $319,300 +14% |
| 2005 | -- | $280,100 |
Find assessor info on the county website
Monthly payment
Est. payment
Payment breakdown
Explore the cost of this home by adjusting the details. Changes won't be saved.Climate risks
Neighborhood: 46140
Nearby schools
GreatSchools rating
- 5/10Greenfield Intermediate SchoolGrades: 4-6Distance: 1.7 mi
- 6/10Greenfield Central Junior High SchoolGrades: 7-8Distance: 3 mi
- 7/10Greenfield-Central High SchoolGrades: 9-12Distance: 2.1 mi
Schools provided by the listing agent
- Middle: Greenfield Central Junior High Sch
- High: Greenfield-Central High School
Source: MIBOR as distributed by MLS GRID. This data may not be complete. We recommend contacting the local school district to confirm school assignments for this home.
- $546,5004 bd4 ba3.9k sqft2608 E Fairway Village Dr, Greenfield, IN 46140Off Market
- $525,0004 bd4 ba4.3k sqft2566 E Fairway Village Dr, Greenfield, IN 46140Sold

- $9,600-- bd-- ba-- sqft2632 E Fairway Village Dr, Greenfield, IN 46140Off Market
- $622,3004 bd3 ba3.2k sqft2573 E Fairway Village Dr, Greenfield, IN 46140Off Market
- $--0.99 acres939 S Fairway Village Ct, Greenfield, IN 46140Off Market
- $75,900-- bd-- ba-- sqft2566 E Fairway Village Dr, Greenfield, IN 46140Off Market
- $700,0005 bd5 ba6.8k sqft2629 E Fairway Village Dr, Greenfield, IN 46140Sold
- $62,200-- bd-- ba-- sqft2629 E Fairway Village Dr, Greenfield, IN 46140Off Market
A local agent can set up tours, give advice and negotiate with sellers.
Similar homes
- $635,0003 bd3 ba3.2k sqft1653 E 300 N, Greenfield, IN 46140Active
 MLS ID #22117000, Jeffrey Clark, RE/MAX Realty Group. MIBOR as distributed by MLS GRID
 - $649,9005 bd4 ba4.5k sqft2851 N Franklin St, Greenfield, IN 46140Active
 MLS ID #22101018, Sarah Jo Achor, F.C. Tucker Company. MIBOR as distributed by MLS GRID
 - $714,9003 bd3 ba4.4k sqft5571 N Red Oak Dr, Greenfield, IN 46140Active
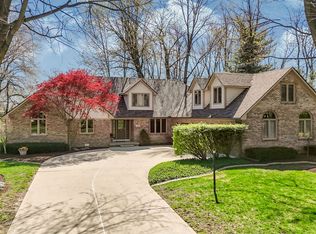 MLS ID #22093849, Melissa Mendoza, CENTURY 21 Scheetz. MIBOR as distributed by MLS GRID
 - $449,9005 bd3 ba3.4k sqft1421 Spring Meadow Ct, Greenfield, IN 46140Active
 MLS ID #22100364, Melissa Wickstrom, F.C. Tucker/Bloomington, REALT. MIBOR as distributed by MLS GRID
 - $650,0004 bd3 ba4.7k sqft14944 Starboard Rd, Fishers, IN 46040ActiveMLS ID #22119382, Tasha Swetnam, Trueblood Real Estate. MIBOR as distributed by MLS GRID
- $545,0003 bd3 ba3.5k sqft7900 S State Road 109, Knightstown, IN 46148ActiveMLS ID #22119007, Kali Cooper, The Modglin Group. MIBOR as distributed by MLS GRID
- $310,0003 bd3 ba2.2k sqft1883 Meridian Springs Ln, Greenfield, IN 46140ActiveMLS ID #22116050, Jill Turner, Carpenter, REALTORS®. MIBOR as distributed by MLS GRID
- $614,9004 bd4 ba4.4k sqft11824 Latrobe Ct, Fishers, IN 46037ActiveMLS ID #22116465, Albert Turk, Viewpoint Realty Group, LLC. MIBOR as distributed by MLS GRID
- $595,0004 bd4 ba4.1k sqft10190 Fantina Ln, Fishers, IN 46040ActiveMLS ID #22111818, Chase Rainey, F.C. Tucker Company. MIBOR as distributed by MLS GRID
- $614,9005 bd5 ba3.8k sqft15692 Wellsprings Pl, Fishers, IN 46037ActiveMLS ID #22114904, Sue Pfohl, F.C. Tucker Company. MIBOR as distributed by MLS GRID
- $595,0004 bd3 ba3.9k sqft10235 Bent Creek Ct, Fishers, IN 46038ActiveMLS ID #22114750, Whitney Kesler, F.C. Tucker Company. MIBOR as distributed by MLS GRID
- $700,0004 bd4 ba3.6k sqft7218 N 500 W, McCordsville, IN 46055ActiveMLS ID #22115653, Stephanie Evelo, Keller Williams Indy Metro NE. MIBOR as distributed by MLS GRID
- $554,9004 bd3 ba3.2k sqft3805 S Village Dr, New Palestine, IN 46163ActiveMLS ID #22099587, Steven Koleno, Beycome Brokerage Realty LLC. MIBOR as distributed by MLS GRID
- $679,0006 bd6 ba4.2k sqft10972 Cliffside Dr, Fortville, IN 46040ActiveMLS ID #22112408, Kay Kammeyer, F.C. Tucker Company. MIBOR as distributed by MLS GRID
- $589,9004 bd4 ba3.6k sqft6426 Harrison Ridge Blvd, Indianapolis, IN 46236ActiveMLS ID #22107517, Kati Hoskins, Highgarden Real Estate. MIBOR as distributed by MLS GRID
- $572,5004 bd4 ba4.8k sqft10267 Landis Blvd, Fishers, IN 46040ActiveMLS ID #22104559, Kyle Morris, F.C. Tucker Company. MIBOR as distributed by MLS GRID
- $515,0004 bd3 ba3.7k sqft4814 S 550 W, New Palestine, IN 46163ActiveMLS ID #22098995, Gabriel Lawless, Ever Real Estate, LLC. MIBOR as distributed by MLS GRID
- $539,9004 bd3 ba3.3k sqft7441 Oakland Hills Dr, Indianapolis, IN 46236ActiveMLS ID #22112665, Megan Kelly, F.C. Tucker Company. MIBOR as distributed by MLS GRID
- $699,0004 bd4 ba5.2k sqft214 Yorkshire Blvd W, Cumberland, IN 46229ActiveMLS ID #22092161, Julie Preston, F.C. Tucker Company. MIBOR as distributed by MLS GRID
- $570,0005 bd3 ba3.9k sqft10950 Midnight Pass, Fishers, IN 46037ActiveMLS ID #22111793, Jaclyn Booker, F.C. Tucker Company. MIBOR as distributed by MLS GRID
