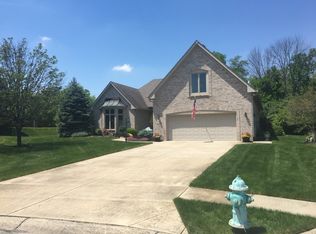
Absolutely gorgeous brick three bed and two full bath, thoughtfully remodeled, and impeccably maintained cul-de-sac home in the popular Vineyards of Fall Creek. The kitchen is brilliantly designed for both culinary pursuits and social engagement, featuring stainless steel appliances and a functional peninsula. Its open-plan layout seamlessly integrates with the great room and outdoor living space, fostering an expansive and inclusive atmosphere ideal for entertaining. Recently modernized kitchen also boasts a raised ceiling, quartz counters, recessed lighting, walk-in pantry, premium cabinetry, separate wet bar and wine cooler, and a two sided gas fireplace shared with the great room. Main level primary bedroom includes trey ceiling and a custom remodeled bathroom suite with dual vanities and a walk-in shower. Huge upstairs loft offers many opportunities for additional living space. Beyond the interior, the property extends its allure to a private yard, providing a serene retreat. An integrated outdoor dining area and a patio enhance the potential for al fresco living and entertaining. Professional landscaping throughout the grounds that includes abundant exterior lighting, many annual blooms, and a regularly serviced irrigation system. Further practical amenities include a dedicated laundry room with utility sink and ample storage cabinets. Expansive two car garage possesses tons of built-in storage shelving. Location has you close to many Geist and Fishers amenities. Neighborhood has one entrance and a total of 39 homes and HOA fee provides lawncare. Location, condition, and floorplan will impress any buyer.
Pending
Price cut: $10.1K (7/24)
$539,900
8704 Vintner Ct, Indianapolis, IN 46256
3beds
2,781sqft
Residential, Single Family Residence
Built in 1998
0.35 Acres Lot
$-- Zestimate®
$194/sqft
$180/mo HOA
What's special
- 86 days
- 86
- 2
Zillow last checked:
Listing updated:
Listed by:
Ted O'Donnell todtod@hotmail.com,
F.C. Tucker Company
Source: MIBOR as distributed by MLS GRID,MLS#: 22112572
Facts & features
Interior
Bedrooms & bathrooms
- Bedrooms: 3
- Bathrooms: 2
- Full bathrooms: 2
- Main level bathrooms: 2
- Main level bedrooms: 3
Primary bedroom
- Level: Main
- Area: 195 Square Feet
- Dimensions: 15x13
Bedroom 2
- Level: Main
- Area: 132 Square Feet
- Dimensions: 12x11
Bedroom 3
- Level: Main
- Area: 120 Square Feet
- Dimensions: 12x10
Bonus room
- Level: Upper
- Area: 299 Square Feet
- Dimensions: 23x13
Breakfast room
- Level: Main
- Area: 99 Square Feet
- Dimensions: 9x11
Dining room
- Level: Main
- Area: 182 Square Feet
- Dimensions: 13x14
Great room
- Level: Main
- Area: 360 Square Feet
- Dimensions: 20x18
Kitchen
- Level: Main
- Area: 160 Square Feet
- Dimensions: 16x10
Laundry
- Level: Main
- Area: 40 Square Feet
- Dimensions: 8x5
Heating
- Forced Air, Natural Gas
Cooling
- Central Air
Appliances
- Included: Dishwasher, Dryer, Disposal, Gas Water Heater, Exhaust Fan, Microwave, Gas Oven, Refrigerator, Washer, Water Heater, Water Softener Owned, Wine Cooler
- Laundry: Laundry Room, Main Level, Sink
Features
- Attic Access, Double Vanity, Breakfast Bar, Cathedral Ceiling(s), Tray Ceiling(s), Vaulted Ceiling(s), Pantry, Wet Bar
- Has basement: No
- Attic: Access Only
- Number of fireplaces: 1
- Fireplace features: Double Sided, Gas Log, Gas Starter, Great Room
Interior area
- Total structure area: 2,781
- Total interior livable area: 2,781 sqft
Video & virtual tour
Property
Parking
- Total spaces: 2
- Parking features: Attached
- Attached garage spaces: 2
- Details: Garage Parking Other(Floor Drain, Garage Door Opener, Guest Street Parking, Keyless Entry)
Accessibility
- Accessibility features: Accessible Full Bath
Features
- Levels: One and One Half,One
- Stories: 1
- Patio & porch: Covered, Deck
- Exterior features: Lighting, Smart Lock(s), Sprinkler System
- Fencing: Fenced,Partial,Privacy
Lot
- Size: 0.35 Acres
- Features: Cul-De-Sac, Curbs, Sidewalks, Storm Sewer, Street Lights, Mature Trees, Trees-Small (Under 20 Ft)
Details
- Parcel number: 490117112020000400
- Special conditions: Probate Listing,Sales Disclosure Not Required
- Horse amenities: None
Construction
Type & style
- Home type: SingleFamily
- Architectural style: Traditional
- Property subtype: Residential, Single Family Residence
Materials
- Brick
- Foundation: Concrete Perimeter
Condition
- Updated/Remodeled
- New construction: No
- Year built: 1998
Utilities & green energy
- Electric: 200+ Amp Service
- Water: Public
- Utilities for property: Sewer Connected, Water Connected
Community & HOA
Community
- Security: Security Service, Security System, Security System Owned, Smoke Detector(s)
- Subdivision: Vineyards Of Fall Creek
HOA
- Has HOA: Yes
- Amenities included: Insurance, Snow Removal
- Services included: Association Home Owners, Entrance Common, Insurance, Snow Removal
- HOA fee: $180 monthly
- HOA phone: 317-339-1657
Location
- Region: Indianapolis
Financial & listing details
- Price per square foot: $194/sqft
- Tax assessed value: $423,400
- Annual tax amount: $3,772
- Date on market: 7/9/2026
- Cumulative days on market: 58 days
Estimated market value
Not available
Estimated sales range
Not available
Not available
Price history
| Date | Event | Price |
|---|---|---|
| 8/19/2026 | Pending sale | $539,900$194/sqft |
Source:  MIBOR as distributed by MLS GRID #22112572 Report a problem MIBOR as distributed by MLS GRID #22112572 Report a problem | ||
| 7/24/2026 | Price change | $539,900-1.8%$194/sqft |
Source: MIBOR as distributed by MLS GRID #22112572 Report a problem | ||
| 7/9/2026 | Listed for sale | $550,000+134%$198/sqft |
Source: MIBOR as distributed by MLS GRID #22112572 Report a problem | ||
| 6/10/2014 | Sold | $235,000-7.8%$85/sqft |
Source: MIBOR as distributed by MLS GRID #21265924 Report a problem | ||
| 5/16/2014 | Pending sale | $254,900$92/sqft |
Source: F.C. Tucker Company, Inc. #21265924 Report a problem | ||
| 5/2/2014 | Price change | $254,900-5.6%$92/sqft |
Source: F.C. Tucker Company, Inc. #21265924 Report a problem | ||
| 4/15/2014 | Price change | $269,900-1.8%$97/sqft |
Source: F.C. Tucker Company, Inc. #21265924 Report a problem | ||
| 3/13/2014 | Price change | $274,900-3.5%$99/sqft |
Source: F.C. Tucker Company, Inc. #21265924 Report a problem | ||
| 1/23/2014 | Price change | $284,900-5%$102/sqft |
Source: F.C. Tucker Company, Inc. #21265924 Report a problem | ||
| 11/21/2013 | Listed for sale | $299,900$108/sqft |
Source: F.C. Tucker Company, Inc. #21265924 Report a problem | ||
Public tax history
| Year | Property taxes | Tax assessment |
|---|---|---|
| 2025 | $3,772 -2.6% | $423,400 +23% |
| 2024 | $3,872 +5.3% | $344,300 -3% |
| 2023 | $3,676 +6.2% | $355,100 +7.2% |
| 2022 | $3,461 -1.1% | $331,400 +7.6% |
| 2021 | $3,500 +13.6% | $308,000 |
| 2020 | $3,080 -1.9% | $308,000 |
| 2019 | $3,140 -0.8% | $308,000 -1.9% |
| 2018 | $3,166 -0.5% | $314,000 +0.2% |
| 2017 | $3,182 +3.6% | $313,400 +1.8% |
| 2016 | $3,070 -0.9% | $307,800 -0.6% |
| 2014 | $3,098 +2% | $309,800 |
| 2013 | $3,037 | $309,800 +2% |
| 2012 | $3,037 | $303,700 +5.3% |
| 2011 | -- | $288,500 |
| 2010 | $2,885 | $288,500 |
| 2009 | $2,885 | $288,500 -4.3% |
| 2007 | -- | $301,400 -0.5% |
| 2006 | -- | $302,800 +35.5% |
| 2005 | -- | $223,400 |
| 2004 | -- | $223,400 |
| 2003 | -- | $223,400 +90.9% |
| 2002 | -- | $117,000 +200% |
| 2001 | -- | $39,000 |
| 2000 | -- | $39,000 |
Find assessor info on the county website
Monthly payment
Est. payment
Payment breakdown
Explore the cost of this home by adjusting the details. Changes won't be saved.Climate risks
Neighborhood: Geist
Nearby schools
Schools provided by the listing agent
- Elementary: Amy Beverland Elementary
- Middle: Fall Creek Valley Middle School
- High: Lawrence North High School
Source: MIBOR as distributed by MLS GRID. This data may not be complete. We recommend contacting the local school district to confirm school assignments for this home.
Similar homes
- $479,9004 bd3 ba3.8k sqft9517 Moorings Blvd, Indianapolis, IN 46256Active
 MLS ID #22129353, Richard Lee, NextHome Elite Real Estate. MIBOR as distributed by MLS GRID
 - $539,9004 bd4 ba3.7k sqft10026 Northwind Dr, Indianapolis, IN 46256Active
 MLS ID #22049653, Patrick Tumbarello, F.C. Tucker Company. MIBOR as distributed by MLS GRID
 - $529,0004 bd3 ba3.4k sqft9801 Logan Ln, Fishers, IN 46037Active
 MLS ID #22125302, Rhonda Hoeft, Keller Williams Indy Metro NE. MIBOR as distributed by MLS GRID
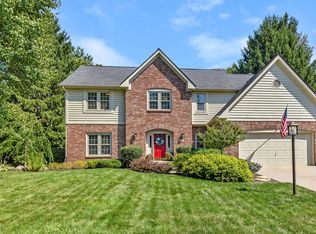
 - $524,9004 bd3 ba3.4k sqft8745 Admirals Bay Dr, Indianapolis, IN 46236Active
 MLS ID #22123182, Chris Schulhof, RE/MAX Realty Services. MIBOR as distributed by MLS GRID
