Skip main navigation
Sold
  • $545,000

    8707 Vintner Ct, Indianapolis, IN 46256

    3beds
    2,996sqft
    Residential, Single Family Residence
    Built in 2002
    0.33 Acres Lot
    $565,800 Zestimate®
    $182/sqft
    $2,865 Estimated rent

    Home value

    $565,800

    $538,000 - $594,000

    $2,865/mo

    Zestimate® history
    Loading
    Loading...

    Owner options

    List your home for rent

    $2,865/mo

    Rent Zestimate®

    Find your next renter with Zillow Rental Manager. Plus, with online applications, you can quickly screen prospective tenants – for free.

    Learn more

    $2,865/mo

    Rent Zestimate®

    Refinance and save

    $3,880/mo

    Est. payment

    Refinancing to a lower rate could help reduce your monthly payments and save thousands over the life of the loan.

    See today's rates

    $3,880/mo

    Est. payment

    Explore your selling options

    Work with a Zillow partner agent

    Leverage their expertise and Zillow's premium Showcase listings to get your home seen by more buyers.

    Get started

    List with your own agent

    Get your home in front of millions of buyers by listing it on Zillow.

    Learn how to do it

    Sell it yourself

    Take full control of how buyers see your home on Zillow by listing For Sale by Owner (FSBO).

    List your home

    What's special

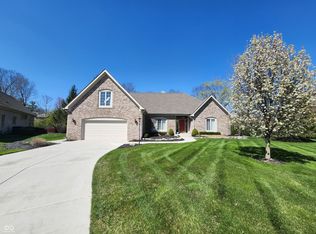
    Stunning 3bd/3ba brick wrapped home in coveted Vineyards at Geist is a true showstopper! Tucked on sprawling cul-de-sac lot & nestled next to neighborhood pond, the inviting courtyard & lush landscaping greet you. Numerous quality upgrades throughout including 10' ceilings, custom trim/casing, crown molding, wainscoting, hardwood floors. Relax in soaring Great Room boasting cathedral ceilings & 2 side fireplace leading to huge eat-in kitchen complete with staggered white cabinets, newer ss appliances, granite countertops, backsplash & center island. Private master retreat overlooks pond & features tray ceiling, comfort height dual vanities, garden tub, seperate shower & walk-in closet. Handy laundry just off MB. Spacious upstairs bonus room with skylights & full bath perfect for plethora of options: office, craft room, game room...you choose! Tremendous attic storage. Sip morning coffee on pristine paver patio while drinking in the peace & tranquility. Other goodies include plantation shutter, irrigation system, brand new HVAC & water heater. Don't dawdle; homes like this get scooped up in a snap!

    Zillow last checked:

    Listing updated:

    Listing Provided by:

    Andrew Liechty 317-340-2056,

    F.C. Tucker Company

    Bought with:

    Lynn Fields

    Home Bound Real Estate LLC

    Source: MIBOR as distributed by MLS GRID,MLS#: 21978327MLS Logo

    Facts & features

    Interior

    Bedrooms & bathrooms
    • Bedrooms: 3
    • Bathrooms: 3
    • Full bathrooms: 2
    • 1/2 bathrooms: 1
    • Main level bathrooms: 2
    • Main level bedrooms: 3
    Primary bedroom
    • Features: Carpet
    • Level: Main
    • Area: 252 Square Feet
    • Dimensions: 18x14
    Bedroom 2
    • Features: Carpet
    • Level: Main
    • Area: 144 Square Feet
    • Dimensions: 12x12
    Bedroom 3
    • Features: Hardwood
    • Level: Main
    • Area: 144 Square Feet
    • Dimensions: 12x12
    Bonus room
    • Features: Carpet
    • Level: Upper
    • Area: 368 Square Feet
    • Dimensions: 23x16
    Breakfast room
    • Features: Hardwood
    • Level: Main
    • Area: 225 Square Feet
    • Dimensions: 15x15
    Dining room
    • Features: Hardwood
    • Level: Main
    • Area: 169 Square Feet
    • Dimensions: 13x13
    Great room
    • Features: Hardwood
    • Level: Main
    • Area: 225 Square Feet
    • Dimensions: 15x15
    Kitchen
    • Features: Hardwood
    • Level: Main
    • Area: 195 Square Feet
    • Dimensions: 15x13
    Laundry
    • Features: Tile-Ceramic
    • Level: Main
    • Area: 55 Square Feet
    • Dimensions: 11x5
    Heating
    • Forced Air
    Cooling
    • Has cooling: Yes
    Appliances
    • Included: Dishwasher, Disposal, Gas Water Heater, Microwave, Gas Oven, Refrigerator
    Features
    • Attic Access, Double Vanity, Breakfast Bar, Cathedral Ceiling(s), High Ceilings, Kitchen Island, Entrance Foyer, Hardwood Floors
    • Flooring: Hardwood
    • Windows: Windows Thermal
    • Has basement: No
    • Attic: Access Only
    • Number of fireplaces: 1
    • Fireplace features: Double Sided, Gas Log, Great Room
    Interior area
    • Total structure area: 2,996
    • Total interior livable area: 2,996 sqft

    Property

    Parking
    • Total spaces: 2
    • Parking features: Attached
    • Attached garage spaces: 2
    Features
    • Levels: One and One Half
    • Stories: 1
    • Patio & porch: Covered, Patio
    • Exterior features: Sprinkler System
    Lot
    • Size: 0.33 Acres
    • Features: Cul-De-Sac, Sidewalks, Street Lights
    Details
    • Parcel number: 490117112013000400
    • Horse amenities: None

    Construction

    Type & style
    • Home type: SingleFamily
    • Architectural style: Traditional
    • Property subtype: Residential, Single Family Residence
    Materials
    • Brick, Wood
    • Foundation: Crawl Space
    Condition
    • New construction: No
    • Year built: 2002

    Utilities & green energy

    • Water: Municipal/City

    Community & neighborhood

    Location
    • Region: Indianapolis
    • Subdivision: Vineyards Of Fall Creek

    HOA & financial

    HOA
    • Has HOA: Yes
    • HOA fee: $480 quarterly
    • Association phone: 317-339-1657

    Price history

    DateEventPrice
    7/8/2024Sold$545,000+3.8%$182/sqft
    Source: MIBOR as distributed by MLS GRID #21978327 Report a problem
    6/4/2024Pending sale$525,000$175/sqft
    Source: MIBOR as distributed by MLS GRID #21978327 Report a problem
    5/31/2024Listed for sale$525,000+52.2%$175/sqft
    Source: MIBOR as distributed by MLS GRID #21978327 Report a problem
    11/21/2014Sold$345,000-1.4%$115/sqft
    Source: MIBOR as distributed by MLS GRID #21315354 Report a problem
    10/10/2014Pending sale$349,900$117/sqft
    Source: F.C. Tucker Company, Inc. #21315354 Report a problem
    10/2/2014Listed for sale$349,900$117/sqft
    Source: F.C. Tucker Company, Inc. #21315354 Report a problem
    9/20/2014Pending sale$349,900$117/sqft
    Source: F.C. Tucker Company, Inc. #21315354 Report a problem
    9/16/2014Listed for sale$349,900+5.1%$117/sqft
    Source: F.C. Tucker Company, Inc. #21315354 Report a problem
    10/29/2004Sold$333,000$111/sqft
    Source: MIBOR as distributed by MLS GRID #2450239 Report a problem

    Public tax history

    YearProperty taxesTax assessment
    2025$4,100 +0.5%$511,600 +36.9%
    2024$4,079 +3.5%$373,800
    2023$3,942 +5.6%$373,800 +5.1%
    2022$3,732 -1.1%$355,500 +7%
    2021$3,774 +12.5%$332,300
    2020$3,355 -1%$332,300 -1%
    2019$3,388 -0.7%$335,500 -1%
    2018$3,412 -1.2%$338,800 +0.2%
    2017$3,454 +3.4%$338,000 +0.9%
    2016$3,340 +2.6%$335,000 +2.9%
    2014$3,255 +1.8%$325,500
    2013$3,197 $325,500 +1.8%
    2012$3,197 $319,700 +8%
    2011-- $296,000 -1.8%
    2010$3,013 $301,300
    2009$3,013 $301,300 -4.3%
    2007-- $314,900 -0.5%
    2006-- $316,500 +36.1%
    2005-- $232,500
    2004-- $232,500

    Find assessor info on the county website

    Neighborhood: Geist

    Nearby schools

    GreatSchools rating
    Schools provided by the listing agent
    • Elementary: Amy Beverland Elementary
    • Middle: Fall Creek Valley Middle School
    • High: Lawrence North High School

    Source: MIBOR as distributed by MLS GRID. This data may not be complete. We recommend contacting the local school district to confirm school assignments for this home.

    Get a cash offer in 3 minutes
    Find out how much your home could sell for in as little as 3 minutes with a no-obligation cash offer.
    Estimated market value
    $565,800
    Get a cash offer in 3 minutes
    Find out how much your home could sell for in as little as 3 minutes with a no-obligation cash offer.
    Estimated market value
    $565,800