Hard to find ranch on the pond in Brookshire Lakes with a basement is now available! This elegant home has so much to offer including tranquil pond views, dynamic outdoor living and elegant interiors. Located in one of Carmel's most sought after neighborhoods, this unique home has been carefully situated on a gorgeous, crystal clear pond. The spacious foyer welcomes you into the dramatic great room with cathedral ceilings and cozy fireplace. You'll love the pretty engineered hardwood floors. The kitchen has been tastefully updated by Carmel Kitchens and is open to the great room and dining room. The four season sunroom makes the most of the serene pond views and is the focal point of the home. The sunroom has a heating and cooling mini split on ceiling for year round enjoyment. The primary bedroom has vaulted ceilings, lots of light, a walk-in closet and an ensuite bath. Your guests will never want to leave this pretty guest room. The third bedroom currently functions as an office with a vaulted ceiling. The basement is the perfect flex space for whatever purpose your family desires. It is large and open with plenty of storage. The laundry room is located adjacent to the kitchen on the main floor which is so convenient. Wait until you see the garage with storage and epoxy flooring. Opportunities like this don't come along every day. This is the lifestyle you deserve.
Active
Price cut: $13K (8/30)
$527,000
5006 Essex Dr, Carmel, IN 46033
3beds
2,643sqft
Residential, Single Family Residence
Built in 1986
0.35 Acres Lot
$518,300 Zestimate®
$199/sqft
$42/mo HOA
What's special
Cozy fireplaceDynamic outdoor livingElegant interiorsSpacious foyerPretty guest roomTranquil pond viewsGorgeous crystal clear pond
- 34 days
- 2,001
- 99
Likely to sell faster than
Zillow last checked:
Listing updated:
Listed by:
Amy Englert 317-523-8887,
Carpenter, REALTORS®,
Matt Englert 317-339-3634,
Carpenter, REALTORS®
Source: MIBOR as distributed by MLS GRID,MLS#: 22114222
Facts & features
Interior
Bedrooms & bathrooms
- Bedrooms: 3
- Bathrooms: 2
- Full bathrooms: 2
- Main level bathrooms: 2
- Main level bedrooms: 3
Bedroom 2
- Level: Main
- Area: 154 Square Feet
- Dimensions: 14x11
Bedroom 3
- Level: Main
- Area: 132 Square Feet
- Dimensions: 12x11
Other
- Level: Main
- Area: 240 Square Feet
- Dimensions: 16x15
Dining room
- Level: Main
- Area: 132 Square Feet
- Dimensions: 12x11
Family room
- Level: Basement
- Area: 552 Square Feet
- Dimensions: 24x23
Great room
- Level: Main
- Area: 361 Square Feet
- Dimensions: 19x19
Kitchen
- Level: Main
- Area: 220 Square Feet
- Dimensions: 20x11
Laundry
- Level: Main
- Area: 30 Square Feet
- Dimensions: 6x5
Sun room
- Level: Main
- Area: 160 Square Feet
- Dimensions: 20x8
Heating
- Forced Air, Natural Gas, Ductless, Other
Cooling
- Central Air, Other
Appliances
- Included: Dishwasher, Disposal, Gas Water Heater, Humidifier, MicroHood, Microwave, Electric Oven, Refrigerator, Free-Standing Freezer, Water Softener Owned, Wine Cooler
- Laundry: Connections All, Laundry Room
Features
- Attic Pull Down Stairs, Breakfast Bar, Built-in Features, Cathedral Ceiling(s), Kitchen Island, Entrance Foyer, Ceiling Fan(s), High Speed Internet, Eat-in Kitchen, Wired for Data, Pantry, Smart Thermostat, Supplemental Storage
- Basement: Daylight,Finished,Partial,Storage Space
- Attic: Pull Down Stairs
- Number of fireplaces: 1
- Fireplace features: Great Room, Masonry
Interior area
- Total structure area: 2,643
- Total interior livable area: 2,643 sqft
- Finished area below ground: 600
Video & virtual tour
Property
Parking
- Total spaces: 2
- Parking features: Attached
- Attached garage spaces: 2
- Details: Garage Parking Other(Finished Garage, Garage Door Opener, Guest Street Parking, Keyless Entry, Service Door)
Features
- Levels: One
- Stories: 1
- Patio & porch: Deck
- Exterior features: Fire Pit, Sprinkler System, Water Feature Fountain
- Has view: Yes
- View description: Pond
- Water view: Pond
- Waterfront features: Pond, Water Access, Water View, Waterfront
Lot
- Size: 0.35 Acres
- Features: Cul-De-Sac, Curbs, Sidewalks, Storm Sewer, Suburb, Mature Trees
Details
- Parcel number: 291028101009000018
- Special conditions: Sales Disclosure Supplements
- Horse amenities: None
Construction
Type & style
- Home type: SingleFamily
- Architectural style: Ranch
- Property subtype: Residential, Single Family Residence
Materials
- Vinyl With Brick
- Foundation: Concrete Perimeter, Full
Condition
- New construction: No
- Year built: 1986
Utilities & green energy
- Electric: 200+ Amp Service
- Water: Public
- Utilities for property: Electricity Connected, Sep Electric Meter, Sep Gas Meter, Sewer Connected, Water Connected
Community & HOA
Community
- Subdivision: Brookshire Lakes
HOA
- Has HOA: Yes
- Amenities included: Insurance, Maintenance
- Services included: Association Home Owners, Entrance Common, Insurance, Maintenance, See Remarks
- HOA fee: $500 annually
Location
- Region: Carmel
Financial & listing details
- Price per square foot: $199/sqft
- Tax assessed value: $385,200
- Annual tax amount: $3,780
- Date on market: 7/30/2026
- Cumulative days on market: 35 days
- Electric utility on property: Yes
Estimated market value
$518,300
$492,000 - $544,000
$2,663/mo
Price history
| Date | Event | Price |
|---|---|---|
| 8/30/2026 | Price change | $527,000-2.4%$199/sqft |
Source:  MIBOR as distributed by MLS GRID #22114222 Report a problem MIBOR as distributed by MLS GRID #22114222 Report a problem | ||
| 8/19/2026 | Price change | $540,000-1.8%$204/sqft |
Source: MIBOR as distributed by MLS GRID #22114222 Report a problem | ||
| 7/30/2026 | Listed for sale | $550,000$208/sqft |
Source: MIBOR as distributed by MLS GRID #22114222 Report a problem | ||
Public tax history
| Year | Property taxes | Tax assessment |
|---|---|---|
| 2025 | $3,380 +3.2% | $385,200 +20.9% |
| 2024 | $3,274 +2.8% | $318,700 |
| 2023 | $3,185 +5% | $318,700 +11% |
| 2022 | $3,035 0% | $287,200 +4.5% |
| 2021 | $3,035 +1.7% | $274,900 |
| 2020 | $2,985 +1% | $274,900 +0.7% |
| 2019 | $2,957 +8.2% | $273,100 |
| 2018 | $2,732 +14.9% | $273,100 +6.3% |
| 2017 | $2,377 -1.1% | $256,800 +12.6% |
| 2016 | $2,402 +7.9% | $228,100 +1.5% |
| 2014 | $2,227 -2.4% | $224,700 |
| 2013 | $2,282 -1.6% | $224,700 -0.5% |
| 2012 | $2,319 +17.8% | $225,800 +8% |
| 2011 | $1,969 -4.4% | $209,100 |
| 2010 | $2,059 +14.1% | $209,100 -3.1% |
| 2009 | $1,804 -7.6% | $215,800 |
| 2007 | $1,952 -15.6% | $215,800 |
| 2006 | $2,313 | $215,800 +17.3% |
| 2005 | -- | $183,900 +64% |
| 2002 | $2,068 -1.5% | $112,100 +200% |
| 2001 | $2,099 | $37,370 |
Find assessor info on the county website
Monthly payment
Est. payment
Payment breakdown
Explore the cost of this home by adjusting the details. Changes won't be saved.Climate risks
Neighborhood: 46033
Nearby schools
Schools provided by the listing agent
- High: Carmel High School
Source: MIBOR as distributed by MLS GRID. This data may not be complete. We recommend contacting the local school district to confirm school assignments for this home.

Similar homes
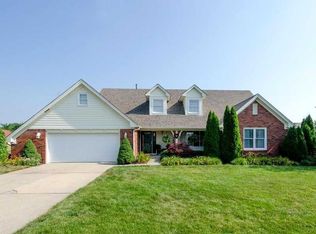
- $525,0004 bd3 ba2.9k sqft13035 Wembly Rd, Carmel, IN 46033Active
 MLS ID #22076616, Danielle Robinson, F.C. Tucker Company. MIBOR as distributed by MLS GRID
 - $499,9994 bd3 ba2.2k sqft786 Dayton Dr, Carmel, IN 46033Active
 MLS ID #22119491, John Dugan, JCD Realty LLC. MIBOR as distributed by MLS GRID
 - $495,0004 bd3 ba2.3k sqft358 Bailey Cir, Carmel, IN 46032Active
 MLS ID #22105270, Nancy Whitfield, F.C. Tucker Company. MIBOR as distributed by MLS GRID
 - $690,0004 bd3 ba3.7k sqft14163 Avian Way, Carmel, IN 46033Active
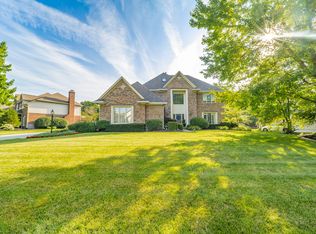 MLS ID #22120743, Tina Uhland, Keller Williams Indpls Metro N. MIBOR as distributed by MLS GRID
