Meticulously Maintained in Popular Village Farms! This beautifully cared-for 4-bedroom, 2.5-bath home offers an abundance of space, flexibility, and timeless appeal on a gorgeous .37-acre lot with beautifully landscaped grounds. Enjoy your morning coffee in the breakfast room, or head to the private back yard enjoying nature. The main level features a welcoming family room, formal dining room, dedicated office, spacious kitchen, and breakfast room overlooking the beautiful yard. Enjoy your favorite novel in front of the fireplace in the family room. A versatile bonus room (12x11) on the main level offers endless possibilities-currently being used as a laundry room, it could easily become a 5th bedroom, hobby room, playroom, or additional office space to suit your needs. Upstairs, you'll find four generously sized bedrooms, including a spacious primary suite. Enjoy a thoughtfully designed primary walk-in closet with custom cabinets and built-in organizers that make staying organized effortless. The updated bathroom offers tub and walk in shower. The finished basement provides even more room for entertaining, recreation, or relaxation. An oversized 2-car garage offers plenty of space for vehicles, storage, and hobbies. Outside, enjoy the beautifully landscaped .37-acre lot and peaceful setting that make this Village Farms home truly special. Meticulously maintained and thoughtfully cared for, this is a wonderful opportunity in a highly desirable neighborhood! Set your showing today!
Pending
$600,000
110 W Greyhound Pass, Carmel, IN 46032
4beds
3,894sqft
Residential, Single Family Residence
Built in 1990
0.37 Acres Lot
$-- Zestimate®
$154/sqft
$50/mo HOA
What's special
Peaceful settingBeautifully landscaped groundsSpacious primary suiteWelcoming family roomFour generously sized bedroomsFormal dining roomDedicated office
- 45 days
- 118
- 1
Likely to sell faster than
Zillow last checked:
Listing updated:
Listed by:
Cindy Cherf cindysellsindyrealtyteam@gmail.com,
Keller Williams Indpls Metro N
Source: MIBOR as distributed by MLS GRID,MLS#: 22122389
Facts & features
Interior
Bedrooms & bathrooms
- Bedrooms: 4
- Bathrooms: 4
- Full bathrooms: 2
- 1/2 bathrooms: 2
- Main level bathrooms: 1
Primary bedroom
- Level: Upper
- Area: 234 Square Feet
- Dimensions: 18x13
Bedroom 2
- Level: Upper
- Area: 156 Square Feet
- Dimensions: 13x12
Bedroom 3
- Level: Upper
- Area: 156 Square Feet
- Dimensions: 13x12
Bedroom 4
- Level: Upper
- Area: 132 Square Feet
- Dimensions: 12x11
Bonus room
- Level: Main
- Area: 132 Square Feet
- Dimensions: 12x11
Dining room
- Level: Main
- Area: 169 Square Feet
- Dimensions: 13x13
Family room
- Level: Main
- Area: 315 Square Feet
- Dimensions: 21x15
Kitchen
- Features: Tile-Ceramic
- Level: Main
- Area: 144 Square Feet
- Dimensions: 12x12
Office
- Level: Main
- Area: 169 Square Feet
- Dimensions: 13x13
Heating
- Forced Air
Cooling
- Central Air
Appliances
- Included: Dishwasher, Dryer, Disposal, Microwave, Gas Oven, Refrigerator, Washer, Water Softener Owned
Features
- Attic Access, Attic Pull Down Stairs
- Has basement: Yes
- Attic: Access Only,Pull Down Stairs
- Number of fireplaces: 1
- Fireplace features: Family Room
Interior area
- Total structure area: 3,894
- Total interior livable area: 3,894 sqft
- Finished area below ground: 1,003
Property
Parking
- Total spaces: 2
- Parking features: Attached
- Attached garage spaces: 2
Features
- Levels: Two
- Stories: 2
Lot
- Size: 0.37 Acres
Details
- Parcel number: 290914102008000015
- Horse amenities: None
Construction
Type & style
- Home type: SingleFamily
- Architectural style: Traditional
- Property subtype: Residential, Single Family Residence
Materials
- Brick, Wood Siding
- Foundation: Concrete Perimeter
Condition
- New construction: No
- Year built: 1990
Utilities & green energy
- Water: Public
Community & HOA
Community
- Subdivision: Village Farms
HOA
- Has HOA: Yes
- Amenities included: Clubhouse, Maintenance, Park, Playground, Tennis Court(s)
- Services included: Clubhouse, Entrance Common, Maintenance, ParkPlayground, Tennis Court(s)
- HOA fee: $600 annually
Location
- Region: Carmel
Financial & listing details
- Price per square foot: $154/sqft
- Tax assessed value: $472,200
- Annual tax amount: $5,056
- Date on market: 8/28/2026
- Cumulative days on market: 32 days
Estimated market value
Not available
Estimated sales range
Not available
Not available
Price history
| Date | Event | Price |
|---|---|---|
| 9/3/2026 | Pending sale | $600,000$154/sqft |
Source:  MIBOR as distributed by MLS GRID #22122389 Report a problem MIBOR as distributed by MLS GRID #22122389 Report a problem | ||
| 8/28/2026 | Listed for sale | $600,000$154/sqft |
Source: MIBOR as distributed by MLS GRID #22122389 Report a problem | ||
Public tax history
| Year | Property taxes | Tax assessment |
|---|---|---|
| 2025 | $5,078 +4.1% | $472,200 +5.1% |
| 2024 | $4,878 +8.2% | $449,200 +4.7% |
| 2023 | $4,509 +14% | $428,900 +10.5% |
| 2022 | $3,957 +2.2% | $388,200 +17% |
| 2021 | $3,870 +3.7% | $331,700 +3.2% |
| 2020 | $3,733 +4.1% | $321,500 +3.5% |
| 2019 | $3,588 +12.6% | $310,500 +5.9% |
| 2018 | $3,185 +1% | $293,300 +4.3% |
| 2017 | $3,154 +5.5% | $281,300 +1% |
| 2016 | $2,990 +4.1% | $278,500 +8.6% |
| 2014 | $2,873 +7.5% | $256,400 +7.3% |
| 2013 | $2,672 +0.5% | $238,900 +0.5% |
| 2012 | $2,658 -2.4% | $237,700 -2.3% |
| 2011 | $2,723 -6% | $243,300 -5.8% |
| 2010 | $2,896 +12.1% | $258,400 |
| 2009 | $2,584 -16.6% | $258,400 |
| 2007 | $3,097 -19.6% | $258,400 |
| 2006 | $3,851 | $258,400 +17.1% |
| 2005 | -- | $220,600 +68.8% |
| 2002 | $3,170 -1.5% | $130,700 +200% |
| 2001 | $3,218 | $43,570 |
Find assessor info on the county website
Monthly payment
Est. payment
Payment breakdown
Explore the cost of this home by adjusting the details. Changes won't be saved.Climate risks
Neighborhood: 46032
Nearby schools
Schools provided by the listing agent
- Elementary: Oak Trace Elementary School
- Middle: Westfield Middle School
- High: Westfield High School
Source: MIBOR as distributed by MLS GRID. This data may not be complete. We recommend contacting the local school district to confirm school assignments for this home.
Similar homes
- $599,9004 bd3 ba4.1k sqft951 Copperwood Dr, Carmel, IN 46033Active
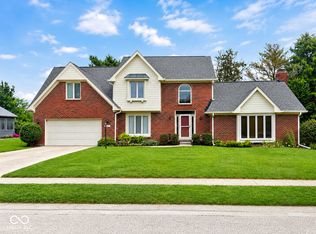 MLS ID #22116627, RC Thorne, Carpenter, REALTORS®. MIBOR as distributed by MLS GRID
 - $599,9994 bd3 ba4.4k sqft6092 Catlin Ln, Noblesville, IN 46062Active
 MLS ID #22112260, Mo Ganchi, F.C. Tucker Company. MIBOR as distributed by MLS GRID
 - $550,0004 bd3 ba3.2k sqft4763 Abbots Pl, Carmel, IN 46033Active
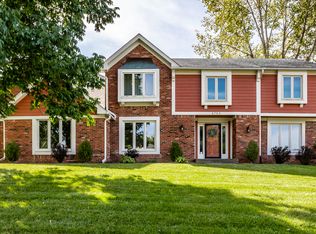 MLS ID #22125281, J'nai Stuller, F.C. Tucker Company. MIBOR as distributed by MLS GRID
 - $495,0004 bd3 ba2.3k sqft358 Bailey Cir, Carmel, IN 46032Active
 MLS ID #22105270, Nancy Whitfield, F.C. Tucker Company. MIBOR as distributed by MLS GRID
