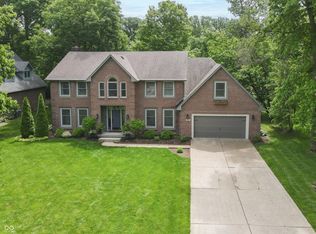
BIG and SPACIOUS!!! Welcome home to over 3,600 square feet of thoughtfully designed living in sought-after Schildmeier Village. This updated traditional home features 4 bedrooms, including a main-level primary suite, cathedral ceilings, dedicated office, bonus room, updated kitchen with hard-surface countertops and stainless steel appliances, UPGRADED luxury vinyl plank flooring, plus a beautiful all-season sunroom. Step outside to your private backyard paradise featuring a heated in-ground saltwater pool with a new liner & pump. Privacy fence, patio & mature shade trees complete the backyard. This home offers the perfect combination of elegance, functionality, and outdoor living. Quick Commute to I-465 & I-70. New Palestine "4" Star Schools!
Active
Price cut: $10K (8/20)
$565,000
3897 S Woodfield Dr, New Palestine, IN 46163
4beds
3,602sqft
Residential, Single Family Residence
Built in 1993
0.41 Acres Lot
$-- Zestimate®
$157/sqft
$-- HOA
What's special
Heated in-ground saltwater poolPrivacy fenceMain-level primary suiteBonus roomBeautiful all-season sunroomDedicated officeCathedral ceilings
- 31 days |
- 1,449 |
- 94 |
Likely to sell faster than
Zillow last checked:
Listing updated:
Listed by:
Jean Graham 317-519-4000,
New Quantum Realty Group
Source: MIBOR as distributed by MLS GRID,MLS#: 22115832
Facts & features
Interior
Bedrooms & bathrooms
- Bedrooms: 4
- Bathrooms: 3
- Full bathrooms: 2
- 1/2 bathrooms: 1
- Main level bathrooms: 2
- Main level bedrooms: 1
Primary bedroom
- Level: Main
- Area: 224 Square Feet
- Dimensions: 16x14
Bedroom 2
- Level: Upper
- Area: 196 Square Feet
- Dimensions: 14x14
Bedroom 3
- Level: Upper
- Area: 168 Square Feet
- Dimensions: 14x12
Bedroom 4
- Level: Upper
- Area: 256 Square Feet
- Dimensions: 16x16
Bonus room
- Level: Upper
- Area: 297 Square Feet
- Dimensions: 27x11
Dining room
- Level: Main
- Area: 196 Square Feet
- Dimensions: 14x14
Great room
- Level: Main
- Area: 504 Square Feet
- Dimensions: 24x21
Kitchen
- Level: Main
- Area: 264 Square Feet
- Dimensions: 22x12
Laundry
- Level: Main
- Area: 96 Square Feet
- Dimensions: 12x8
Office
- Level: Main
- Area: 120 Square Feet
- Dimensions: 12x10
Sun room
- Features: Tile-Ceramic
- Level: Main
- Area: 288 Square Feet
- Dimensions: 18x16
Heating
- Forced Air
Cooling
- Central Air
Appliances
- Included: Dishwasher, Disposal, Gas Water Heater, MicroHood, Electric Oven, Water Softener Owned
- Laundry: Main Level
Features
- Attic Pull Down Stairs, Double Vanity, Breakfast Bar, Cathedral Ceiling(s), Entrance Foyer, Ceiling Fan(s), Eat-in Kitchen, Pantry, Smart Thermostat, Walk-In Closet(s)
- Has basement: No
- Attic: Pull Down Stairs
- Number of fireplaces: 1
- Fireplace features: Gas Log, Great Room
Interior area
- Total structure area: 3,602
- Total interior livable area: 3,602 sqft
Property
Parking
- Total spaces: 2
- Parking features: Attached
- Attached garage spaces: 2
Features
- Levels: Two
- Stories: 2
- Patio & porch: Deck, Glass Enclosed
- Pool features: Heated, In Ground, Liner, Pool Cover, Salt Water
- Fencing: Fenced,Full,Privacy
Lot
- Size: 0.41 Acres
- Features: Rural - Subdivision, Storm Sewer, Mature Trees, Wooded
Details
- Parcel number: 300923301018000012
- Horse amenities: None
Construction
Type & style
- Home type: SingleFamily
- Architectural style: Traditional
- Property subtype: Residential, Single Family Residence
Materials
- Brick
- Foundation: Block
Condition
- Updated/Remodeled
- New construction: No
- Year built: 1993
Utilities & green energy
- Water: Private
Community & HOA
Community
- Security: Security System Owned
- Subdivision: Schildmeier Village
HOA
- Has HOA: No
Location
- Region: New Palestine
Financial & listing details
- Price per square foot: $157/sqft
- Tax assessed value: $422,500
- Annual tax amount: $3,450
- Date on market: 7/24/2026
- Cumulative days on market: 33 days
Estimated market value
Not available
Estimated sales range
Not available
Not available
Price history
| Date | Event | Price |
|---|---|---|
| 8/20/2026 | Price change | $565,000-1.7%$157/sqft |
Source:  MIBOR as distributed by MLS GRID #22115832 Report a problem MIBOR as distributed by MLS GRID #22115832 Report a problem | ||
| 7/24/2026 | Listed for sale | $575,000+60.2%$160/sqft |
Source: MIBOR as distributed by MLS GRID #22115832 Report a problem | ||
| 3/24/2021 | Listing removed | -- |
Source: Owner Report a problem | ||
| 8/15/2017 | Listing removed | $358,900$100/sqft |
Source: Owner Report a problem | ||
| 8/14/2017 | Pending sale | $358,900$100/sqft |
Source: Owner Report a problem | ||
| 7/13/2017 | Price change | $358,900-1.4%$100/sqft |
Source: Owner Report a problem | ||
| 6/25/2017 | Price change | $363,900-1.4%$101/sqft |
Source: Owner Report a problem | ||
| 5/21/2017 | Listed for sale | $368,900$102/sqft |
Source: Owner Report a problem | ||
Public tax history
| Year | Property taxes | Tax assessment |
|---|---|---|
| 2025 | $3,513 +4.1% | $422,500 +3.7% |
| 2024 | $3,374 +7.2% | $407,500 +4.4% |
| 2023 | $3,147 -3.3% | $390,400 +10.7% |
| 2022 | $3,254 +13.4% | $352,800 +7.8% |
| 2021 | $2,870 +1.9% | $327,200 +7% |
| 2020 | $2,815 +2.7% | $305,900 +5.1% |
| 2019 | $2,741 +2% | $291,000 -1.7% |
| 2018 | $2,688 -2.5% | $295,900 +4.8% |
| 2017 | $2,757 | $282,400 +2.8% |
| 2016 | $2,757 -2.3% | $274,700 +2% |
| 2014 | $2,823 -2.8% | $269,400 -2.4% |
| 2013 | $2,905 +1.6% | $276,100 +1.8% |
| 2012 | $2,858 -3% | $271,100 -2.9% |
| 2011 | $2,947 -1.7% | $279,100 -1.8% |
| 2010 | $2,998 | $284,200 |
| 2009 | $2,998 -9.8% | $284,200 -0.8% |
| 2007 | $3,324 -14.3% | $286,400 +5.8% |
| 2006 | $3,879 | $270,600 |
| 2005 | -- | $270,600 |
Find assessor info on the county website
Monthly payment
Est. payment
Payment breakdown
Explore the cost of this home by adjusting the details. Changes won't be saved.Climate risks
Neighborhood: 46163
Nearby schools
GreatSchools rating
- 8/10New Palestine Elementary SchoolGrades: PK-4Distance: 2.8 mi
- 6/10New Palestine Jr High SchoolGrades: 7-8Distance: 2.4 mi
- 8/10New Palestine High SchoolGrades: 9-12Distance: 2.9 mi
Schools provided by the listing agent
- Middle: New Palestine Jr High School
- High: New Palestine High School
Source: MIBOR as distributed by MLS GRID. This data may not be complete. We recommend contacting the local school district to confirm school assignments for this home.
- $501,0004 bd3 ba2.6k sqft3881 S Woodfield Dr, New Palestine, IN 46163Off Market
- $606,2004 bd3 ba3.4k sqft7602 W Village Way, New Palestine, IN 46163Off Market
- $523,4005 bd4 ba3.8k sqft3896 S Village Row, New Palestine, IN 46163Off Market
- $581,9005 bd3 ba3.9k sqft3851 S Woodfield Dr, New Palestine, IN 46163Off Market
- $487,6004 bd3 ba2.9k sqft7568 W Village Way, New Palestine, IN 46163Off Market
- $549,9004 bd3 ba3.7k sqft3900 S Woodfield Dr, New Palestine, IN 46163Off Market
- $502,3004 bd2 ba3.3k sqft3876 S Village Row, New Palestine, IN 46163Off Market
- $593,9003 bd2 ba3.5k sqft3880 S Woodfield Dr, New Palestine, IN 46163Off Market
A local agent can set up tours, give advice and negotiate with sellers.
Similar homes
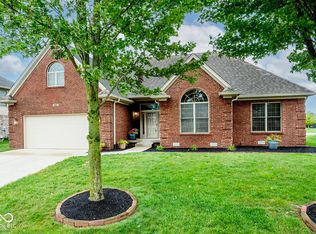
- $554,9004 bd3 ba3.2k sqft3805 S Village Dr, New Palestine, IN 46163Active
 MLS ID #22099587, Steven Koleno, Beycome Brokerage Realty LLC. MIBOR as distributed by MLS GRID
 - $499,9004 bd5 ba3.2k sqft4009 S Loganberry Ct, New Palestine, IN 46163Active
 MLS ID #22116770, Lynn Fields, Home Bound Real Estate LLC. MIBOR as distributed by MLS GRID
 - $415,0004 bd2 ba2.1k sqft3882 S Cedar Creek Ln, New Palestine, IN 46163Active
 MLS ID #22119911, Brian Hicks, Lawyers Realty, LLC. MIBOR as distributed by MLS GRID
 - $425,0004 bd3 ba2.5k sqft5225 W Stonehaven Ln, New Palestine, IN 46163Active
 MLS ID #22104493, Joseph Buttler, Indy Crossroads Realty Group. MIBOR as distributed by MLS GRID
 - $325,0003 bd2 ba3.3k sqft7838 W Us Highway 52, New Palestine, IN 46163ActiveMLS ID #22083390, James Stone, Keller Williams Indpls Metro N. MIBOR as distributed by MLS GRID
- $564,9004 bd2 ba4.2k sqft4269 E 200 N, Greenfield, IN 46140ActiveMLS ID #22106677, Kay Kammeyer, F.C. Tucker Company. MIBOR as distributed by MLS GRID
- $379,9005 bd3 ba2.2k sqft5835 W Countryside Ct, New Palestine, IN 46163ActiveMLS ID #22112043, Sally Wilburn, Crossroads Real Estate Group LLC. MIBOR as distributed by MLS GRID
- $395,0003 bd2 ba2.1k sqft4949 W Cedar Creek Dr, New Palestine, IN 46163ActiveMLS ID #22112960, Heather Large, Home Bound Real Estate LLC. MIBOR as distributed by MLS GRID
- $498,9004 bd4 ba4k sqft2520 Wayward Wind Dr, Indianapolis, IN 46239ActiveMLS ID #22119049, Paula Henry, NextHome Connection. MIBOR as distributed by MLS GRID
- $499,9995 bd4 ba3.5k sqft10414 E Quiet Dr, Indianapolis, IN 46239ActiveMLS ID #22099942, Missy Ackerman, F.C. Tucker Company. MIBOR as distributed by MLS GRID
- $560,0004 bd3 ba4.4k sqft11102 Outrigger Ct, Indianapolis, IN 46236ActiveMLS ID #22108257, Evan Moss, Trueblood Real Estate. MIBOR as distributed by MLS GRID
- $650,0004 bd3 ba4.1k sqft11510 Bloomfield Dr S, Indianapolis, IN 46259ActiveMLS ID #22092252, Chelsi Kitchen, Highgarden Real Estate. MIBOR as distributed by MLS GRID
- $649,9004 bd4 ba5.2k sqft214 Yorkshire Blvd W, Cumberland, IN 46229ActiveMLS ID #22092161, Julie Preston, F.C. Tucker Company. MIBOR as distributed by MLS GRID
- $574,9004 bd3 ba3.6k sqft1120 Buttonwood Ct, Greenfield, IN 46140ActiveMLS ID #22104188, Jamie Boer, Compass Indiana, LLC. MIBOR as distributed by MLS GRID
- $574,9004 bd4 ba4.6k sqft4814 Goldenrain Ct, Indianapolis, IN 46237ActiveMLS ID #22109517, Jason Williamson, RE/MAX Advanced Realty. MIBOR as distributed by MLS GRID
- $409,9004 bd3 ba2.5k sqft7401 Bunker Hill Cres, Indianapolis, IN 46259ActiveMLS ID #22107009, Brian Harbert, REALTY WORLD-Harbert Company. MIBOR as distributed by MLS GRID
- $585,0004 bd3 ba3.8k sqft9011 Anchor Bay Dr, Indianapolis, IN 46236ActiveMLS ID #22100295, Laura Bonner, REMAX ONE. MIBOR as distributed by MLS GRID
- $499,9004 bd5 ba4.3k sqft6272 Silver Moon Ct, Indianapolis, IN 46259ActiveMLS ID #22095783, Susan Slaven, Eagle Pointe Realty. MIBOR as distributed by MLS GRID
- $500,0004 bd3 ba3k sqft3915 Winding Way, Indianapolis, IN 46220ActiveMLS ID #22120010, Donna Diercks, United Real Estate Indpls. MIBOR as distributed by MLS GRID
- $650,0005 bd5 ba4.4k sqft9928 Wading Crane Ave, McCordsville, IN 46055ActiveMLS ID #22121091, Timothy Bennett, 1 Percent Lists Indiana Real Estate. MIBOR as distributed by MLS GRID
