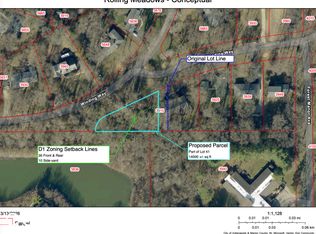
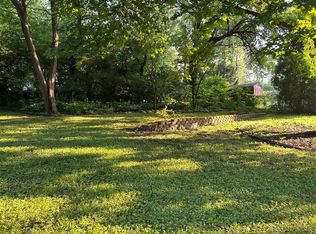
Nestled on a quiet street in the sought-after Rolling Ridge neighborhood, this beautiful brick 4-bedroom, 2.5-bath home offers plenty of space, thoughtful updates, and a convenient layout. A deep covered front porch and mature landscaping welcome you home, while newer windows, aluminum-wrapped trim, and wrapped overhangs offer added efficiency and low-maintenance living. Inside, large windows fill the home with natural light. The oversized dining room flows into the kitchen, creating an inviting space for everyday meals and entertaining. A unique custom skylight adds natural light and character to the kitchen and remains in place for the next homeowner to decide whether to preserve, refresh, or update this distinctive feature. Every bedroom features a large closet with custom closet hardware for generous, organized storage. Main-level laundry adds everyday convenience, and with everything needed for daily living on one level, the layout is ideal for families or empty nesters. The finished and updated basement provides additional living space with a large recreation room, wet bar, and plenty of storage. Outside, mature trees create a private backyard with a covered patio overlooking the lawn. The spacious 2-car garage provides plenty of room for vehicles, tools, lawn equipment, and storage. Located near highly rated schools, shopping, dining, major highways, downtown, and the popular Nickel Plate Trail, this Rolling Ridge home offers a quiet neighborhood setting with everyday convenience, generous indoor and outdoor space, and room to make it your own. An adjacent .25-acre wooded lot is also being offered separately, providing an excellent opportunity for buyers seeking additional privacy, outdoor space, or future possibilities. See the separate listing for 3905 Winding Way, MLS ID: 22126881
Active
Price cut: $10K (9/30)
$464,900
3915 Winding Way, Indianapolis, IN 46220
4beds
3,098sqft
Residential, Single Family Residence
Built in 1960
0.56 Acres Lot
$-- Zestimate®
$150/sqft
$-- HOA
What's special
Large recreation roomDeep covered front porchWet barAluminum-wrapped trimMature landscapingWrapped overhangsPlenty of storage
- 54 days
- 1,110
- 113
Zillow last checked:
Listing updated:
Listed by:
Donna Diercks Donna@DonnaDiercks.com,
United Real Estate Indpls
Source: MIBOR as distributed by MLS GRID,MLS#: 22120010
Facts & features
Interior
Bedrooms & bathrooms
- Bedrooms: 4
- Bathrooms: 3
- Full bathrooms: 2
- 1/2 bathrooms: 1
- Main level bathrooms: 3
- Main level bedrooms: 4
Primary bedroom
- Level: Main
- Area: 195 Square Feet
- Dimensions: 15x13
Bedroom 2
- Level: Main
- Area: 144 Square Feet
- Dimensions: 12x12
Bedroom 3
- Level: Main
- Area: 195 Square Feet
- Dimensions: 15x13
Bedroom 4
- Level: Main
- Area: 130 Square Feet
- Dimensions: 13x10
Bonus room
- Features: Other
- Level: Basement
- Area: 650 Square Feet
- Dimensions: 26x25
Dining room
- Level: Main
- Area: 288 Square Feet
- Dimensions: 16x18
Living room
- Level: Main
- Area: 234 Square Feet
- Dimensions: 18x13
Heating
- Natural Gas
Cooling
- Central Air
Appliances
- Included: Dishwasher, Dryer, MicroHood, Electric Oven, Refrigerator, Free-Standing Freezer, Tankless Water Heater, Washer, Water Softener Owned
Features
- Attic Pull Down Stairs, Double Vanity, Built-in Features, Entrance Foyer, Pantry, Walk-In Closet(s), Wet Bar
- Has basement: Yes
- Attic: Pull Down Stairs
- Number of fireplaces: 1
- Fireplace features: Dining Room
Interior area
- Total structure area: 3,098
- Total interior livable area: 3,098 sqft
- Finished area below ground: 981
Property
Parking
- Total spaces: 2
- Parking features: Attached
- Attached garage spaces: 2
Features
- Levels: One
- Stories: 1
Lot
- Size: 0.56 Acres
Details
- Parcel number: 490704130040000800
- Horse amenities: None
Construction
Type & style
- Home type: SingleFamily
- Architectural style: Ranch
- Property subtype: Residential, Single Family Residence
Materials
- Brick, Wood Siding
- Foundation: Block
Condition
- New construction: No
- Year built: 1960
Utilities & green energy
- Water: Public
Community & HOA
Community
- Subdivision: Rolling Ridge
HOA
- Has HOA: No
Location
- Region: Indianapolis
Financial & listing details
- Price per square foot: $150/sqft
- Tax assessed value: $310,600
- Annual tax amount: $3,766
- Date on market: 8/15/2026
- Cumulative days on market: 56 days
Estimated market value
Not available
Estimated sales range
Not available
Not available
Price history
| Date | Event | Price |
|---|---|---|
| 9/30/2026 | Price change | $464,900-2.1%$150/sqft |
Source:  MIBOR as distributed by MLS GRID #22120010 Report a problem MIBOR as distributed by MLS GRID #22120010 Report a problem | ||
| 9/18/2026 | Price change | $474,900-5%$153/sqft |
Source: MIBOR as distributed by MLS GRID #22120010 Report a problem | ||
| 8/15/2026 | Listed for sale | $500,000$161/sqft |
Source: MIBOR as distributed by MLS GRID #22120010 Report a problem | ||
Public tax history
| Year | Property taxes | Tax assessment |
|---|---|---|
| 2025 | $3,959 +0.9% | $310,600 +3.1% |
| 2024 | $3,923 -11.4% | $301,200 -2.4% |
| 2023 | $4,425 +13.3% | $308,700 -4.3% |
| 2022 | $3,905 +8.4% | $322,700 +11.2% |
| 2021 | $3,601 +6.7% | $290,300 +2.3% |
| 2020 | $3,375 -47.2% | $283,800 |
| 2019 | $6,392 +99.6% | $283,800 +1.4% |
| 2018 | $3,202 +5.7% | $279,800 +1.2% |
| 2017 | $3,029 +6.4% | $276,600 +1.4% |
| 2016 | $2,846 +5.7% | $272,700 +5.9% |
| 2014 | $2,692 +1.1% | $257,400 |
| 2013 | $2,664 | $257,400 -1% |
| 2012 | $2,664 | $260,000 +7.3% |
| 2011 | -- | $242,300 |
| 2010 | $2,285 +11.1% | $242,300 -2.6% |
| 2009 | $2,057 | $248,700 -5.8% |
| 2007 | -- | $263,900 +44.8% |
| 2006 | -- | $182,200 +2.4% |
| 2005 | -- | $178,000 |
| 2004 | -- | $178,000 -15% |
| 2003 | -- | $209,400 +148.7% |
| 2002 | -- | $84,200 +200% |
| 2001 | -- | $28,070 |
| 2000 | -- | $28,070 |
Find assessor info on the county website
Monthly payment
Est. payment
Payment breakdown
Explore the cost of this home by adjusting the details. Changes won't be saved.Climate risks
Neighborhood: Millersville
Nearby schools
Schools provided by the listing agent
- Middle: Eastwood Middle School
- High: North Central High School
Source: MIBOR as distributed by MLS GRID. This data may not be complete. We recommend contacting the local school district to confirm school assignments for this home.
Similar homes
- $389,0003 bd3 ba3.5k sqft4825 Kessler Boulevard East Dr, Indianapolis, IN 46220Active
 MLS ID #22114336, Nina Klemm, F.C. Tucker Company. MIBOR as distributed by MLS GRID
 - $439,9004 bd3 ba2.1k sqft9317 Sherwood Ln, Indianapolis, IN 46240Active
 MLS ID #22115950, John Lewis, Lazzara Real Estate. MIBOR as distributed by MLS GRID
 - $435,0004 bd3 ba2.6k sqft6852 Marmont Ct, Indianapolis, IN 46220Active
 MLS ID #22116059, Jenn Marlow, Trueblood Real Estate. MIBOR as distributed by MLS GRID
 - $499,9003 bd2 ba2.5k sqft7050 Allisonville Rd, Indianapolis, IN 46220Active
 MLS ID #22097326, Glenn Bill, eXp Realty, LLC. MIBOR as distributed by MLS GRID
