A beautiful 3 bedroom home with classic bones tucked in a prime Washington Township neighborhood. This home has timeless charm with space for every need. Imagine reading or gathering in the wood paneled formal living room with built in bookcases and a fireplace to ground the room. A formal dining room for all your holidays or gatherings. An eat-in kitchen to provide casual dining for weeknights. A cozy hearth room with rough hewn beams for gathering around the 2nd fireplace. Light spills from the Sunroom with windows all the way around...need a studio, playroom, sunny spot; this is your room. A library/office with built-in shelves on 2 walls and gorgeous, classic wood paneling. There is a huge family room with a groovy bar and plenty of room for your TV viewing and game table. From the entry, a gorgeous wood banister leads to the upstairs. The primary suite has been opened up to truly feel like a suite that features 2 walk in closets and a large 3rd closet. The large primary bath is ready for your makeover. The 2nd and 3rd bedrooms feature large windows on two walls and hardwood floors. A huge, full bath services these 2 bedrooms and is ready for your vision. A staircase from the second floor leads to the massive attic making retrieving items from storage a breeze. The attic extends over much of the house, so you can even convert this to more hang out space. The basement is big and ready for you to convert it for whatever you may need. The home features 2 driveways offering easy parking and access for guests. The home is nestled on almost a 1/2 acre lot that features a private, brick patio off the sunroom and gardens in the back that are calling for a firepit. The neighborhood is small enough to know your neighbors, but large enough for bike riding or after dinner walks. Located close to St Luke Church/School, Beth-El Zedeck, JCC, and Park Tudor. This is your chance to grab a beautiful, classic home with space for everything in the heart of Washington Township.
Pending
Price cut: $11K (10/9)
$449,000
1019 W 75th St, Indianapolis, IN 46260
3beds
4,187sqft
Residential, Single Family Residence
Built in 1965
0.47 Acres Lot
$439,900 Zestimate®
$107/sqft
$-- HOA
What's special
Built in bookcasesGardens in the backFormal dining roomGorgeous classic wood panelingEat-in kitchen
- 17 days
- 2,365
- 285
Likely to sell faster than
Zillow last checked:
Listing updated:
Listed by:
Nicole Scherrer nicole@unitedindy.net,
United Real Estate Indpls,
Paul Scherrer 317-255-7285,
United Real Estate Indpls
Source: MIBOR as distributed by MLS GRID,MLS#: 22128278
Facts & features
Interior
Bedrooms & bathrooms
- Bedrooms: 3
- Bathrooms: 3
- Full bathrooms: 2
- 1/2 bathrooms: 1
- Main level bathrooms: 1
Primary bedroom
- Level: Upper
- Area: 323 Square Feet
- Dimensions: 19 x 17
Bedroom 2
- Level: Upper
- Area: 169 Square Feet
- Dimensions: 13 x13
Bedroom 3
- Level: Upper
- Area: 143 Square Feet
- Dimensions: 13 x 11
Bonus room
- Level: Basement
- Area: 792 Square Feet
- Dimensions: 33 x 24
Dining room
- Level: Main
- Area: 323 Square Feet
- Dimensions: 19 x 17
Family room
- Level: Main
- Area: 552 Square Feet
- Dimensions: 24 x 23
Hearth room
- Level: Main
- Area: 247 Square Feet
- Dimensions: 19 x 13
Kitchen
- Level: Main
- Area: 165 Square Feet
- Dimensions: 15 x 11
Laundry
- Level: Main
- Area: 72 Square Feet
- Dimensions: 12 x 6
Living room
- Level: Main
- Area: 299 Square Feet
- Dimensions: 23 x 13
Living room
- Level: Main
- Area: 299 Square Feet
- Dimensions: 23 x 13
Office
- Level: Main
- Area: 108 Square Feet
- Dimensions: 12 x 9
Sun room
- Features: Tile-Ceramic
- Level: Main
- Area: 225 Square Feet
- Dimensions: 15 x 15
Utility room
- Features: Other
- Level: Basement
- Area: 121 Square Feet
- Dimensions: 11 x 11
Heating
- Forced Air
Cooling
- Central Air
Appliances
- Included: Dishwasher, Dryer, Gas Water Heater, Gas Oven, Refrigerator, Washer
- Laundry: Main Level
Features
- Attic Access, Attic Stairway, Built-in Features, Entrance Foyer, Ceiling Fan(s), Eat-in Kitchen, Pantry, Walk-In Closet(s), Wet Bar
- Basement: Partial
- Attic: Access Only,Permanent Stairs
- Number of fireplaces: 2
- Fireplace features: Wood Burning
Interior area
- Total structure area: 4,187
- Total interior livable area: 4,187 sqft
- Finished area below ground: 0
Property
Parking
- Total spaces: 2
- Parking features: Attached
- Attached garage spaces: 2
Features
- Levels: Two
- Stories: 2
- Patio & porch: Patio
- Exterior features: Gutter Guards
- Fencing: Fenced,Partial,Privacy
Lot
- Size: 0.47 Acres
- Features: Corner Lot, Mature Trees
Details
- Parcel number: 490327113033000800
- Horse amenities: None
Construction
Type & style
- Home type: SingleFamily
- Architectural style: Traditional
- Property subtype: Residential, Single Family Residence
Materials
- Brick, Wood Siding
- Foundation: Block
Condition
- New construction: No
- Year built: 1965
Utilities & green energy
- Water: Public
- Utilities for property: Electricity Connected, Sewer Connected, Water Connected
Community & HOA
Community
- Subdivision: Hoover Crest
HOA
- Has HOA: No
Location
- Region: Indianapolis
Financial & listing details
- Price per square foot: $107/sqft
- Tax assessed value: $490,900
- Annual tax amount: $6,424
- Date on market: 10/2/2026
- Cumulative days on market: 18 days
- Electric utility on property: Yes
Estimated market value
$439,900
$418,000 - $462,000
$2,515/mo
Price history
| Date | Event | Price |
|---|---|---|
| 10/12/2026 | Pending sale | $449,000$107/sqft |
Source:  MIBOR as distributed by MLS GRID #22128278 Report a problem | ||
| 10/9/2026 | Price change | $449,000-2.4%$107/sqft |
Source: MIBOR as distributed by MLS GRID #22128278 Report a problem | ||
| 10/2/2026 | Listed for sale | $460,000$110/sqft |
Source: MIBOR as distributed by MLS GRID #22128278 Report a problem | ||
Public tax history
| Year | Property taxes | Tax assessment |
|---|---|---|
| 2025 | $6,193 +9.1% | $490,900 +7.7% |
| 2024 | $5,675 -3.7% | $455,600 +6.6% |
| 2023 | $5,893 +17.8% | $427,200 +0.3% |
| 2022 | $5,001 +15.2% | $425,800 +15.4% |
| 2021 | $4,340 +10.7% | $368,900 +8.2% |
| 2020 | $3,920 +7.3% | $340,900 +3.4% |
| 2019 | $3,653 +4.3% | $329,800 +4.6% |
| 2018 | $3,502 +10.9% | $315,400 +3.9% |
| 2017 | $3,156 +2.8% | $303,700 +7% |
| 2016 | $3,071 +6% | $283,800 +2% |
| 2014 | $2,898 +1.5% | $278,100 -2.7% |
| 2013 | $2,854 | $285,800 +4.3% |
| 2012 | $2,854 | $274,000 +7.4% |
| 2011 | -- | $255,100 |
| 2010 | $2,475 +11.1% | $255,100 -2.7% |
| 2009 | $2,228 | $262,300 -1.4% |
| 2007 | -- | $265,900 -1.3% |
| 2006 | -- | $269,500 +26.2% |
| 2005 | -- | $213,600 |
| 2004 | -- | $213,600 |
| 2003 | -- | $213,600 +74.1% |
| 2002 | -- | $122,700 +200% |
| 2001 | -- | $40,900 |
| 2000 | -- | $40,900 |
Find assessor info on the county website
Monthly payment
Est. payment
Payment breakdown
Explore the cost of this home by adjusting the details. Changes won't be saved.Climate risks
Neighborhood: Delaware Trail
Nearby schools
Schools provided by the listing agent
- Elementary: Greenbriar Elementary School
- Middle: Westlane Middle School
- High: North Central High School
Source: MIBOR as distributed by MLS GRID. This data may not be complete. We recommend contacting the local school district to confirm school assignments for this home.
- $408,4004 bd1 ba3k sqft7425 Hazelwood Ave, Indianapolis, IN 46260Off Market
- $340,9003 bd1 ba2.4k sqft7438 Frederick Dr E, Indianapolis, IN 46260Off Market
- $368,6003 bd3 ba2.1k sqft7426 Frederick Dr E, Indianapolis, IN 46260Off Market
- $371,2004 bd1 ba2.3k sqft1014 W 75th St, Indianapolis, IN 46260Off Market
Similar homes
- $449,0003 bd2 ba2.5k sqft7420 Jewel Ln, Indianapolis, IN 46250Active
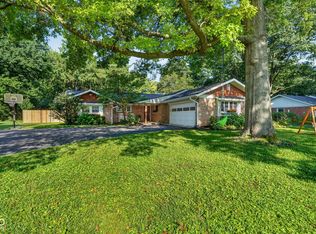 MLS ID #22118603, Zeida Suljkanovic, Berkshire Hathaway Home. MIBOR as distributed by MLS GRID
- $359,9004 bd2 ba2.1k sqft7990 Hoover Ct, Indianapolis, IN 46260Active
 MLS ID #22122777, Casley Ward Lewis, F.C. Tucker Company. MIBOR as distributed by MLS GRID
- $575,0003 bd3 ba2.8k sqft7508 N Meridian St, Indianapolis, IN 46260Active
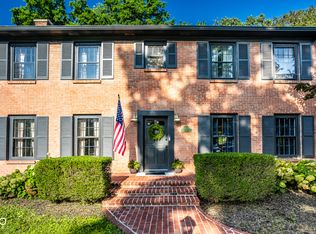 MLS ID #22122298, Emily Burford, @properties. MIBOR as distributed by MLS GRID
- $465,0003 bd2 ba2.6k sqft7231 Dean Rd, Indianapolis, IN 46240Active
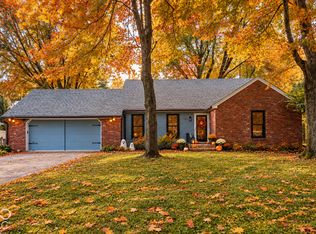 MLS ID #22127921, Devan Lunceford, Totalis Real Estate Solutions. MIBOR as distributed by MLS GRID
