Welcome to 5225 W Stonehaven Lane in New Palestine - a home that offers the perfect combination of space, comfort, and charm both inside and out. With over 2,500 square feet of living space, this well-maintained home has room for everyone to spread out while still feeling warm and inviting from the moment you walk in. The main level features a spacious layout designed for everyday living and entertaining. The kitchen is equipped with stainless steel appliances, a center island, and plenty of cabinet and counter space, making it the heart of the home for gatherings, meals, and conversation. Natural light flows throughout the living areas, creating a bright and welcoming atmosphere. Upstairs, you'll find an oversized loft that offers endless possibilities - perfect for a second living area, game room, home office, playroom, workout space, or media room. The generous room sizes and flexible layout make this home ideal for a variety of lifestyles. The bathrooms have been updated with modern touches, including a walk-in shower and upgraded shower features that add a relaxing, spa-like feel. Additional conveniences include an attached garage and dedicated laundry room. Step outside and you'll truly appreciate what makes this property special. The backyard has a peaceful, park-like setting with plenty of space to relax, entertain, garden, or simply enjoy the outdoors. Whether you're hosting summer cookouts on the patio, enjoying quiet mornings on the porch, or spending evenings under the stars, this outdoor space feels like your own private retreat. For added peace of mind, the home also features a roof that is only 4 years old. Located in a desirable New Palestine neighborhood, this move-in ready home offers the space, updates, and outdoor setting buyers are looking for. Schedule your private showing today and come experience everything this home has to offer.
Active
Price cut: $5K (7/12)
$435,000
5225 W Stonehaven Ln, New Palestine, IN 46163
4beds
2,509sqft
:
Get pre-qualified$2,784/mo
Residential, Single Family Residence
Built in 2000
0.4 Acres Lot
$-- Zestimate®
$173/sqft
$10/mo HOA
What's special
Generous room sizesOversized loftAttached garageFlexible layoutCenter islandDedicated laundry room
- 58 days |
- 1,285 |
- 40 |
Zillow last checked:
Listing updated:
Listed by:
Joseph Buttler 317-694-5213,
Indy Crossroads Realty Group
Source: MIBOR as distributed by MLS GRID,MLS#: 22104493
Facts & features
Interior
Bedrooms & bathrooms
- Bedrooms: 4
- Bathrooms: 3
- Full bathrooms: 2
- 1/2 bathrooms: 1
- Main level bathrooms: 2
- Main level bedrooms: 1
Primary bedroom
- Level: Main
- Area: 225 Square Feet
- Dimensions: 15x15
Bedroom 2
- Level: Upper
- Area: 121 Square Feet
- Dimensions: 11x11
Bedroom 3
- Level: Upper
- Area: 121 Square Feet
- Dimensions: 11x11
Bedroom 4
- Level: Upper
- Area: 168 Square Feet
- Dimensions: 12x14
Dining room
- Level: Main
- Area: 169 Square Feet
- Dimensions: 13x13
Foyer
- Features: Tile-Ceramic
- Level: Main
- Area: 50 Square Feet
- Dimensions: 5x10
Kitchen
- Features: Luxury Vinyl Plank
- Level: Main
- Area: 336 Square Feet
- Dimensions: 28x12
Laundry
- Features: Tile-Ceramic
- Level: Main
- Area: 48 Square Feet
- Dimensions: 6x8
Living room
- Level: Main
- Area: 240 Square Feet
- Dimensions: 20x12
Play room
- Level: Upper
- Area: 375 Square Feet
- Dimensions: 25x15
Sun room
- Features: Tile-Ceramic
- Level: Main
- Area: 169 Square Feet
- Dimensions: 13x13
Heating
- Forced Air, Natural Gas
Cooling
- Central Air
Appliances
- Included: Electric Cooktop, Dishwasher, Disposal, MicroHood, Electric Oven, Refrigerator, Electric Water Heater
- Laundry: Laundry Closet, Main Level
Features
- Attic Access, High Ceilings, Walk-In Closet(s), Supplemental Storage, Kitchen Island, Pantry
- Has basement: No
- Attic: Access Only
- Number of fireplaces: 1
- Fireplace features: Gas Starter, Living Room
Interior area
- Total structure area: 2,509
- Total interior livable area: 2,509 sqft
Property
Parking
- Total spaces: 2
- Parking features: Attached
- Attached garage spaces: 2
- Details: Garage Parking Other(Finished Garage, Keyless Entry)
Features
- Levels: Two
- Stories: 2
- Patio & porch: Covered
- Exterior features: Fire Pit
- Fencing: Fenced,Full
Lot
- Size: 0.4 Acres
- Features: Sidewalks, Street Lights, Rural - Subdivision, Mature Trees
Details
- Parcel number: 301019401046000013
- Horse amenities: None
Construction
Type & style
- Home type: SingleFamily
- Architectural style: Traditional
- Property subtype: Residential, Single Family Residence
Materials
- Vinyl With Brick
- Foundation: Slab
Condition
- New construction: No
- Year built: 2000
Utilities & green energy
- Water: Public
Community & HOA
Community
- Subdivision: Harting Farms
HOA
- Has HOA: Yes
- Services included: Entrance Common, Insurance, Maintenance, Snow Removal
- HOA fee: $125 annually
- HOA phone: 317-442-0664
Location
- Region: New Palestine
Financial & listing details
- Price per square foot: $173/sqft
- Tax assessed value: $391,800
- Annual tax amount: $3,450
- Date on market: 5/29/2026
- Cumulative days on market: 37 days
Estimated market value
Not available
Estimated sales range
Not available
Not available
Price history
| Date | Event | Price |
|---|---|---|
| 7/12/2026 | Price change | $435,000-1.1%$173/sqft |
Source:  MIBOR as distributed by MLS GRID #22104493 Report a problem MIBOR as distributed by MLS GRID #22104493 Report a problem | ||
| 7/8/2026 | Price change | $440,000-1.1%$175/sqft |
Source: MIBOR as distributed by MLS GRID #22104493 Report a problem | ||
| 7/4/2026 | Price change | $445,000-1.1%$177/sqft |
Source: MIBOR as distributed by MLS GRID #22104493 Report a problem | ||
| 6/20/2026 | Listed for sale | $450,000$179/sqft |
Source: MIBOR as distributed by MLS GRID #22104493 Report a problem | ||
| 5/29/2026 | Pending sale | $450,000$179/sqft |
Source: MIBOR as distributed by MLS GRID #22104493 Report a problem | ||
| 5/29/2026 | Listed for sale | $450,000+73.1%$179/sqft |
Source: MIBOR as distributed by MLS GRID #22104493 Report a problem | ||
| 10/3/2016 | Sold | $260,000$104/sqft |
Source: MIBOR as distributed by MLS GRID #21433669 Report a problem | ||
| 8/12/2016 | Pending sale | $260,000$104/sqft |
Source: Keller Williams - Indy Metro Northeast #21433669 Report a problem | ||
| 8/1/2016 | Listed for sale | $260,000$104/sqft |
Source: Keller Williams Indy Metro NE #21433669 Report a problem | ||
Public tax history
| Year | Property taxes | Tax assessment |
|---|---|---|
| 2025 | $3,384 +19.7% | $391,800 +6.1% |
| 2024 | $2,827 +1.7% | $369,400 +12.3% |
| 2023 | $2,780 +15.3% | $328,800 +7.6% |
| 2022 | $2,412 +7.4% | $305,700 +21.3% |
| 2021 | $2,245 -3.1% | $252,100 +1.4% |
| 2020 | $2,318 +3.6% | $248,600 -2.1% |
| 2019 | $2,238 +2.6% | $253,900 +2% |
| 2018 | $2,182 -8.4% | $249,000 +3.4% |
| 2017 | $2,381 | $240,900 +1.1% |
| 2016 | $2,381 +4.4% | $238,300 +4.5% |
| 2014 | $2,280 -1% | $228,000 -1% |
| 2013 | $2,303 +1.7% | $230,300 +1.7% |
| 2012 | $2,264 +2.5% | $226,400 +2.5% |
| 2011 | $2,209 | $220,900 |
| 2010 | $2,209 | $220,900 |
| 2009 | $2,209 -20.5% | $220,900 |
| 2007 | $2,779 -17.1% | $220,900 +2.6% |
| 2006 | $3,351 | $215,200 |
Find assessor info on the county website
Monthly payment
Est. payment
Payment breakdown
Explore the cost of this home by adjusting the details. Changes won't be saved.Climate risks
Neighborhood: 46163
Nearby schools
GreatSchools rating
- 8/10New Palestine Elementary SchoolGrades: PK-4Distance: 0.9 mi
- 8/10New Palestine Jr High SchoolGrades: 7-8Distance: 1.8 mi
- 10/10New Palestine High SchoolGrades: 9-12Distance: 0.8 mi
Schools provided by the listing agent
- Elementary: New Palestine Elementary School
- Middle: New Palestine Jr High School
- High: New Palestine High School
Source: MIBOR as distributed by MLS GRID. This data may not be complete. We recommend contacting the local school district to confirm school assignments for this home.
- $430,4004 bd3 ba3.2k sqft5493 Stonehaven, New Palestine, IN 46163Off Market
- $393,5003 bd2 ba2.4k sqft5203 W Stonehaven Ln, New Palestine, IN 46163Off Market

- $424,9005 bd3 ba2.7k sqft5229 W Stonehaven Ln, New Palestine, IN 46163Off Market
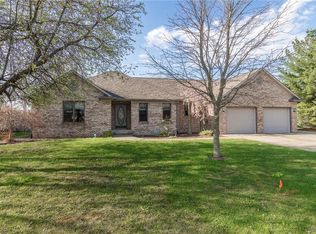
- $377,8003 bd3 ba2.3k sqft5233 W Stonehaven Ln, New Palestine, IN 46163Off Market
- $325,0003 bd2 ba1.7k sqft4012 S Loganberry Ct, New Palestine, IN 46163Sold
- $388,2003 bd3 ba2.5k sqft5181 W Stonehaven Ln, New Palestine, IN 46163Off Market
- $345,3003 bd2 ba1.9k sqft5224 W Stonehaven Ln, New Palestine, IN 46163Off Market
- $350,3003 bd2 ba1.6k sqft5230 W Stonehaven Ln, New Palestine, IN 46163Off Market
A local agent can set up tours, give advice and negotiate with sellers.
Similar homes
- $445,0003 bd2 ba2.5k sqft4838 W Cedar Creek Pl, New Palestine, IN 46163Active
 MLS ID #22105104, Jamie Suchotzky, Red Hot, REALTORS LLC. MIBOR as distributed by MLS GRID
 - $389,9005 bd3 ba2.2k sqft5835 W Countryside Ct, New Palestine, IN 46163Active
 MLS ID #22112043, Sally Wilburn, Crossroads Real Estate Group LLC. MIBOR as distributed by MLS GRID
 - $419,9005 bd3 ba3.2k sqft3330 S Cordell Rd, New Palestine, IN 46163Active
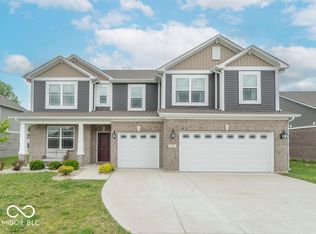 MLS ID #22102838, Joseph Gray, HoosierWise Realty. MIBOR as distributed by MLS GRID
 - $430,0003 bd3 ba3k sqft4547 Hammerstone Ct, Indianapolis, IN 46239Active
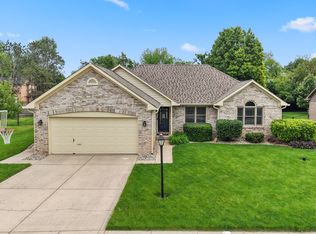 MLS ID #22103677, Sean Daniels, Daniels Real Estate. MIBOR as distributed by MLS GRID
 - $419,9003 bd2 ba1.5k sqft7525 E Hanna Ave, Indianapolis, IN 46239ActiveMLS ID #22112084, Michelle Mann, F.C. Tucker Company. MIBOR as distributed by MLS GRID
- $310,0003 bd2 ba1.5k sqft3704 S Cedar Cove Ct #6, New Palestine, IN 46163ActiveMLS ID #22112302, Julie Preston, F.C. Tucker Company. MIBOR as distributed by MLS GRID
- $335,0004 bd3 ba2.9k sqft1838 Irish Lake Ln, Indianapolis, IN 46239ActiveMLS ID #22107447, Molly Hadley, F.C. Tucker Company. MIBOR as distributed by MLS GRID
- $399,0004 bd3 ba2.9k sqft7161 W Mayer Dr, Greenfield, IN 46140ActiveMLS ID #22104428, Julie Preston, F.C. Tucker Company. MIBOR as distributed by MLS GRID
- $440,9004 bd3 ba3k sqft8251 Misty Cv, Indianapolis, IN 46236ActiveMLS ID #22112121, Mark Harris, CENTURY 21 Scheetz. MIBOR as distributed by MLS GRID
- $350,0004 bd3 ba2.2k sqft203 Keller Dr, Greenfield, IN 46140ActiveMLS ID #22112987, Levi Cromer, Trueblood Real Estate. MIBOR as distributed by MLS GRID
- $445,0005 bd3 ba2.5k sqft5855 Kilmer Ln, Indianapolis, IN 46250ActiveMLS ID #22105279, Angela Miller Brees, Berkshire Hathaway Home. MIBOR as distributed by MLS GRID
- $383,9004 bd3 ba3k sqft8344 Hunters Meadow Ct, Indianapolis, IN 46259ActiveMLS ID #22097303, Jared Risk, F.C. Tucker Company. MIBOR as distributed by MLS GRID
- $365,0004 bd3 ba3k sqft6753 Kentland Cir, Indianapolis, IN 46237ActiveMLS ID #22112305, Jonathan Hopson, F.C. Tucker Company. MIBOR as distributed by MLS GRID
- $420,0004 bd3 ba2k sqft7591 Meadow Ridge Dr, Fishers, IN 46038ActiveMLS ID #22112133, Patrick Tumbarello, F.C. Tucker Company. MIBOR as distributed by MLS GRID
- $389,9004 bd3 ba2.9k sqft5571 W Woodhaven Dr, McCordsville, IN 46055ActiveMLS ID #22095534, Corina Jones, Your Home Team. MIBOR as distributed by MLS GRID
- $349,9004 bd3 ba2.2k sqft5225 Hearst Ln, Indianapolis, IN 46239ActiveMLS ID #22112896, Nancy Warfield, F.C. Tucker Company. MIBOR as distributed by MLS GRID
- $332,0004 bd3 ba3.1k sqft1416 Gleneagle Dr, Indianapolis, IN 46239ActiveMLS ID #22102115, Barrett Johnson, JF Property Group. MIBOR as distributed by MLS GRID
- $384,9004 bd3 ba3.4k sqft6293 Welker Dr, Indianapolis, IN 46236ActiveMLS ID #22109611, Richard Gillette, Highgarden Real Estate. MIBOR as distributed by MLS GRID
- $409,9004 bd3 ba1.9k sqft13009 Sinclair Pl, Fishers, IN 46038ActiveMLS ID #22113238, Russ Lawrence, F.C. Tucker Company. MIBOR as distributed by MLS GRID
- $354,0003 bd3 ba2k sqft1694 Williamsburg Ln, Franklin, IN 46131ActiveMLS ID #22115397, Ali Rahimi, Trueblood Real Estate. MIBOR as distributed by MLS GRID
