Welcome to this charming all-brick double tucked into a quiet, well-established neighborhood-a place where morning walks feel peaceful and evenings on the porch become part of your daily routine. Inside, you'll find three comfortable bedrooms and a spacious great room that invites family gatherings, movie nights, or relaxed weekends at home. The great room flows seamlessly into the inviting three seasons porch, creating a bright, flexible space where you can enjoy your morning coffee, set up a cozy reading nook, or entertain friends year-round. Beautiful new hardwoods, tile, and carpet run throughout the home, giving every room a fresh, updated feel. Many of the major appliances have also been recently replaced, and the furnace, a/c, and water heater are all less than 5 years old offering peace of mind and making move-in day that much easier. This property blends low-maintenance living with comfort and charm-ideal for anyone looking for a quiet retreat without sacrificing convenience. Let this home be the backdrop to your next chapter.
Active
Price cut: $15K (7/31)
$295,000
3704 S Cedar Cove Ct #6, New Palestine, IN 46163
3beds
1,546sqft
Residential, Condominium
Built in 1998
-- sqft lot
$-- Zestimate®
$191/sqft
$225/mo HOA
What's special
Quiet well-established neighborhoodSpacious great roomAll-brick doubleEvenings on the porchThree comfortable bedroomsCozy reading nookBright flexible space
- 49 days |
- 418 |
- 7 |
Zillow last checked:
Listing updated:
Listed by:
Julie Preston 317-443-7429,
F.C. Tucker Company
Source: MIBOR as distributed by MLS GRID,MLS#: 22112302
Facts & features
Interior
Bedrooms & bathrooms
- Bedrooms: 3
- Bathrooms: 2
- Full bathrooms: 2
- Main level bathrooms: 2
- Main level bedrooms: 3
Bedroom 2
- Level: Main
- Area: 154 Square Feet
- Dimensions: 14x11
Bedroom 3
- Level: Main
- Area: 132 Square Feet
- Dimensions: 12x11
Other
- Level: Main
- Area: 192 Square Feet
- Dimensions: 16x12
Dining room
- Level: Main
- Area: 144 Square Feet
- Dimensions: 12x12
Great room
- Level: Main
- Area: 288 Square Feet
- Dimensions: 18x16
Kitchen
- Level: Main
- Area: 176 Square Feet
- Dimensions: 16x11
Heating
- Forced Air, Natural Gas
Cooling
- Central Air
Appliances
- Included: Dishwasher, Dryer, Disposal, Gas Water Heater, Microwave, Gas Oven, Refrigerator, Washer, Water Softener Owned
Features
- Attic Pull Down Stairs, Cathedral Ceiling(s), Vaulted Ceiling(s), High Speed Internet, Eat-in Kitchen, Pantry, Walk-In Closet(s)
- Windows: Wood Work Stained
- Has basement: No
- Attic: Pull Down Stairs
- Number of fireplaces: 1
- Fireplace features: Gas Log, Great Room
- Common walls with other units/homes: 1 Common Wall
Interior area
- Total structure area: 1,546
- Total interior livable area: 1,546 sqft
Property
Parking
- Total spaces: 2
- Parking features: Attached
- Attached garage spaces: 2
Features
- Levels: One
- Stories: 1
- Entry location: Ground Level
- Patio & porch: Covered
Details
- Parcel number: 301020301550106013
- Horse amenities: None
Construction
Type & style
- Home type: Condo
- Architectural style: Ranch
- Property subtype: Residential, Condominium
- Attached to another structure: Yes
Materials
- Brick
- Foundation: Slab
Condition
- New construction: No
- Year built: 1998
Utilities & green energy
- Water: Public
Community & HOA
Community
- Features: Low Maintenance Lifestyle
- Security: Security System Owned
- Subdivision: Cedar Creek
HOA
- Has HOA: Yes
- Amenities included: Insurance, Maintenance Grounds, Snow Removal
- Services included: Entrance Common, Insurance, Lawncare, Maintenance Grounds, Snow Removal
- HOA fee: $225 monthly
Location
- Region: New Palestine
Financial & listing details
- Price per square foot: $191/sqft
- Tax assessed value: $259,200
- Annual tax amount: $986
- Date on market: 7/8/2026
- Cumulative days on market: 52 days
Estimated market value
Not available
Estimated sales range
Not available
Not available
Price history
| Date | Event | Price |
|---|---|---|
| 7/31/2026 | Price change | $295,000-4.8%$191/sqft |
Source:  MIBOR as distributed by MLS GRID #22112302 Report a problem MIBOR as distributed by MLS GRID #22112302 Report a problem | ||
| 7/8/2026 | Listed for sale | $310,000$201/sqft |
Source: MIBOR as distributed by MLS GRID #22112302 Report a problem | ||
| 1/16/2026 | Listing removed | $310,000$201/sqft |
Source: MIBOR as distributed by MLS GRID #22067505 Report a problem | ||
| 11/24/2025 | Listed for sale | $310,000+119.2%$201/sqft |
Source: MIBOR as distributed by MLS GRID #22067505 Report a problem | ||
| 4/15/2008 | Sold | $141,450$91/sqft |
Source: MIBOR as distributed by MLS GRID #2800108 Report a problem | ||
Public tax history
| Year | Property taxes | Tax assessment |
|---|---|---|
| 2025 | $986 +2% | $259,200 +0.7% |
| 2024 | $967 +2% | $257,500 +20.6% |
| 2023 | $948 +2% | $213,500 +29.4% |
| 2022 | $929 +2% | $165,000 +21.1% |
| 2021 | $911 -3.4% | $136,300 |
| 2020 | $943 -1.2% | $136,300 |
| 2019 | $954 +1.9% | $136,300 -1% |
| 2018 | $936 -8.6% | $137,700 +3.5% |
| 2017 | $1,024 | $133,100 -1.2% |
| 2016 | $1,024 -24.5% | $134,700 -0.7% |
| 2014 | $1,356 -3.6% | $135,600 -3.6% |
| 2013 | $1,406 +2% | $140,600 +2% |
| 2012 | $1,378 -2% | $137,800 -2% |
| 2011 | $1,406 | $140,600 |
| 2010 | $1,406 | $140,600 |
| 2009 | $1,406 -8.2% | $140,600 +0.2% |
| 2007 | $1,532 -18% | $140,300 +1.5% |
| 2006 | $1,868 | $138,200 |
Find assessor info on the county website
Monthly payment
Est. payment
Payment breakdown
Explore the cost of this home by adjusting the details. Changes won't be saved.Climate risks
Neighborhood: 46163
Nearby schools
GreatSchools rating
- 8/10New Palestine Elementary SchoolGrades: PK-4Distance: 1.1 mi
- 6/10New Palestine Jr High SchoolGrades: 7-8Distance: 1.7 mi
- 8/10New Palestine High SchoolGrades: 9-12Distance: 0.9 mi
Schools provided by the listing agent
- Elementary: New Palestine Elementary School
- Middle: New Palestine Jr High School
- High: New Palestine High School
Source: MIBOR as distributed by MLS GRID. This data may not be complete. We recommend contacting the local school district to confirm school assignments for this home.
- $281,6004 bd2 ba1.6k sqft3697 S Cedar Cove Ct #42, New Palestine, IN 46163Off Market
- $---- bd-- ba-- sqft3697 S Cedar Cove Ct, New Palestine, IN 46163Off Market
- $284,2004 bd2 ba1.6k sqft3687 S Cedar Cove Ct #41, New Palestine, IN 46163Off Market

- $319,2003 bd2 ba1.6k sqft3687 S Cedar Cove Ct, New Palestine, IN 46163Off Market
- $285,2004 bd2 ba1.6k sqft3677 S Cedar Cove Ct #40, New Palestine, IN 46163Off Market
- $289,4002 bd2 ba1.6k sqft3677 S Cedar Cove Ct, New Palestine, IN 46163Sold
- $---- bd-- ba-- sqft3704 S Cedar Cove Ct, New Palestine, IN 46163Off Market
- $---- bd-- ba-- sqft3667 S Cedar Cove Ct, New Palestine, IN 46163Off Market
A local agent can set up tours, give advice and negotiate with sellers.
Similar homes
- $369,0003 bd3 ba1.8k sqft3753 S Cedar Creek Ln, New Palestine, IN 46163Active
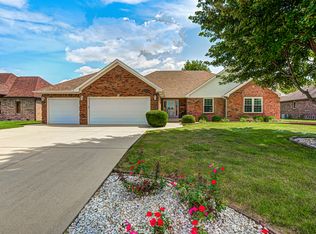 MLS ID #22121479, Matthew Mielke, Envoy Real Estate, LLC. MIBOR as distributed by MLS GRID
 - $305,0003 bd2 ba1.5k sqft3127 S Fielding Rd, New Palestine, IN 46163Active
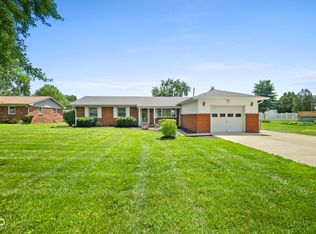 MLS ID #22110953, Gabriel Lawless, Ever Real Estate, LLC. MIBOR as distributed by MLS GRID
 - $395,0003 bd2 ba2.1k sqft4949 W Cedar Creek Dr, New Palestine, IN 46163Active
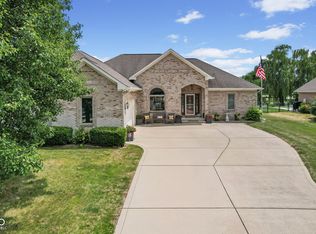 MLS ID #22112960, Heather Large, Home Bound Real Estate LLC. MIBOR as distributed by MLS GRID
 - $284,9993 bd2 ba1.4k sqft4257 W Summerhaven Dr, New Palestine, IN 46163Active
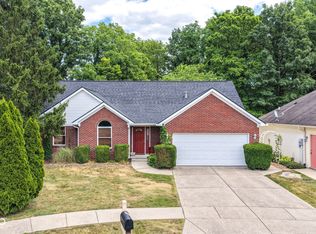 MLS ID #22105663, Jeffrey Cummings, RE/MAX Complete. MIBOR as distributed by MLS GRID
 - $359,0003 bd2 ba1.8k sqft4821 W Harrisburg Ct, New Palestine, IN 46163ActiveMLS ID #22115881, Heather Large, Home Bound Real Estate LLC. MIBOR as distributed by MLS GRID
- $379,9005 bd3 ba2.2k sqft5835 W Countryside Ct, New Palestine, IN 46163ActiveMLS ID #22112043, Sally Wilburn, Crossroads Real Estate Group LLC. MIBOR as distributed by MLS GRID
- $293,9003 bd3 ba2.1k sqft3164 Hemlock Way, Indianapolis, IN 46203ActiveMLS ID #22121571, Todd Garrison, CENTURY 21 Scheetz. MIBOR as distributed by MLS GRID
- $414,9002 bd3 ba2.2k sqft4408 W Preserve Pass, New Palestine, IN 46163ActiveMLS ID #22116783, Amber Scollick, EPYK Realty LLC. MIBOR as distributed by MLS GRID
- $300,0003 bd3 ba2.2k sqft12225 Sunrise Dr, Indianapolis, IN 46229ActiveMLS ID #22115698, Joe Pritchett, Pritchett Property Group LLC. MIBOR as distributed by MLS GRID
- $300,0004 bd3 ba2.1k sqft1931 Brocken Ct, Indianapolis, IN 46229ActiveMLS ID #22110583, Doug Fredbeck, Keller Williams Indpls Metro N. MIBOR as distributed by MLS GRID
- $274,9003 bd2 ba1.9k sqft642 Crossfield Dr, Indianapolis, IN 46239ActiveMLS ID #22107010, Daimon Buck, F.C. Tucker Company. MIBOR as distributed by MLS GRID
- $305,0003 bd2 ba2k sqft10701 Stable Dr, Indianapolis, IN 46239ActiveMLS ID #22100059, Chris Price, Keller Williams Indy Metro Partners. MIBOR as distributed by MLS GRID
- $300,0002 bd2 ba1.7k sqft5543 Blairwood Dr, Indianapolis, IN 46237ActiveMLS ID #22112601, Kristin Bergunder, Compass Indiana, LLC. MIBOR as distributed by MLS GRID
- $255,0003 bd2 ba1.5k sqft1147 Bumblebee Way, Greenfield, IN 46140ActiveMLS ID #22118562, Devan Lunceford, Totalis Real Estate Solutions. MIBOR as distributed by MLS GRID
- $295,0004 bd2 ba1.7k sqft572 San Ricardo Dr, Greenwood, IN 46142ActiveMLS ID #22121557, Kurt Clements, Diverse Property Solutions Ind. MIBOR as distributed by MLS GRID
- $275,0003 bd2 ba1.4k sqft257 Longleaf Ln, Greenfield, IN 46140ActiveMLS ID #22119763, Patricia Cavanaugh, Home Bound Real Estate LLC. MIBOR as distributed by MLS GRID
- $330,0003 bd2 ba1.9k sqft8725 Hornady Dr, Indianapolis, IN 46239ActiveMLS ID #22112930, Eric Mender, Trueblood Real Estate. MIBOR as distributed by MLS GRID
- $299,9002 bd2 ba1.4k sqft9200 Wadsworth Ct, Fishers, IN 46037ActiveMLS ID #22119377, Danielle Robinson, F.C. Tucker Company. MIBOR as distributed by MLS GRID
- $245,0003 bd3 ba1.9k sqft502 Streamside Dr, Greenfield, IN 46140ActiveMLS ID #22121971, Deborah Argenta, Keller Williams Indpls Metro N. MIBOR as distributed by MLS GRID
- $284,9003 bd2 ba1.7k sqft8904 Twain Ln, Indianapolis, IN 46239ActiveMLS ID #22118548, Tom Johnson, F.C. Tucker Company. MIBOR as distributed by MLS GRID
