Welcome to low maintenance one-story living! This home features a bright, open-concept living, dining, and kitchen area-perfect for entertaining. Versatility is at your fingertips with a bonus room off the dining area that easily functions as a home office. Just beyond, a fully climate-controlled sunroom awaits, flooded with natural light. The spacious primary suite includes a double vanity, a roomy shower, linen storage, and a spacious walk-in closet. The generous second bedroom offers plenty of closet space as well. The kitchen has dual pantries and the convenience of a second dining space. Step outside to a beautifully maintained, fenced rear yard with an irrigation system; thanks to the HOA, you can enjoy lush, manicured grass without the hassle of mowing. Complete with a two-car garage and a utility/laundry room, this home truly has it all!
Active
$300,000
5543 Blairwood Dr, Indianapolis, IN 46237
2beds
1,773sqft
:
Get pre-qualified$2,120/mo
Residential, Condominium
Built in 2007
-- sqft lot
$-- Zestimate®
$169/sqft
$80/mo HOA
What's special
Two-car garageSpacious primary suiteDouble vanitySecond dining spaceSpacious walk-in closetLush manicured grassLinen storage
- 33 days |
- 249 |
- 8 |
Zillow last checked:
Listing updated:
Listed by:
Kristin Bergunder 317-376-3351,
Compass Indiana, LLC
Source: MIBOR as distributed by MLS GRID,MLS#: 22112601
Facts & features
Interior
Bedrooms & bathrooms
- Bedrooms: 2
- Bathrooms: 2
- Full bathrooms: 2
- Main level bathrooms: 2
- Main level bedrooms: 2
Primary bedroom
- Level: Main
- Area: 208 Square Feet
- Dimensions: 16x13
Bedroom 2
- Level: Main
- Area: 169 Square Feet
- Dimensions: 13x13
Breakfast room
- Level: Main
- Area: 42 Square Feet
- Dimensions: 7x6
Dining room
- Level: Main
- Area: 156 Square Feet
- Dimensions: 13x12
Kitchen
- Level: Main
- Area: 132 Square Feet
- Dimensions: 12x11
Laundry
- Level: Main
- Area: 48 Square Feet
- Dimensions: 8x6
Living room
- Level: Main
- Area: 240 Square Feet
- Dimensions: 16x15
Office
- Level: Main
- Area: 130 Square Feet
- Dimensions: 13x10
Sun room
- Features: Other
- Level: Main
- Area: 99 Square Feet
- Dimensions: 11x9
Heating
- Forced Air, Natural Gas
Cooling
- Central Air
Appliances
- Included: Dishwasher, Dryer, Gas Water Heater, MicroHood, Electric Oven, Refrigerator, Washer, Water Softener Owned
Features
- Ceiling Fan(s), Eat-in Kitchen, Wired for Data, Pantry, Walk-In Closet(s)
- Has basement: No
- Common walls with other units/homes: 1 Common Wall
Interior area
- Total structure area: 1,773
- Total interior livable area: 1,773 sqft
Property
Parking
- Total spaces: 2
- Parking features: Attached
- Attached garage spaces: 2
Accessibility
- Accessibility features: Accessible Entrance
Features
- Levels: One
- Stories: 1
- Entry location: Building Private Entry,Ground Level
- Exterior features: Sprinkler System
- Fencing: Fenced,Partial
Lot
- Size: 6,969 Square Feet
Details
- Parcel number: 491504114049010500
- Horse amenities: None
Construction
Type & style
- Home type: Condo
- Architectural style: Ranch
- Property subtype: Residential, Condominium
- Attached to another structure: Yes
Materials
- Brick, Cement Siding
- Foundation: Slab
Condition
- New construction: No
- Year built: 2007
Utilities & green energy
- Water: Public
Community & HOA
Community
- Features: Low Maintenance Lifestyle
- Senior community: Yes
- Subdivision: Coventry Park
HOA
- Has HOA: Yes
- Amenities included: Insurance, Management, Snow Removal
- Services included: Entrance Common, Insurance, Lawncare, Management, Snow Removal, Other
- HOA fee: $240 quarterly
Location
- Region: Indianapolis
Financial & listing details
- Price per square foot: $169/sqft
- Tax assessed value: $294,800
- Annual tax amount: $3,576
- Date on market: 7/8/2026
- Cumulative days on market: 34 days
Estimated market value
Not available
Estimated sales range
Not available
Not available
Price history
| Date | Event | Price |
|---|---|---|
| 7/8/2026 | Listed for sale | $300,000+11.1%$169/sqft |
Source:  MIBOR as distributed by MLS GRID #22112601 Report a problem MIBOR as distributed by MLS GRID #22112601 Report a problem | ||
| 7/7/2022 | Sold | $270,000$152/sqft |
Source: MIBOR as distributed by MLS GRID #21869056 Report a problem | ||
Public tax history
| Year | Property taxes | Tax assessment |
|---|---|---|
| 2025 | $3,602 +10.2% | $294,800 +5% |
| 2024 | $3,268 +7.5% | $280,800 +8.7% |
| 2023 | $3,040 +3% | $258,300 +9.9% |
| 2022 | $2,952 +6.1% | $235,100 +4.3% |
| 2021 | $2,782 +9.8% | $225,400 +6.4% |
| 2020 | $2,533 +13.9% | $211,900 +9.8% |
| 2019 | $2,223 +2.6% | $193,000 +11.8% |
| 2018 | $2,167 -3.6% | $172,600 +4% |
| 2017 | $2,249 +6.9% | $166,000 -0.9% |
| 2016 | $2,103 +6.6% | $167,500 +1.3% |
| 2014 | $1,974 +8.4% | $165,400 -0.1% |
| 2013 | $1,820 | $165,500 +8.6% |
| 2012 | $1,820 | $152,400 +0.5% |
| 2011 | -- | $151,600 |
| 2010 | $1,516 +10.5% | $151,600 |
| 2009 | $1,372 | $151,600 |
Find assessor info on the county website
Monthly payment
Est. payment
Payment breakdown
Explore the cost of this home by adjusting the details. Changes won't be saved.Climate risks
Neighborhood: South Emerson
Nearby schools
GreatSchools rating
- 7/10Jeremiah Gray-Edison Elementary SchoolGrades: 1-5Distance: 0.5 mi
- 6/10Southport 6th Grade AcademyGrades: 6Distance: 1.8 mi
- 4/10Southport High SchoolGrades: 9-12Distance: 3.1 mi
- $279,4002 bd2 ba1.7k sqft5547 Blairwood Dr, Indianapolis, IN 46237Off Market
- $313,1002 bd2 ba1.8k sqft5537 Blairwood Dr, Indianapolis, IN 46237Off Market
- $314,1002 bd2 ba1.8k sqft5533 Blairwood Dr, Indianapolis, IN 46237Off Market
- $293,1002 bd2 ba1.7k sqft5540 Coventry Park Way, Indianapolis, IN 46237Off Market
- $314,0002 bd2 ba1.9k sqft4826 Coventry Park Blvd, Indianapolis, IN 46237Off Market
- $315,0002 bd2 ba1.9k sqft4828 Coventry Park Blvd, Indianapolis, IN 46237Off Market
- $294,8002 bd2 ba1.7k sqft5544 Coventry Park Way, Indianapolis, IN 46237Off Market
- $328,8003 bd2 ba2.1k sqft5530 Coventry Park Way, Indianapolis, IN 46237Off Market
A local agent can set up tours, give advice and negotiate with sellers.
Similar homes
- $296,5002 bd2 ba1.7k sqft5517 Blairwood Dr, Indianapolis, IN 46237Active
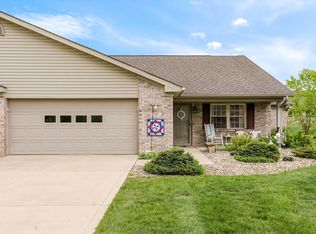 MLS ID #22099378, Julie Preston, F.C. Tucker Company. MIBOR as distributed by MLS GRID
 - $314,9003 bd2 ba1.6k sqft5202 Flintstone Dr, Indianapolis, IN 46237Active
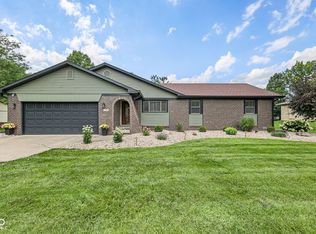 MLS ID #22109294, Brigette Nolting, RE/MAX Real Estate Prof. MIBOR as distributed by MLS GRID
 - $305,0003 bd2 ba1.6k sqft6412 Brooks Bend Blvd, Indianapolis, IN 46237Active
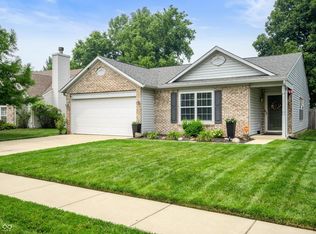 MLS ID #22111828, Todd Bailey, Ever Real Estate, LLC. MIBOR as distributed by MLS GRID
 - $268,9003 bd2 ba1.4k sqft8546 Smithfield Ln, Indianapolis, IN 46237Active
 MLS ID #22116825, Lori Crosley, CENTURY 21 Scheetz. MIBOR as distributed by MLS GRID
 - $289,9003 bd2 ba1.7k sqft8904 Twain Ln, Indianapolis, IN 46239ActiveMLS ID #22118548, Tom Johnson, F.C. Tucker Company. MIBOR as distributed by MLS GRID
- $389,0003 bd3 ba1.9k sqft5811 Bold Ruler Dr, Indianapolis, IN 46237ActiveMLS ID #22118325, Donna Perry, REMAX ONE. MIBOR as distributed by MLS GRID
- $324,9003 bd3 ba2k sqft5807 Cool Hollow Way, Indianapolis, IN 46237ActiveMLS ID #22095150, Patrick Watkins, Mike Watkins Real Estate Group. MIBOR as distributed by MLS GRID
- $279,9004 bd2 ba1.8k sqft6433 Southern Lakes Dr N, Indianapolis, IN 46237ActiveMLS ID #22090827, Carol Bullock, RE/MAX Advanced Realty. MIBOR as distributed by MLS GRID
- $260,0003 bd2 ba1.4k sqft4626 Citation Cir, Indianapolis, IN 46237ActiveMLS ID #22100579, Deanna Baird, Highgarden Real Estate. MIBOR as distributed by MLS GRID
- $299,5002 bd2 ba1.6k sqft7837 Park Ward Pl, Indianapolis, IN 46259ActiveMLS ID #22096430, Heather Clouse, F.C. Tucker Company. MIBOR as distributed by MLS GRID
- $328,9003 bd2 ba1.5k sqft8128 Meadow Bend Dr, Indianapolis, IN 46259ActiveMLS ID #22117078, Lori Crosley, CENTURY 21 Scheetz. MIBOR as distributed by MLS GRID
- $195,0002 bd2 ba1.1k sqft5842 Quail Run Dr, Indianapolis, IN 46237ActiveMLS ID #22112025, Sherry Soforic, F.C. Tucker Company. MIBOR as distributed by MLS GRID
- $330,0003 bd2 ba1.9k sqft8725 Hornady Dr, Indianapolis, IN 46239ActiveMLS ID #22112930, Eric Mender, Trueblood Real Estate. MIBOR as distributed by MLS GRID
- $329,9003 bd3 ba1.8k sqft2202 Fairhope Dr, Indianapolis, IN 46227ActiveMLS ID #22099970, Gregory Keyler, HIVE Realty Group. MIBOR as distributed by MLS GRID
- $294,9004 bd2 ba1.5k sqft1315 Tommy Lee Ct, Indianapolis, IN 46217ActiveMLS ID #22108774, Heather Hemphill, Key Realty Indiana. MIBOR as distributed by MLS GRID
- $287,0004 bd3 ba2.3k sqft8422 Weathervane Ct, Indianapolis, IN 46239ActiveMLS ID #22110261, Pau Suan, CENTURY 21 Scheetz. MIBOR as distributed by MLS GRID
- $230,0003 bd2 ba1.5k sqft3304 Wedgewood Dr, Indianapolis, IN 46227ActiveMLS ID #22118550, Eric Mender, Trueblood Real Estate. MIBOR as distributed by MLS GRID
- $274,0004 bd3 ba2k sqft7536 Lindenwood Dr, Indianapolis, IN 46227ActiveMLS ID #22081939, Jared McCormick, Key Realty Indiana. MIBOR as distributed by MLS GRID
- $273,0002 bd2 ba1.6k sqft1312 Summerhouse Dr, Indianapolis, IN 46217ActiveMLS ID #22112888, Jake Stiles, Coldwell Banker Stiles. MIBOR as distributed by MLS GRID
- $259,3002 bd2 ba1.2k sqft1177 Spencer Dr, Greenwood, IN 46143ActiveMLS ID #22118677, Elizabeth Keenan, Hoosier, REALTORS®. MIBOR as distributed by MLS GRID
