Professional regradingPrivate upstairs suiteFresh sodStylishly updated bathroomsEnergy-efficient split hvac system
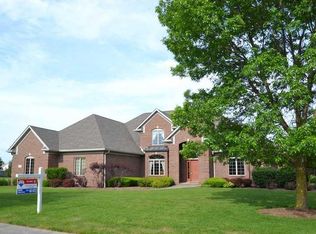
Step into this stunning 3,686 sq ft custom executive brick ranch, where luxury meets thoughtful design. The grand entry makes a lasting impression with soaring 12-foot ceilings that carry into a formal living room anchored by a magnificent focal-point fireplace. Bathed in natural light, the all-pine sunroom offers a serene retreat, while the eat-in kitchen provides panoramic views of the expansive, open floor plan-perfect for effortless entertaining. Retreat to the private upstairs suite featuring a fourth bedroom, full bath, and a sprawling office with exquisite custom woodworking, easily adaptable as a fifth bedroom. No detail has been overlooked with recent high-end capital improvements, including a new dimensional roof, stylishly updated bathrooms, an energy-efficient split HVAC system, and a 20 mil encapsulated crawlspace. The massive garage is a dream with new floor-to-ceiling enclosed storage. Inside, enjoy the plush feel of new designer carpet with dual vapor pads, fresh paint, and modern lighting throughout. Outside, the property shines with professional regrading, fresh sod, and a lush landscape of evergreens and perennials. Ideally located moments from downtown Greenfield's vibrant dining and shopping, with quick access to I-70, Riley Park, and the Hancock County Fairgrounds.
37 days
|
593
|
15
|
Zillow last checked:
Listing updated:
Listed by:
Jamie Boer317-289-9169,
Compass Indiana, LLC
Source: MIBOR as distributed by MLS GRID,MLS#: 22104188
Loading...
Facts & features
Interior
Bedrooms & bathrooms
Bedrooms: 4
Bathrooms: 3
Full bathrooms: 3
Main level bathrooms: 2
Main level bedrooms: 3
Primary bedroom
Level: Main
Area: 224 Square Feet
Dimensions: 16x14
Bedroom 2
Level: Main
Area: 182 Square Feet
Dimensions: 13x14
Bedroom 3
Level: Main
Area: 182 Square Feet
Dimensions: 13x14
Bedroom 4
Level: Upper
Area: 180 Square Feet
Dimensions: 18x10
Bonus room
Level: Upper
Area: 180 Square Feet
Dimensions: 18x10
Breakfast room
Level: Main
Area: 121 Square Feet
Dimensions: 11x11
Dining room
Level: Main
Area: 210 Square Feet
Dimensions: 15x14
Kitchen
Level: Main
Area: 180 Square Feet
Dimensions: 18x10
Laundry
Level: Main
Area: 40 Square Feet
Dimensions: 8x5
Living room
Level: Main
Area: 380 Square Feet
Dimensions: 20x19
Sun room
Level: Main
Area: 384 Square Feet
Dimensions: 24x16
Heating
Forced Air, Natural Gas
Cooling
Central Air
Appliances
Included: Dishwasher, Dryer, Electric Oven, Refrigerator, Washer, Water Softener Owned
Features
Built-in Features, High Ceilings, Hardwood Floors, High Speed Internet, Walk-In Closet(s)
Flooring: Hardwood
Has basement: No
Number of fireplaces: 1
Fireplace features: Gas Log, Living Room
Interior area
Total structure area: 3,686
Total interior livable area: 3,686 sqft
Property
Parking
Total spaces: 3
Parking features: Attached
Attached garage spaces: 3
Features
Levels: One and One Half
Stories: 1
Lot
Size: 0.41 Acres
Features: City Lot, Mature Trees
Details
Parcel number: 300733102028000009
Horse amenities: None
Construction
Type & style
Home type: SingleFamily
Architectural style: Ranch
Property subtype: Residential, Single Family Residence
Materials
Brick
Foundation: Block
Condition
New construction: No
Year built: 1996
Utilities & green energy
Water: Public
Community & HOA
Community
Subdivision: Cricket Reel
HOA
Has HOA: Yes
Services included: Entrance Common, Insurance
HOA fee: $325 annually
Location
Region: Greenfield
Financial & listing details
Price per square foot: $163/sqft
Tax assessed value: $452,200
Annual tax amount: $4,136
Date on market: 6/8/2026
Cumulative days on market: 38 days
Estimated market value
Zestimate®
Not available
Estimated sales range
Not available
Rent Zestimate®
Not available
Price history
Date
Event
Price
6/22/2026
Price change
$599,9980%$163/sqft
Source: MIBOR as distributed by MLS GRID #22104188Report a problem
6/8/2026
Listed for sale
$599,999+33.3%$163/sqft
Source: MIBOR as distributed by MLS GRID #22104188Report a problem
5/3/2024
Sold
$450,000-9.8%$122/sqft
Source: MIBOR as distributed by MLS GRID #21973051Report a problem
4/22/2024
Pending sale
$499,000$135/sqft
Source: MIBOR as distributed by MLS GRID #21973051Report a problem
4/10/2024
Listed for sale
$499,000$135/sqft
Source: MIBOR as distributed by MLS GRID #21973051Report a problem
Explore the cost of this home by adjusting the details. Changes won't be saved.
Principal & interest
$1,547
Mortgage insurance
$0
Property taxes
$170
Home insurance
$105
HOA fees
$0
Utilities
Not included
All calculations are estimates and provided by Zillow, Inc. for informational purposes only. Actual amounts may vary.
HOA fees may include property taxes on listings classified as Co-Ops. Contact the listing agent and/or owner for fee details.
Mortgage interest rates are dependent on a number of factors, including credit score, down payment, and repayment length. Interest rate data provided by Zillow Group Marketplace, Inc. as of 1/1/1970 from various mortgage lenders with which we have lead or other similar arrangements; the Estimated Payment is an average of those rates.
See how much you could borrow to make a competitive offer.
Source: MIBOR as distributed by MLS GRID. This data may not be complete. We recommend contacting the local school district to confirm school assignments for this home.