Welcome to this exceptional executive ranch offering over 2,250 square feet of beautifully designed living space, where quality craftsmanship and thoughtful updates come together. This spacious home features three bedrooms, 21/2 baths, and an inviting open floor plan highlighted by a vaulted great room with a cozy fireplace. Throughout the home, you'll find timeless details including six-panel doors, elegant crown molding, and quality finishes that reflect pride of ownership. The bright 15' x 12' sunroom provides the perfect place to relax year-round while overlooking the outdoor living area. The oversized two-car garage offers abundant space for vehicles, hobbies, or a workshop, making it ideal for the enthusiast or entrepreneur. Recent improvements include a new patio and new driveway, adding both curb appeal and functionality, as well as the exterior trim has been repainted. Located in a desirable neighborhood, this executive ranch combines comfort, style, and exceptional quality in a home that's truly move-in ready.
Active
Price cut: $3K (9/1)
$445,500
1125 Cricket Reel, Greenfield, IN 46140
3beds
2,248sqft
Residential, Single Family Residence
Built in 1989
0.47 Acres Lot
$-- Zestimate®
$198/sqft
$27/mo HOA
What's special
Cozy fireplaceNew patioQuality finishesVaulted great roomThree bedroomsNew drivewayInviting open floor plan
- 83 days
- 298
- 8
Zillow last checked:
Listing updated:
Listed by:
Mark Dudley markdudley@remax.net,
RE/MAX Realty Group,
Mark Meier,
RE/MAX Realty Group
Source: MIBOR as distributed by MLS GRID,MLS#: 22116417
Facts & features
Interior
Bedrooms & bathrooms
- Bedrooms: 3
- Bathrooms: 3
- Full bathrooms: 2
- 1/2 bathrooms: 1
- Main level bathrooms: 3
- Main level bedrooms: 3
Primary bedroom
- Level: Main
- Area: 255 Square Feet
- Dimensions: 17x15
Bedroom 2
- Level: Main
- Area: 132 Square Feet
- Dimensions: 12x11
Bedroom 3
- Level: Main
- Area: 182 Square Feet
- Dimensions: 14x13
Bonus room
- Level: Main
- Area: 77 Square Feet
- Dimensions: 11x7
Breakfast room
- Level: Main
- Area: 110 Square Feet
- Dimensions: 11x10
Dining room
- Level: Main
- Area: 132 Square Feet
- Dimensions: 12x11
Great room
- Level: Main
- Area: 300 Square Feet
- Dimensions: 20x15
Kitchen
- Level: Main
- Area: 132 Square Feet
- Dimensions: 12x11
Laundry
- Level: Main
- Area: 56 Square Feet
- Dimensions: 8x7
Library
- Level: Main
- Area: 204 Square Feet
- Dimensions: 17x12
Sun room
- Level: Main
- Area: 180 Square Feet
- Dimensions: 15x12
Heating
- Forced Air
Cooling
- Central Air
Appliances
- Included: Dishwasher, Dryer, Disposal, Gas Water Heater, MicroHood, Gas Oven, Washer, Water Softener Owned, Microwave
- Laundry: Laundry Room, Sink
Features
- Attic Pull Down Stairs, Breakfast Bar, Built-in Features, Vaulted Ceiling(s), Entrance Foyer, Ceiling Fan(s), High Speed Internet, Pantry, Tray Ceiling(s), Cathedral Ceiling(s)
- Windows: Wood Work Stained
- Has basement: No
- Attic: Pull Down Stairs
- Number of fireplaces: 1
- Fireplace features: Gas Log, Great Room, Masonry
Interior area
- Total structure area: 2,248
- Total interior livable area: 2,248 sqft
Property
Parking
- Total spaces: 2
- Parking features: Attached, Concrete, Garage Door Opener, Storage, Workshop in Garage
- Attached garage spaces: 2
- Details: Garage Parking Other(Finished Garage, Garage Door Opener, Keyless Entry, Service Door)
Features
- Levels: One
- Stories: 1
- Patio & porch: Covered, Patio
Lot
- Size: 0.47 Acres
- Features: Access, Curbs, Sidewalks, Storm Sewer, Street Lights, Mature Trees, Trees-Small (Under 20 Ft)
Details
- Parcel number: 300733101004001009
- Special conditions: Sales Disclosure Supplements
- Horse amenities: None
Construction
Type & style
- Home type: SingleFamily
- Architectural style: Ranch
- Property subtype: Residential, Single Family Residence
Materials
- Brick
- Foundation: Block
Condition
- New construction: No
- Year built: 1989
Utilities & green energy
- Water: Public
- Utilities for property: Sewer Connected, Water Connected
Community & HOA
Community
- Security: Smoke Detector(s)
- Subdivision: Cricket Reel
HOA
- Has HOA: Yes
- Amenities included: Insurance, Maintenance
- Services included: Association Home Owners, Entrance Common, Insurance, Maintenance
- HOA fee: $325 annually
Location
- Region: Greenfield
Financial & listing details
- Price per square foot: $198/sqft
- Tax assessed value: $369,500
- Annual tax amount: $3,228
- Date on market: 7/27/2026
- Cumulative days on market: 85 days
Estimated market value
Not available
Estimated sales range
Not available
Not available
Price history
| Date | Event | Price |
|---|---|---|
| 9/1/2026 | Price change | $445,500-0.7%$198/sqft |
Source:  MIBOR as distributed by MLS GRID #22116417 Report a problem MIBOR as distributed by MLS GRID #22116417 Report a problem | ||
| 7/27/2026 | Listed for sale | $448,500+99.3%$200/sqft |
Source: MIBOR as distributed by MLS GRID #22116417 Report a problem | ||
| 10/31/2013 | Sold | $225,000-4.3%$100/sqft |
Source: MIBOR as distributed by MLS GRID #21256679 Report a problem | ||
| 10/31/2013 | Pending sale | $235,000$105/sqft |
Source: F.C. Tucker Company, Inc. #21256679 Report a problem | ||
| 10/18/2013 | Listed for sale | $235,000$105/sqft |
Source: F.C. Tucker Company, Inc. #21256679 Report a problem | ||
| 10/1/2013 | Pending sale | $235,000$105/sqft |
Source: F.C. Tucker Company, Inc. #21256679 Report a problem | ||
| 9/20/2013 | Listed for sale | $235,000$105/sqft |
Source: F.C. Tucker Company, Inc. #21256679 Report a problem | ||
Public tax history
| Year | Property taxes | Tax assessment |
|---|---|---|
| 2025 | $3,551 +15.6% | $369,500 +2.3% |
| 2024 | $3,073 +4.4% | $361,100 +9% |
| 2023 | $2,943 +9.9% | $331,300 +12.6% |
| 2022 | $2,677 | $294,300 +9.9% |
| 2021 | $2,677 +1.4% | $267,700 |
| 2020 | $2,639 | $267,700 +1.4% |
| 2019 | $2,639 +4.1% | $263,900 |
| 2018 | $2,535 +5.8% | $263,900 +4.1% |
| 2017 | $2,396 | $253,500 +5.4% |
| 2016 | $2,396 -1.6% | $240,400 -1.3% |
| 2014 | $2,435 | $243,500 |
| 2013 | $2,435 +2.4% | $243,500 +2.4% |
| 2012 | $2,377 -0.6% | $237,700 -0.6% |
| 2011 | $2,391 -4.5% | $239,100 -4.5% |
| 2010 | $2,504 +2.6% | $250,400 +2.6% |
| 2009 | $2,440 -12.1% | $244,000 +2.5% |
| 2007 | $2,777 -12% | $238,000 |
| 2006 | $3,157 | $238,000 +17.9% |
| 2005 | -- | $201,900 |
Find assessor info on the county website
Monthly payment
Est. payment
Payment breakdown
Explore the cost of this home by adjusting the details. Changes won't be saved.Climate risks
Neighborhood: 46140
Nearby schools
Schools provided by the listing agent
- Elementary: Eden Elementary School
- Middle: Greenfield Central Junior High Sch
- High: Greenfield-Central High School
Source: MIBOR as distributed by MLS GRID. This data may not be complete. We recommend contacting the local school district to confirm school assignments for this home.
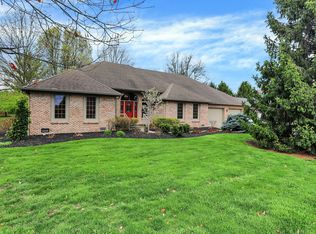
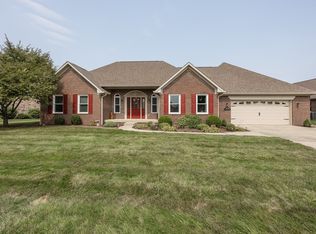
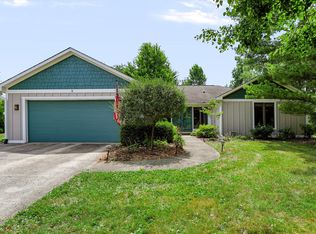
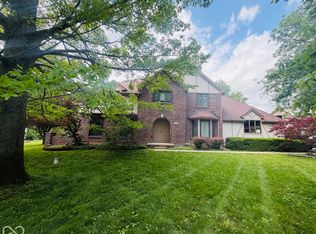
Similar homes
- $424,5003 bd2 ba2.4k sqft1620 Westfield Ct, Greenfield, IN 46140Active
 MLS ID #22123098, Mark Dudley, RE/MAX Realty Group. MIBOR as distributed by MLS GRID
 - $375,0003 bd3 ba2.7k sqft9 Bluebird Ct, Greenfield, IN 46140Active
 MLS ID #22114571, Rita Fish, F.C. Tucker Company. MIBOR as distributed by MLS GRID
 - $499,9994 bd3 ba2.3k sqft3022 Walnut Ct, Greenfield, IN 46140Active
 MLS ID #22127880, Stormy Mayo, Honor Realty LLC. MIBOR as distributed by MLS GRID
 - $310,0003 bd2 ba1.4k sqft1187 E New Rd, Greenfield, IN 46140Active
 MLS ID #22117731, Rebecca Payne, REMAX ONE. MIBOR as distributed by MLS GRID
