WOW! Backing DIRECTLY ONTO THE HIGHLY SOUGHT-AFTER NICKEL PLATE TRAIL WITH ITS OWN PRIVATE TRAIL ENTRANCE, A FINISHED BASEMENT, ALL-NEW CARPET, FRESHLY PAINTED THROUGHOUT, & AN OVERSIZED SCREENED-IN PORCH OVERLOOKING A BEAUTIFUL PRIVATE BACKYARD! Welcome to 8935 Tanner Drive, a MOVE-IN READY 4-bedroom, 2.5-bath home w/Basement - situated on a quiet cul-de-sac in desirable Sunblest Farms, within walking distance of vibrant Downtown Fishers! Offering exceptional indoor and outdoor living spaces, mature trees, and an unbeatable location, this home brings together the features and lifestyle today's buyers are searching for! LOCATION, LOCATION, LOCATION! Enjoy direct backyard access to the Nickel Plate Trail, connecting you to the heart of Fishers! Restaurants, shopping, parks, entertainment, and community events are all conveniently nearby. FRESHLY UPDATED & MOVE-IN READY! Inside, you'll find brand-new carpet, fresh interior paint, and engineered hardwood flooring throughout the main-level living areas. The family room features a wood-burning fireplace, while the eat-in kitchen and separate formal dining room offer versatile spaces for everyday living and entertaining. FINISHED BASEMENT! Enjoy additional living space with a spacious recreation area, versatile bonus room, and LARGE-SCREEN TV INCLUDED! Ideal for a media room, game room, home gym, or entertaining. SPACIOUS PRIMARY SUITE! Upstairs, the primary suite features a walk-in closet and private bathroom with HEATED FLOORS and DOUBLE SINKS. Three additional bedrooms offer flexibility for a variety of uses. OUTDOOR LIVING AT ITS BEST! The oversized SCREENED-IN PORCH overlooks a private backyard surrounded by mature trees. A convenient storage shed provides additional functionality. With PRIVATE NICKEL PLATE TRAIL ACCESS, a FINISHED BASEMENT, FRESH UPDATES, and an EXPANSIVE SCREENED-IN PORCH, this home offers an exceptional combination of space, comfort, and convenience in Fishers!
Active
$439,500
8935 Tanner Dr, Fishers, IN 46038
4beds
2,820sqft
Residential, Single Family Residence
Built in 1994
0.3 Acres Lot
$-- Zestimate®
$156/sqft
$63/mo HOA
What's special
Finished basementSpacious primary suiteOversized screened-in porchSeparate formal dining roomMature treesConvenient storage shedEat-in kitchen
- 4 days
- 869
- 113
Likely to sell faster than
Zillow last checked:
Listing updated:
Listed by:
Stephanie Evelo steph@eveloteam.com,
Keller Williams Indy Metro NE,
Derek Evelo,
Keller Williams Indy Metro NE
Source: MIBOR as distributed by MLS GRID,MLS#: 22128128
Facts & features
Interior
Bedrooms & bathrooms
- Bedrooms: 4
- Bathrooms: 3
- Full bathrooms: 2
- 1/2 bathrooms: 1
- Main level bathrooms: 1
Primary bedroom
- Level: Upper
- Area: 169 Square Feet
- Dimensions: 13x13
Bedroom 2
- Level: Upper
- Area: 132 Square Feet
- Dimensions: 12x11
Bedroom 3
- Level: Upper
- Area: 110 Square Feet
- Dimensions: 11x10
Bedroom 4
- Level: Upper
- Area: 140 Square Feet
- Dimensions: 14x10
Bonus room
- Level: Basement
- Area: 165 Square Feet
- Dimensions: 15x11
Dining room
- Level: Main
- Area: 132 Square Feet
- Dimensions: 12x11
Family room
- Level: Main
- Area: 220 Square Feet
- Dimensions: 20x11
Kitchen
- Level: Main
- Area: 182 Square Feet
- Dimensions: 14X13
Living room
- Level: Main
- Area: 168 Square Feet
- Dimensions: 14x12
Play room
- Level: Basement
- Area: 506 Square Feet
- Dimensions: 23x22
Sun room
- Features: Other
- Level: Main
- Area: 234 Square Feet
- Dimensions: 18x13
Utility room
- Level: Basement
- Area: 78 Square Feet
- Dimensions: 13X6
Heating
- Heat Pump, Electric
Cooling
- Central Air
Appliances
- Included: Dishwasher, Dryer, Electric Water Heater, Disposal, Electric Oven, Range Hood, Washer, Water Softener Owned
Features
- Attic Access, Walk-In Closet(s), Eat-in Kitchen
- Basement: Finished
- Attic: Access Only
- Number of fireplaces: 1
- Fireplace features: Family Room
Interior area
- Total structure area: 2,820
- Total interior livable area: 2,820 sqft
- Finished area below ground: 854
Video & virtual tour
Property
Parking
- Total spaces: 2
- Parking features: Attached
- Attached garage spaces: 2
Features
- Levels: Two
- Stories: 2
- Patio & porch: Deck, Covered
- Has view: Yes
- View description: Lake, Trees/Woods
- Has water view: Yes
- Water view: Lake
Lot
- Size: 0.3 Acres
- Features: Cul-De-Sac, Mature Trees, Trees-Small (Under 20 Ft)
Details
- Additional structures: Storage
- Parcel number: 291131103063000006
- Horse amenities: None
Construction
Type & style
- Home type: SingleFamily
- Architectural style: Traditional
- Property subtype: Residential, Single Family Residence
Materials
- Aluminum Siding
- Foundation: Concrete Perimeter
Condition
- New construction: No
- Year built: 1994
Utilities & green energy
- Water: Public
Community & HOA
Community
- Security: Smoke Detector(s)
- Subdivision: Sunblest Farms
HOA
- Has HOA: Yes
- Amenities included: Pool
- Services included: Clubhouse, Insurance, Management
- HOA fee: $757 annually
Location
- Region: Fishers
Financial & listing details
- Price per square foot: $156/sqft
- Tax assessed value: $353,400
- Annual tax amount: $3,746
- Date on market: 10/8/2026
- Cumulative days on market: 6 days
Estimated market value
Not available
Estimated sales range
Not available
Not available
Price history
| Date | Event | Price |
|---|---|---|
| 10/8/2026 | Listed for sale | $439,500$156/sqft |
Source:  MIBOR as distributed by MLS GRID #22128128 Report a problem MIBOR as distributed by MLS GRID #22128128 Report a problem | ||
Public tax history
| Year | Property taxes | Tax assessment |
|---|---|---|
| 2025 | $4,029 -5% | $353,400 +1.1% |
| 2024 | $4,240 +18.2% | $349,600 -5% |
| 2023 | $3,588 +12.8% | $368,000 +20.7% |
| 2022 | $3,181 +9.8% | $304,800 +13.4% |
| 2021 | $2,896 +1% | $268,900 +9.8% |
| 2020 | $2,867 +6.4% | $244,900 +0.9% |
| 2019 | $2,694 +6.7% | $242,600 +7.2% |
| 2018 | $2,524 +6.4% | $226,300 +4.5% |
| 2017 | $2,372 +11.4% | $216,600 +4.5% |
| 2016 | $2,130 +4.5% | $207,300 +6.6% |
| 2014 | $2,039 +3.8% | $194,500 +4% |
| 2013 | $1,965 -1% | $187,100 +0.5% |
| 2012 | $1,984 0% | $186,100 -5% |
| 2011 | $1,985 +4.9% | $195,800 |
| 2010 | $1,892 +9.6% | $195,800 +4.3% |
| 2009 | $1,726 -6.2% | $187,700 |
| 2007 | $1,840 -15.2% | $187,700 +1.3% |
| 2006 | $2,169 | $185,200 +17% |
| 2005 | -- | $158,300 +63.9% |
| 2002 | $2,691 +23.4% | $96,600 +200% |
| 2001 | $2,180 | $32,200 |
Find assessor info on the county website
Monthly payment
Est. payment
Payment breakdown
Explore the cost of this home by adjusting the details. Changes won't be saved.Climate risks
Neighborhood: 46038
Nearby schools
Schools provided by the listing agent
- Elementary: New Britton Elementary School
- Middle: Riverside Junior High
- High: Fishers High School
Source: MIBOR as distributed by MLS GRID. This data may not be complete. We recommend contacting the local school district to confirm school assignments for this home.
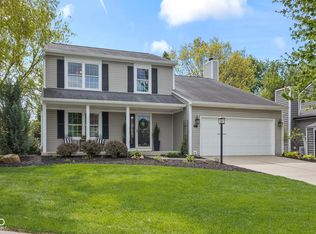
Similar homes
- $439,9004 bd3 ba2.8k sqft10666 Tarragon Ct, Fishers, IN 46038Active
 MLS ID #22129063, Melissa Stayte, Stayte Real Estate. MIBOR as distributed by MLS GRID
 - $425,0004 bd3 ba2.1k sqft13433 Nottingham Rd, Fishers, IN 46038Active
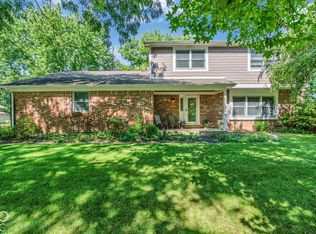 MLS ID #22129768, Rene' Bettcher, Carpenter, REALTORS®. MIBOR as distributed by MLS GRID
 - $415,0004 bd3 ba2.2k sqft7599 Meadow Ridge Dr, Fishers, IN 46038Active
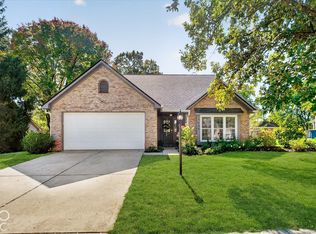 MLS ID #22129840, Toby Smith, Highgarden Real Estate. MIBOR as distributed by MLS GRID
 - $450,0005 bd3 ba4k sqft12942 Arvada Pl, Fishers, IN 46038Active
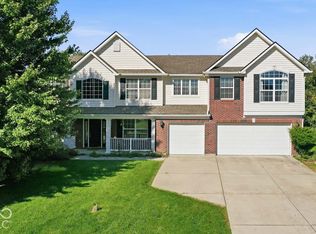 MLS ID #22130255, Steve Rosenbaum, Carpenter, REALTORS®. MIBOR as distributed by MLS GRID
