Welcome to a truly one-of-a-kind property where timeless character, incredible space, and endless possibilities come together. Nestled on one of the most desirable lots in the neighborhood and spanning over an acre, this impressive 3,800+ square-foot home offers the perfect setting for a growing family or an outstanding investment opportunity. Inside, you'll find five spacious bedrooms, 2 full baths, 2 half baths, and four finished levels. Plus a versatile loft that can serve as an additional bedroom, home office, playroom, or creative space. Meticulously maintained and updated by a 35+ year professional contractor as their own personal sanctuary, with intent of staying in the home forever. The thoughtfully designed layout features two expansive family rooms, each with a functional fireplace, creating warm and inviting spaces for gathering. One family room opens directly onto the massive paved patio, making indoor-outdoor entertaining effortless. The main living area flows seamlessly into the dining room and kitchen, where stunning Brazilian Tigerwood flooring adds warmth and elegance. A finished basement and a full built-in bar provide even more room to relax and entertain, while one bedroom features its own private walkout balcony. The true showstopper is the finished, climate-controlled gazebo nestled along a scenic walk through the backyard. Complete with heating, cooling, and electricity, this space perfectly completes the property. Don't miss your chance in Avalon Hills!
Active
$620,000
6502 Landborough South Dr, Indianapolis, IN 46220
5beds
3,820sqft
:
Get pre-qualified$4,135/mo
Residential, Single Family Residence
Built in 1966
1.04 Acres Lot
$-- Zestimate®
$162/sqft
$-- HOA
What's special
Finished basementFunctional fireplaceVersatile loftDesirable lotFive spacious bedroomsFour finished levelsTwo expansive family rooms
- 14 days |
- 1,516 |
- 101 |
Likely to sell faster than
Zillow last checked:
Listing updated:
Listed by:
Jacob Purichia 317-490-1047,
Real Broker, LLC
Source: MIBOR as distributed by MLS GRID,MLS#: 22112504
Facts & features
Interior
Bedrooms & bathrooms
- Bedrooms: 5
- Bathrooms: 4
- Full bathrooms: 2
- 1/2 bathrooms: 2
- Main level bathrooms: 1
Primary bedroom
- Level: Upper
- Area: 240 Square Feet
- Dimensions: 15x16
Bedroom 2
- Level: Upper
- Area: 165 Square Feet
- Dimensions: 15x11
Bedroom 3
- Level: Upper
- Area: 165 Square Feet
- Dimensions: 15x11
Bedroom 4
- Level: Upper
- Area: 143 Square Feet
- Dimensions: 11x13
Bedroom 5
- Level: Upper
- Area: 210 Square Feet
- Dimensions: 15x14
Dining room
- Level: Main
- Area: 156 Square Feet
- Dimensions: 12x13
Kitchen
- Level: Main
- Area: 273 Square Feet
- Dimensions: 21x13
Living room
- Level: Main
- Area: 360 Square Feet
- Dimensions: 24x15
Heating
- Electric
Cooling
- Central Air
Appliances
- Included: Dishwasher, Dryer, Disposal, Microwave, Refrigerator, Washer, Water Heater, Water Softener Owned
- Laundry: In Basement
Features
- Hardwood Floors, Eat-in Kitchen
- Flooring: Hardwood
- Basement: Finished
- Number of fireplaces: 2
- Fireplace features: Family Room, Living Room, Wood Burning
Interior area
- Total structure area: 3,820
- Total interior livable area: 3,820 sqft
- Finished area below ground: 446
Video & virtual tour
Property
Parking
- Total spaces: 3
- Parking features: Attached
- Attached garage spaces: 3
Features
- Levels: Three Or More
- Patio & porch: Patio
- Fencing: Fenced,Chain Link
Lot
- Size: 1.04 Acres
- Features: Mature Trees
Details
- Additional structures: Storage, Gazebo
- Parcel number: 490234111001000400
- Horse amenities: None
Construction
Type & style
- Home type: SingleFamily
- Architectural style: Mid-Century Modern
- Property subtype: Residential, Single Family Residence
Materials
- Brick, Wood With Stone
- Foundation: Crawl Space
Condition
- New construction: No
- Year built: 1966
Utilities & green energy
- Water: Public
Community & HOA
Community
- Subdivision: Avalon Hills
HOA
- Has HOA: No
Location
- Region: Indianapolis
Financial & listing details
- Price per square foot: $162/sqft
- Tax assessed value: $478,100
- Annual tax amount: $5,151
- Date on market: 7/24/2026
- Cumulative days on market: 16 days
Estimated market value
Not available
Estimated sales range
Not available
Not available
Price history
| Date | Event | Price |
|---|---|---|
| 7/24/2026 | Listed for sale | $620,000$162/sqft |
Source:  MIBOR as distributed by MLS GRID #22112504 Report a problem MIBOR as distributed by MLS GRID #22112504 Report a problem | ||
Public tax history
| Year | Property taxes | Tax assessment |
|---|---|---|
| 2025 | $5,420 +3.8% | $478,100 -2.2% |
| 2024 | $5,224 +5.5% | $488,700 +3.5% |
| 2023 | $4,949 +13.1% | $472,400 +7% |
| 2022 | $4,377 +7.5% | $441,500 +14.8% |
| 2021 | $4,073 +13.4% | $384,700 +8.6% |
| 2020 | $3,592 +0.8% | $354,100 -0.2% |
| 2019 | $3,563 +2.9% | $354,900 +0.9% |
| 2018 | $3,463 -2.1% | $351,900 +3.9% |
| 2017 | $3,539 +12.7% | $338,600 +1.6% |
| 2016 | $3,140 -6.7% | $333,200 +0.2% |
| 2014 | $3,366 -1.7% | $332,500 -4.6% |
| 2013 | $3,423 | $348,700 +1.9% |
| 2012 | $3,423 | $342,200 +9.5% |
| 2011 | -- | $312,400 |
| 2010 | $3,125 +12% | $312,400 +12% |
| 2009 | $2,791 | $279,000 -6.8% |
| 2007 | -- | $299,300 +7.2% |
| 2006 | -- | $279,100 +17.1% |
| 2005 | -- | $238,300 |
| 2004 | -- | $238,300 |
| 2003 | -- | $238,300 +89.9% |
| 2002 | -- | $125,500 +200% |
| 2001 | -- | $41,830 +7.7% |
| 2000 | -- | $38,830 |
Find assessor info on the county website
Monthly payment
Est. payment
Payment breakdown
Explore the cost of this home by adjusting the details. Changes won't be saved.Climate risks
Neighborhood: Devonshire
Nearby schools
GreatSchools rating
- 3/10Skiles Test Elementary SchoolGrades: PK-6Distance: 0.5 mi
- 3/10Belzer Middle SchoolGrades: 7-8Distance: 1.9 mi
- 3/10Lawrence Central High SchoolGrades: 9-12Distance: 1.7 mi
- $436,200-- bd1 ba2.4k sqft6535 Eden Roc Crst, Indianapolis, IN 46220Off Market
- $619,8004 bd4 ba5.2k sqft6512 Landborough South Dr, Indianapolis, IN 46220Off Market
- $483,2004 bd3 ba3.3k sqft6441 Landborough South Dr, Indianapolis, IN 46220Off Market
- $723,3004 bd4 ba4.7k sqft6425 Landborough South Dr, Indianapolis, IN 46220Off Market
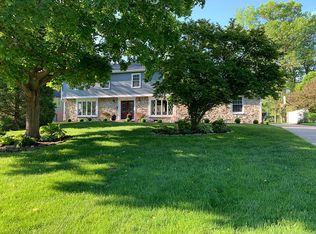
- $537,5004 bd3 ba3.4k sqft6418 Landborough South Dr, Indianapolis, IN 46220Off Market
- $427,300-- bd1 ba2.8k sqft6605 Eden Roc Crst, Indianapolis, IN 46220Off Market
- $256,100-- bd1 ba2.8k sqft6605 Eden Roc Crest St, Indianapolis, IN 46220Off Market
- $682,6003 bd4 ba2.8k sqft6511 Landborough South Dr, Indianapolis, IN 46220Off Market
A local agent can set up tours, give advice and negotiate with sellers.
Similar homes
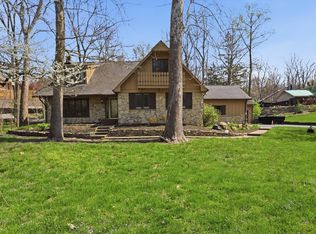
- $625,0004 bd3 ba3.4k sqft6361 Creekside Ln, Indianapolis, IN 46220Active
 MLS ID #22094874, Samra Efendic, AMR Real Estate LLC. MIBOR as distributed by MLS GRID
 - $575,0004 bd3 ba4.4k sqft11102 Outrigger Ct, Indianapolis, IN 46236Active
 MLS ID #22108257, Evan Moss, Trueblood Real Estate. MIBOR as distributed by MLS GRID
 - $750,0005 bd3 ba3.8k sqft8404 Oaklandon Rd, Indianapolis, IN 46236Active
 MLS ID #22116989, Eric Walton, eXp Realty LLC. MIBOR as distributed by MLS GRID
 - $625,0006 bd4 ba4.9k sqft9627 Claymount Ln, Fishers, IN 46037Active
 MLS ID #22117856, Natasha Radovich, eXp Realty LLC. MIBOR as distributed by MLS GRID
 - $525,0003 bd2 ba2.5k sqft7420 Jewel Ln, Indianapolis, IN 46250ActiveMLS ID #22118603, Zeida Suljkanovic, Berkshire Hathaway Home. MIBOR as distributed by MLS GRID
- $445,0004 bd3 ba2.1k sqft7856 Creekview Cir, Indianapolis, IN 46250ActiveMLS ID #22117250, Jason Pearson, Carpenter, REALTORS®. MIBOR as distributed by MLS GRID
- $649,9005 bd4 ba4.4k sqft12980 Fawns Dell Pl, Fishers, IN 46038ActiveMLS ID #22117055, William Long, Coldwell Banker - Kaiser. MIBOR as distributed by MLS GRID
- $675,0005 bd4 ba4.3k sqft7295 E 108th St, Fishers, IN 46038ActiveMLS ID #22108349, Stephen Clark, Compass Indiana, LLC. MIBOR as distributed by MLS GRID
- $750,0005 bd4 ba5.3k sqft8131 Bounty Ct, Indianapolis, IN 46236ActiveMLS ID #22115055, Stephanie Evelo, Keller Williams Indy Metro NE. MIBOR as distributed by MLS GRID
- $585,0004 bd3 ba2.3k sqft430 W 64th St, Indianapolis, IN 46260ActiveMLS ID #22107232, Hayley Wild, Compass Indiana, LLC. MIBOR as distributed by MLS GRID
- $398,9004 bd3 ba2.6k sqft6146 Linton Ln, Indianapolis, IN 46220ActiveMLS ID #22102287, Jayson Angst, Trueblood Real Estate. MIBOR as distributed by MLS GRID
- $599,9003 bd2 ba2.3k sqft5420 N Delaware St, Indianapolis, IN 46220ActiveMLS ID #22112955, Drew Keller, Compass Indiana, LLC. MIBOR as distributed by MLS GRID
- $415,0003 bd3 ba3.8k sqft3735 Cheviot Pl, Indianapolis, IN 46205ActiveMLS ID #22097889, Yaima Medina, F.C. Tucker Company. MIBOR as distributed by MLS GRID
- $619,9004 bd3 ba3.7k sqft13880 Sandy Creek Ct, Carmel, IN 46032ActiveMLS ID #22117073, Colleen Abels, eXp Realty, LLC. MIBOR as distributed by MLS GRID
- $409,9004 bd3 ba2.5k sqft7148 E 65th St, Indianapolis, IN 46256ActiveMLS ID #22115139, Ann Dashiell, CENTURY 21 Scheetz. MIBOR as distributed by MLS GRID
- $550,0004 bd4 ba3.8k sqft6631 Lee Rd, Indianapolis, IN 46236ActiveMLS ID #22055351, Carrie Jack, Berkshire Hathaway Home. MIBOR as distributed by MLS GRID
- $599,9004 bd4 ba5.7k sqft6336 N Carroll Rd, Indianapolis, IN 46235ActiveMLS ID #22101537, Mark Humphrey, Berkshire Hathaway Home. MIBOR as distributed by MLS GRID
- $460,0005 bd3 ba2.7k sqft11116 Wood Ct, Carmel, IN 46033ActiveMLS ID #22112804, Molly Uliczny, CENTURY 21 Scheetz. MIBOR as distributed by MLS GRID
- $570,0004 bd3 ba2.7k sqft651 Spring Hills Dr, Zionsville, IN 46077ActiveMLS ID #22117782, Louise Bergmann, F.C. Tucker Company. MIBOR as distributed by MLS GRID
- $354,9003 bd3 ba2k sqft6921 Barr Will Dr, Indianapolis, IN 46220ActiveMLS ID #22106172, Sarah Black, F.C. Tucker Company. MIBOR as distributed by MLS GRID
