A Rare Country Estate with Endless Possibilities! Welcome to 28045 State Road 213 in Arcadia, an extraordinary property featuring a 3,232 sq. ft., 5-bedroom, 3 full-bath tri-level home situated on 2.06 acres across three parcels. Offering luxurious outdoor living, quality craftsmanship, and exceptional outbuildings, this one-of-a-kind property provides space, privacy, and versatility. The beautifully landscaped grounds include a large pond, in-ground pool, multiple decks, spacious patio, fire pit, raised garden beds, and a large garden shed. The pool includes a robotic cleaner and a propane gas line for an optional future heater. The remodeled chef's kitchen features stone countertops, a large island, limestone tile flooring, a commercial vent hood, and a 5-foot Comstock-Castle 10-burner double oven range. Propane lines serve both the range and outdoor grill. The home showcases a Bedford stone exterior with matching interior accents, two wood-burning fireplaces relined in 2021, intricate painted crown molding, and custom woodwork. Major updates include a new roof (2019) with transferable 50-year warranty, HVAC (2019) with 10-year warranty, spray foam insulation (2017), garage doors (2006), energy-efficient windows with transferable lifetime warranty and 25-year screen warranty (2022), sliding patio door (2022), updated bay window glass (2005), pool relined in 2019, three attic access points, and a rented water softener. The additional parcels feature an impressive 71' x 74' pole barn with two oversized bays large enough for semi-trucks or RVs, an attached one-car garage, a 2-bedroom, 1.5-bath apartment, and extensive second-floor storage. Whether you're looking for a private estate, hobby farm, home-based business, or multi-generational living opportunity, this exceptional property offers possibilities rarely found in one package.
Active
$765,000
28045 State Road 213, Arcadia, IN 46030
5beds
3,232sqft
Residential, Single Family Residence
Built in 1970
1.3 Acres Lot
$-- Zestimate®
$237/sqft
$-- HOA
What's special
Spacious patioBeautifully landscaped groundsFire pitIntricate painted crown moldingAttached one-car garageBedford stone exteriorMatching interior accents
- 74 days
- 881
- 67
Zillow last checked:
Listing updated:
Listed by:
Kristopher Elliott bookerrealty@gmail.com,
Booker Realty
Source: MIBOR as distributed by MLS GRID,MLS#: 22116581
Facts & features
Interior
Bedrooms & bathrooms
- Bedrooms: 5
- Bathrooms: 3
- Full bathrooms: 3
- Main level bathrooms: 2
- Main level bedrooms: 2
Primary bedroom
- Level: Main
- Area: 399 Square Feet
- Dimensions: 21x19
Bedroom 2
- Level: Main
- Area: 144 Square Feet
- Dimensions: 12x12
Bedroom 3
- Level: Upper
- Area: 143 Square Feet
- Dimensions: 11x13
Bedroom 4
- Level: Upper
- Area: 84 Square Feet
- Dimensions: 12x7
Bedroom 5
- Features: Parquet
- Level: Upper
- Area: 160 Square Feet
- Dimensions: 10x16
Dining room
- Level: Main
- Area: 182 Square Feet
- Dimensions: 13x14
Family room
- Level: Main
- Area: 154 Square Feet
- Dimensions: 11x14
Kitchen
- Features: Other
- Level: Main
- Area: 204 Square Feet
- Dimensions: 12x17
Laundry
- Features: Tile-Ceramic
- Level: Main
- Area: 91 Square Feet
- Dimensions: 7x13
Living room
- Level: Main
- Area: 336 Square Feet
- Dimensions: 24x14
Heating
- Baseboard, Electric, Forced Air, Radiant Ceiling
Cooling
- Central Air
Appliances
- Included: Dishwasher, Dryer, Electric Water Heater, Exhaust Fan, Gas Oven, Range Hood, Refrigerator, Washer, Water Softener Rented
- Laundry: In Unit, Laundry Room
Features
- Attic Access, Double Vanity, Built-in Features, Kitchen Island, Ceiling Fan(s), High Speed Internet, Eat-in Kitchen, Smart Thermostat, Breakfast Bar
- Windows: Wood Work Painted
- Has basement: No
- Attic: Access Only
- Number of fireplaces: 2
- Fireplace features: Bedroom, Living Room
Interior area
- Total structure area: 3,232
- Total interior livable area: 3,232 sqft
Property
Parking
- Total spaces: 2
- Parking features: Attached, Concrete, Gravel, Garage Door Opener, Heated Garage
- Attached garage spaces: 2
- Details: Garage Parking Other(Finished Garage)
Features
- Levels: Tri-Level,One
- Stories: 1
- Patio & porch: Covered, Deck, Patio
- Exterior features: Balcony, Storage, Gas Grill, Lighting, Fire Pit
- Pool features: Fenced, In Ground, Outdoor Pool, Pool Cover
- Fencing: Fenced,Gate
- Has view: Yes
- View description: Trees/Woods
- Waterfront features: Pond
Lot
- Size: 1.3 Acres
- Features: Mature Trees, Trees-Small (Under 20 Ft)
Details
- Additional parcels included: 290311000019.000017, 290311000020.000017
- Parcel number: 290311000018000017
- Horse amenities: None
Construction
Type & style
- Home type: SingleFamily
- Architectural style: Traditional
- Property subtype: Residential, Single Family Residence
Materials
- Stone, Stucco
- Foundation: Block
Condition
- New construction: No
- Year built: 1970
Utilities & green energy
- Electric: 200+ Amp Service
- Sewer: Septic Tank
- Water: Well, Private
- Utilities for property: Electricity Connected
Community & HOA
Community
- Security: Smoke Detector(s)
- Subdivision: No Subdivision
HOA
- Has HOA: No
Location
- Region: Arcadia
Financial & listing details
- Price per square foot: $237/sqft
- Tax assessed value: $368,900
- Annual tax amount: $2,788
- Date on market: 7/30/2026
- Cumulative days on market: 28 days
- Electric utility on property: Yes
Estimated market value
Not available
Estimated sales range
Not available
Not available
Price history
| Date | Event | Price |
|---|---|---|
| 7/30/2026 | Listed for sale | $765,000$237/sqft |
Source:  MIBOR as distributed by MLS GRID #22116581 Report a problem MIBOR as distributed by MLS GRID #22116581 Report a problem | ||
Public tax history
| Year | Property taxes | Tax assessment |
|---|---|---|
| 2025 | $2,797 +11.7% | $368,900 +10.4% |
| 2024 | $2,505 +2.1% | $334,100 +12.4% |
| 2023 | $2,453 +12.9% | $297,300 +11.6% |
| 2022 | $2,174 +8.8% | $266,300 +7.1% |
| 2021 | $1,999 -4.6% | $248,600 +6.9% |
| 2020 | $2,096 +2.9% | $232,600 -5.1% |
| 2019 | $2,037 +9% | $245,200 +5.9% |
| 2018 | $1,869 -5.2% | $231,500 +6.3% |
| 2017 | $1,972 +1.1% | $217,700 -3% |
| 2016 | $1,951 +5.5% | $224,400 +1.7% |
| 2014 | $1,849 -8.1% | $220,700 -0.9% |
| 2013 | $2,013 +10.1% | $222,600 +1.9% |
| 2012 | $1,829 +6.5% | $218,500 -0.7% |
| 2011 | $1,717 +0.7% | $220,100 |
| 2010 | $1,705 -2.3% | $220,100 |
| 2009 | $1,746 -8.1% | $220,100 |
| 2007 | $1,900 -30.5% | $220,100 -11.1% |
| 2006 | $2,734 | $247,500 +35.3% |
| 2005 | -- | $182,900 +106.9% |
| 2002 | $1,794 +4.5% | $88,400 +200.1% |
| 2001 | $1,718 | $29,460 |
Find assessor info on the county website
Monthly payment
Est. payment
Payment breakdown
Explore the cost of this home by adjusting the details. Changes won't be saved.Climate risks
Neighborhood: 46030
Nearby schools
Schools provided by the listing agent
- Elementary: Hamilton Heights Elementary School
- Middle: Hamilton Heights Middle School
- High: Hamilton Heights High School
Source: MIBOR as distributed by MLS GRID. This data may not be complete. We recommend contacting the local school district to confirm school assignments for this home.
Similar homes
- $730,0005 bd4 ba4.3k sqft12472 Cirrus Dr, Fishers, IN 46037Active
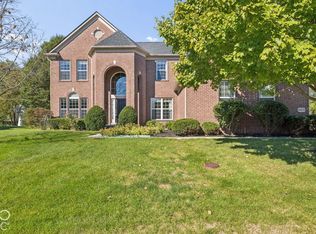 MLS ID #22130160, Elisabeth Lugar, CENTURY 21 Scheetz. MIBOR as distributed by MLS GRID
 - $775,0003 bd3 ba1.8k sqft838 Lanyard Dr, Cicero, IN 46034Active
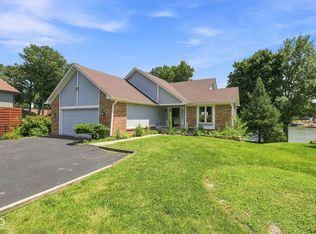 MLS ID #22108104, Sumer Sharp, Coldwell Banker - Kaiser. MIBOR as distributed by MLS GRID
 - $599,9004 bd3 ba4.1k sqft951 Copperwood Dr, Carmel, IN 46033Active
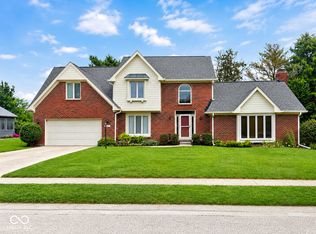 MLS ID #22116627, RC Thorne, Carpenter, REALTORS®. MIBOR as distributed by MLS GRID
 - $399,9004 bd3 ba3k sqft999 Shoreline Cir, Cicero, IN 46034Active
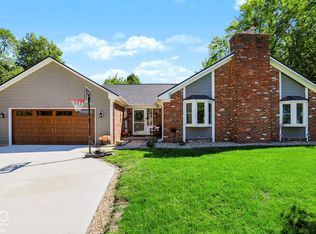 MLS ID #22129899, Ann Dashiell, CENTURY 21 Scheetz. MIBOR as distributed by MLS GRID
