Nestled along 75 feet of prime shoreline on beautiful Morse Reservoir, this exceptional waterfront home was designed for making memories. From morning coffee overlooking the water to unforgettable evening with family and friends, every outdoor space invites you to embrace lake living. A new Trex composite boardwalk (2025) leads to your private waterfront retreat featuring a covered Tiki Bar with swings, a spacious observation deck perfectly positioned for breathtaking sunsets, and a U-shaped dock with a metal roof complete with two boat lifts-a 6,000-pound HydroHoist and a 4,000-pound ShoreStation with electric motor and available vinyl cover. Wide steps provide easy access to the water, while electrical outlets along the boardwalk add convenience for entertaining and boating. The expansive concrete patio is an entertainer's dream, complete with 2 fire pits-one natural gas & one wood-burning-a covered pergola for year-round comfort, and ample space for gatherings. The oversized heated four-car garage, complete with a Reznor heating unit, has also served as an additional entertainment space. Extra parking accommodates 6-8 vehicles & plenty of room for boats and trailers. Inside, this thoughtfully designed 4-bedroom, 3.5-bath residence offers hardwood flooring throughout and a floor plan suited for everyday living & entertaining. 2 of the 4 bedrooms feature private en-suite baths. The kitchen is equipped with two sinks, two dishwashers, two garbage disposals, a dedicated prep sink. A Butler's Pantry provides storage and functionality for hosting. Upstairs, the conveniently located laundry room serves all bedrooms, while the primary suite offers a spacious walk-in closet with custom built-ins, skylights that fill the room with natural light, a natural gas hookup, and direct access to a screened porch structurally engineered to support a future hot tub. Upgrades : roof - 2017, water heater - 2022, concrete drive, walks & porch - 2024, Trex boardwalk - 2025
Active
$1,100,000
1080 Shoreline Dr, Cicero, IN 46034
4beds
2,412sqft
:
Get pre-qualified$6,604/mo
Residential, Single Family Residence
Built in 1973
0.3 Acres Lot
$-- Zestimate®
$456/sqft
$-- HOA
What's special
Waterfront homeTrex composite boardwalkPrivate waterfront retreatAmple space for gatheringsHardwood flooring throughout
- 3 days |
- 1,004 |
- 48 |
Zillow last checked:
Listing updated:
Listed by:
Stephanie Yott 317-281-0970,
Yott Realty Group, LLC
Source: MIBOR as distributed by MLS GRID,MLS#: 22117569
Facts & features
Interior
Bedrooms & bathrooms
- Bedrooms: 4
- Bathrooms: 4
- Full bathrooms: 3
- 1/2 bathrooms: 1
- Main level bathrooms: 2
- Main level bedrooms: 1
Primary bedroom
- Level: Upper
- Area: 360 Square Feet
- Dimensions: 15x24
Bedroom 2
- Level: Upper
- Area: 144 Square Feet
- Dimensions: 12x12
Bedroom 3
- Level: Upper
- Area: 276 Square Feet
- Dimensions: 12x23
Bedroom 4
- Level: Main
- Area: 238 Square Feet
- Dimensions: 14x17
Kitchen
- Level: Main
- Area: 168 Square Feet
- Dimensions: 12x14
Laundry
- Level: Main
- Area: 120 Square Feet
- Dimensions: 10x12
Living room
- Level: Main
- Area: 600 Square Feet
- Dimensions: 24x25
Heating
- Forced Air, Natural Gas
Cooling
- Central Air
Appliances
- Included: Dishwasher, Dryer, MicroHood, Electric Oven, Refrigerator, Washer, Water Heater, Water Softener Owned, Microwave, Electric Cooktop, Range Hood
- Laundry: Sink
Features
- Ceiling Fan(s), Hardwood Floors, Eat-in Kitchen, Walk-In Closet(s), Wet Bar, Double Vanity, Breakfast Bar, Cathedral Ceiling(s)
- Flooring: Hardwood
- Has basement: No
Interior area
- Total structure area: 2,412
- Total interior livable area: 2,412 sqft
Video & virtual tour
Property
Parking
- Total spaces: 4
- Parking features: Attached, Garage Door Opener
- Attached garage spaces: 4
Features
- Levels: Two,One
- Stories: 1
- Patio & porch: Covered, Deck, Patio, Screened
- Exterior features: Fire Pit
- Has view: Yes
- View description: Lake, Water
- Has water view: Yes
- Water view: Lake,Water
- Waterfront features: Dock, Lake Privileges, Lake Front, On Reservoir, Seawall, Waterfront
Lot
- Size: 0.3 Acres
Details
- Additional structures: Storage
- Parcel number: 290601401005000011
- Horse amenities: None
Construction
Type & style
- Home type: SingleFamily
- Architectural style: Cape Cod
- Property subtype: Residential, Single Family Residence
Materials
- Vinyl Siding, Wood Siding
- Foundation: Block
Condition
- New construction: No
- Year built: 1973
Utilities & green energy
- Water: Public
Community & HOA
Community
- Subdivision: Cicero Shores
HOA
- Has HOA: No
Location
- Region: Cicero
Financial & listing details
- Price per square foot: $456/sqft
- Tax assessed value: $723,100
- Annual tax amount: $6,932
- Date on market: 7/31/2026
- Cumulative days on market: 5 days
Estimated market value
Not available
Estimated sales range
Not available
Not available
Price history
| Date | Event | Price |
|---|---|---|
| 7/31/2026 | Listed for sale | $1,100,000$456/sqft |
Source:  MIBOR as distributed by MLS GRID #22117569 Report a problem MIBOR as distributed by MLS GRID #22117569 Report a problem | ||
Public tax history
| Year | Property taxes | Tax assessment |
|---|---|---|
| 2025 | $7,334 +5.5% | $723,100 -1.4% |
| 2024 | $6,952 +37.5% | $733,400 +6.8% |
| 2023 | $5,058 +9.8% | $686,900 +37.7% |
| 2022 | $4,607 +12.9% | $498,700 +10% |
| 2021 | $4,080 +14.4% | $453,400 +11.5% |
| 2020 | $3,566 -1.1% | $406,500 +14.6% |
| 2019 | $3,605 +5.1% | $354,800 +0.3% |
| 2018 | $3,429 +98.4% | $353,600 +5.3% |
| 2017 | $1,729 -48.3% | $335,800 -0.7% |
| 2016 | $3,344 +0.9% | $338,300 +4.4% |
| 2014 | $3,314 +7.1% | $324,000 +7.4% |
| 2013 | $3,093 +0.7% | $301,700 +0.2% |
| 2012 | $3,071 -6.7% | $301,100 -6.9% |
| 2011 | $3,293 +0.1% | $323,300 |
| 2010 | $3,290 -7.4% | $323,300 -7.3% |
| 2009 | $3,552 -7.9% | $348,900 +2% |
| 2007 | $3,857 -8% | $342,000 +16% |
| 2006 | $4,194 | $294,900 +25.8% |
| 2005 | -- | $234,500 +104.1% |
| 2002 | $2,929 +3.6% | $114,900 +200% |
| 2001 | $2,828 | $38,300 |
Find assessor info on the county website
Monthly payment
Est. payment
Payment breakdown
Explore the cost of this home by adjusting the details. Changes won't be saved.Climate risks
Neighborhood: 46034
Nearby schools
GreatSchools rating
- 8/10Hamilton Heights Middle SchoolGrades: 5-8Distance: 2.2 mi
- 8/10Hamilton Heights High SchoolGrades: 9-12Distance: 2.9 mi
- 6/10Hamilton Heights Elementary SchoolGrades: PK-4Distance: 2.3 mi
Schools provided by the listing agent
- Elementary: Hamilton Heights Elementary School
- Middle: Hamilton Heights Middle School
- High: Hamilton Heights High School
Source: MIBOR as distributed by MLS GRID. This data may not be complete. We recommend contacting the local school district to confirm school assignments for this home.
- $915,8004 bd3 ba2.6k sqft1060 Shoreline Dr, Cicero, IN 46034Off Market
- $667,0003 bd2 ba1.2k sqft1120 Shoreline Dr, Cicero, IN 46034Off Market
- $865,0003 bd3 ba2.1k sqft1040 Shoreline Dr, Cicero, IN 46034Sold

- $1,276,1003 bd4 ba3.7k sqft1140 Shoreline Dr, Cicero, IN 46034Off Market
- $275,0005 bd2 ba3.1k sqft1089 Shoreline Dr, Cicero, IN 46034Sold
- $329,2003 bd2 ba1.4k sqft1069 Shoreline Dr, Cicero, IN 46034Off Market
- $730,6001 bd2 ba1.6k sqft1020 Shoreline Dr, Cicero, IN 46034Off Market
- $790,6004 bd2 ba2.3k sqft1160 Shoreline Dr, Cicero, IN 46034Off Market
A local agent can set up tours, give advice and negotiate with sellers.
Similar homes
- $699,9904 bd4 ba3k sqft1020 Sunset Bay, Cicero, IN 46034Active
 MLS ID #22113409, Lisa Stokes, CENTURY 21 Scheetz. MIBOR as distributed by MLS GRID
 - $749,0002 bd2 ba3.3k sqft9510 E 235th St, Cicero, IN 46034Active
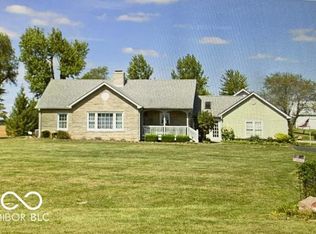 MLS ID #22116502, Linda Babbitt, Gold Key Properties. MIBOR as distributed by MLS GRID
 - $750,0005 bd3 ba1.6k sqft1940 Nantucket Dr, Cicero, IN 46034Active
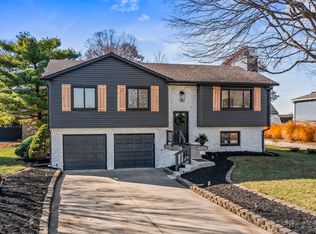 MLS ID #22075705, Zachary Canull, Canull Group LLC. MIBOR as distributed by MLS GRID
 - $650,0003 bd2 ba1.5k sqft1940 Stringtown Pike, Cicero, IN 46034Active
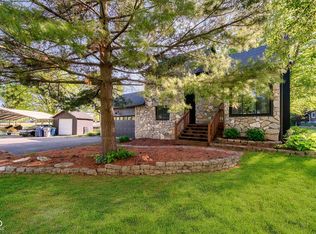 MLS ID #22096966, Greg Cooper, Compass Indiana, LLC. MIBOR as distributed by MLS GRID
 - $1,100,0004 bd4 ba3.3k sqft1711 Mulberry Cir, Noblesville, IN 46062ActiveMLS ID #22103445, Andy Sheets, Compass Indiana, LLC. MIBOR as distributed by MLS GRID
- $765,0005 bd3 ba3.2k sqft28045 State Road 213, Arcadia, IN 46030ActiveMLS ID #22116581, Kristopher Elliott, Booker Realty. MIBOR as distributed by MLS GRID
- $574,9003 bd3 ba2.1k sqft22304 Lamong Rd, Sheridan, IN 46069ActiveMLS ID #22117777, Stephanie Yott, Yott Realty Group, LLC. MIBOR as distributed by MLS GRID
- $724,9003 bd2 ba1.6k sqft2628 Inlet Dr, Cicero, IN 46034ActiveMLS ID #22093827, Robert Sorrell, Keller Williams Indy Metro NE. MIBOR as distributed by MLS GRID
- $699,0003 bd3 ba2.5k sqft5830 Elderberry Rd, Noblesville, IN 46062ActiveMLS ID #22116179, Tamara Venable, Compass Indiana, LLC. MIBOR as distributed by MLS GRID
- $550,0003 bd2 ba2.6k sqft5006 Essex Dr, Carmel, IN 46033ActiveMLS ID #22114222, Amy Englert, Carpenter, REALTORS®. MIBOR as distributed by MLS GRID
- $700,0004 bd4 ba3k sqft789 E State Road 38, Sheridan, IN 46069ActiveMLS ID #21931047, Jamie Carmosino, Carpenter, REALTORS®. MIBOR as distributed by MLS GRID
- $1,300,0004 bd2 ba2.5k sqft12340 Brooks School Rd, Fishers, IN 46037ActiveMLS ID #22109575, Jamie Boer, Compass Indiana, LLC. MIBOR as distributed by MLS GRID
- $695,0003 bd4 ba1.4k sqft9135 E 256th St, Arcadia, IN 46030ActiveMLS ID #22091666, Eric Heuer, RE/MAX Edge. MIBOR as distributed by MLS GRID
- $759,5004 bd4 ba3.1k sqft12677 Apsley Ln, Carmel, IN 46032ActiveMLS ID #22113802, Melinda Young, Sable Property Management. MIBOR as distributed by MLS GRID
- $1,350,0002 bd2 ba2.1k sqft20821 Anthony Rd, Westfield, IN 46062ActiveMLS ID #22108343, Jennifer Kimball, Grange Real Estate. MIBOR as distributed by MLS GRID
- $820,0004 bd3 ba3.2k sqft21080 Six Points Rd, Sheridan, IN 46069ActiveMLS ID #22087395, Justin Wiley, Berkshire Hathaway Home. MIBOR as distributed by MLS GRID
- $650,0003 bd3 ba2.4k sqft7425 E 300 S, Whitestown, IN 46075ActiveMLS ID #22104041, Scott Lindsay, CENTURY 21 Scheetz. MIBOR as distributed by MLS GRID
- $849,9004 bd2 ba2.3k sqft17133 Joliet Rd, Westfield, IN 46074ActiveMLS ID #22095847, Glenn Davis, Berkshire Hathaway Home. MIBOR as distributed by MLS GRID
- $671,9994 bd4 ba3.5k sqft108 Pinehurst Ave, Fishers, IN 46037ActiveMLS ID #22113154, Matthew Sponaugle, eXp Realty LLC. MIBOR as distributed by MLS GRID
- $699,0004 bd3 ba2.3k sqft13777 Hazel Dell Pkwy, Carmel, IN 46033ActiveMLS ID #22094924, Nicole Yunker, Berkshire Hathaway Home. MIBOR as distributed by MLS GRID
