Tucked among mature trees in the highly sought-after South Harbour neighborhood on Morse Lake, this home offers the perfect blend of privacy, lake views, and incredible community amenities. With 81' of water frontage, multiple levels of lakeside deck space, and a private dock, this property is ready for boat rides, kayaking, paddle boarding, fishing, and swimming in this desirable idle zone location. Inside, the great room makes a stunning first impression with vaulted ceilings, a dramatic two-story stone fireplace, and soaring windows overlooking the lake and trees. The open layout flows into the eat-in kitchen filled with natural light and featuring travertine tile flooring. An office with pass-through access to the kitchen creates a flexible and functional workspace. The spacious primary suite is conveniently located on the main level and serves as its own private retreat with sitting room, fireplace, and oversized bath complete with travertine tile, soaking tub, walk-in shower, and abundant space. Upstairs offers 3 additional bedrooms with excellent closet space, including an additional ensuite bedroom, 2 full baths, and a third bedroom with attached bonus space perfect for a playroom, hangout area, or hobby room. South Harbour residents enjoy access to the neighborhood clubhouse on the lake with swimming beach, pool, playground, pickleball courts, and an active HOA filled with social clubs and neighborhood events. Situated at the end of a cul-de-sac on the southern end of Morse Lake, this location offers convenient access to Indianapolis and surrounding communities while still enjoying the peaceful lake lifestyle. The home is also close to downtown Noblesville, shopping, and award-winning Noblesville Schools, including highly regarded Hinkle Creek Elementary located within the neighborhood.
Active
Price cut: $195K (6/19)
$1,100,000
1711 Mulberry Cir, Noblesville, IN 46062
4beds
3,381sqft
:
Get pre-qualified$6,646/mo
Residential, Single Family Residence
Built in 1976
10,018 Square Feet Lot
$-- Zestimate®
$325/sqft
$42/mo HOA
What's special
On morse lakePrivate dockSwimming beachDramatic two-story stone fireplacePickleball courtsOpen layoutAdditional ensuite bedroom
- 74 days |
- 1,968 |
- 49 |
Zillow last checked:
Listing updated:
Listed by:
Andy Sheets 317-373-3434,
Compass Indiana, LLC
Source: MIBOR as distributed by MLS GRID,MLS#: 22103445
Facts & features
Interior
Bedrooms & bathrooms
- Bedrooms: 4
- Bathrooms: 4
- Full bathrooms: 3
- 1/2 bathrooms: 1
- Main level bathrooms: 2
- Main level bedrooms: 1
Primary bedroom
- Level: Main
- Area: 522 Square Feet
- Dimensions: 29x18
Bedroom 2
- Level: Upper
- Area: 195 Square Feet
- Dimensions: 15x13
Bedroom 3
- Level: Upper
- Area: 180 Square Feet
- Dimensions: 15x12
Bedroom 4
- Level: Upper
- Area: 180 Square Feet
- Dimensions: 15x12
Bonus room
- Level: Upper
- Area: 209 Square Feet
- Dimensions: 19x11
Great room
- Level: Main
- Area: 380 Square Feet
- Dimensions: 20x19
Kitchen
- Features: Marble
- Level: Main
- Area: 372 Square Feet
- Dimensions: 31x12
Living room
- Level: Main
- Area: 522 Square Feet
- Dimensions: 29x18
Office
- Level: Main
- Area: 144 Square Feet
- Dimensions: 12x12
Heating
- Forced Air, Natural Gas, Heat Pump
Cooling
- Central Air, Heat Pump
Appliances
- Included: Dishwasher, Down Draft, Dryer, Electric Water Heater, Disposal, Gas Oven, Refrigerator, Washer
- Laundry: Laundry Room, Main Level
Features
- Double Vanity, Breakfast Bar, Built-in Features, Entrance Foyer, Eat-in Kitchen, Walk-In Closet(s)
- Has basement: No
- Number of fireplaces: 2
- Fireplace features: Double Sided, Bedroom, Great Room
Interior area
- Total structure area: 3,381
- Total interior livable area: 3,381 sqft
Video & virtual tour
Property
Parking
- Total spaces: 2
- Parking features: Attached
- Attached garage spaces: 2
Features
- Levels: Two
- Stories: 2
- Patio & porch: Deck
- Has view: Yes
- View description: Lake, Trees/Woods, Water
- Has water view: Yes
- Water view: Lake,Water
- Waterfront features: Boat Slip, Dock, Lake Privileges, Lake Front, On Reservoir, Seawall, Water Access, Water View, Waterfront
Lot
- Size: 10,018 Square Feet
- Features: Cul-De-Sac, Suburb, Mature Trees, Wooded
Details
- Parcel number: 290622103032000013
- Horse amenities: None
Construction
Type & style
- Home type: SingleFamily
- Architectural style: Contemporary
- Property subtype: Residential, Single Family Residence
Materials
- Cement Siding, Wood Siding
- Foundation: Crawl Space, Block
Condition
- New construction: No
- Year built: 1976
Utilities & green energy
- Water: Public
- Utilities for property: Electricity Connected
Community & HOA
Community
- Features: Tennis Court(s)
- Subdivision: South Harbour
HOA
- Has HOA: Yes
- Amenities included: Clubhouse, Park, Playground, Tennis Court(s)
- Services included: Clubhouse, ParkPlayground, Tennis Court(s)
- HOA fee: $502 annually
Location
- Region: Noblesville
Financial & listing details
- Price per square foot: $325/sqft
- Tax assessed value: $453,400
- Annual tax amount: $4,802
- Date on market: 5/21/2026
- Cumulative days on market: 76 days
- Electric utility on property: Yes
Estimated market value
Not available
Estimated sales range
Not available
Not available
Price history
| Date | Event | Price |
|---|---|---|
| 6/19/2026 | Price change | $1,100,000-15.1%$325/sqft |
Source:  MIBOR as distributed by MLS GRID #22103445 Report a problem MIBOR as distributed by MLS GRID #22103445 Report a problem | ||
| 5/21/2026 | Listed for sale | $1,295,000$383/sqft |
Source: MIBOR as distributed by MLS GRID #22103445 Report a problem | ||
Public tax history
| Year | Property taxes | Tax assessment |
|---|---|---|
| 2025 | $4,802 -0.3% | $453,400 +17.2% |
| 2024 | $4,818 +14.7% | $387,000 |
| 2023 | $4,201 -3.5% | $387,000 +4.8% |
| 2022 | $4,352 -0.9% | $369,100 +9.4% |
| 2021 | $4,393 -3.7% | $337,400 +1.7% |
| 2020 | $4,560 +6.3% | $331,900 -8% |
| 2019 | $4,290 +11.3% | $360,900 +8.7% |
| 2018 | $3,856 +107.1% | $331,900 +6.1% |
| 2017 | $1,862 -50.1% | $312,700 +2.2% |
| 2016 | $3,733 +0.8% | $305,900 -3.7% |
| 2014 | $3,705 +3.3% | $317,600 +3.9% |
| 2013 | $3,587 -0.9% | $305,800 -0.3% |
| 2012 | $3,618 +5.5% | $306,700 +2.9% |
| 2011 | $3,429 +0.9% | $298,000 |
| 2010 | $3,399 +29.8% | $298,000 +13.8% |
| 2009 | $2,618 -21.9% | $261,800 |
| 2007 | $3,354 -11.1% | $261,800 +4.8% |
| 2006 | $3,774 | $249,700 +21.7% |
| 2005 | -- | $205,100 +91.1% |
| 2002 | $2,663 +4.4% | $107,300 +200.1% |
| 2001 | $2,550 | $35,760 |
Find assessor info on the county website
Monthly payment
Est. payment
Payment breakdown
Explore the cost of this home by adjusting the details. Changes won't be saved.Climate risks
Neighborhood: 46062
Nearby schools
GreatSchools rating
- 8/10Hinkle Creek Elementary SchoolGrades: PK-5Distance: 1.5 mi
- 9/10Noblesville West Middle SchoolGrades: 6-8Distance: 1.9 mi
- 10/10Noblesville High SchoolGrades: 9-12Distance: 4.2 mi
Schools provided by the listing agent
- Elementary: Hinkle Creek Elementary School
- Middle: Noblesville West Middle School
- High: Noblesville High School
Source: MIBOR as distributed by MLS GRID. This data may not be complete. We recommend contacting the local school district to confirm school assignments for this home.
- $599,8003 bd2 ba2.5k sqft1710 Mulberry Cir, Noblesville, IN 46062Off Market
- $612,6003 bd3 ba2.5k sqft1712 Mulberry Cir, Noblesville, IN 46062Off Market
- $1,400,0004 bd3 ba2.6k sqft1709 Mulberry Cir, Noblesville, IN 46062Sold
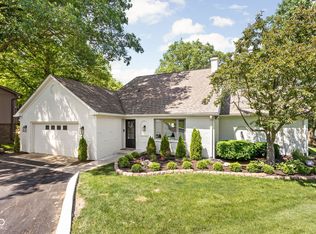
- $637,0003 bd2 ba2.2k sqft1713 Mulberry Cir, Noblesville, IN 46062Off Market
- $838,6004 bd2 ba2.4k sqft1708 Mulberry Cir, Noblesville, IN 46062Off Market
- $1,038,1003 bd2 ba2.6k sqft1901 Walnut Way, Noblesville, IN 46062Off Market
- $817,2004 bd3 ba3.3k sqft1815 Walnut Way, Noblesville, IN 46062Off Market
- $340,5004 bd2 ba2k sqft1704 Mulberry Cir, Noblesville, IN 46062Off Market
A local agent can set up tours, give advice and negotiate with sellers.
Similar homes
- $1,100,0004 bd4 ba2.4k sqft1080 Shoreline Dr, Cicero, IN 46034Active
 MLS ID #22117569, Stephanie Yott, Yott Realty Group, LLC. MIBOR as distributed by MLS GRID
 - $699,0003 bd3 ba2.5k sqft5830 Elderberry Rd, Noblesville, IN 46062Active
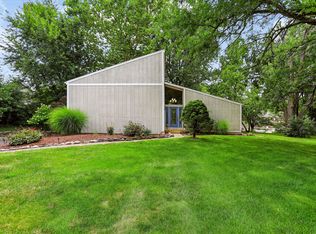 MLS ID #22116179, Tamara Venable, Compass Indiana, LLC. MIBOR as distributed by MLS GRID
 - $1,350,0002 bd2 ba2.1k sqft20821 Anthony Rd, Westfield, IN 46062Active
 MLS ID #22108343, Jennifer Kimball, Grange Real Estate. MIBOR as distributed by MLS GRID
 - $649,9005 bd3 ba4.3k sqft811 Pebble Brook Pl, Noblesville, IN 46062Active
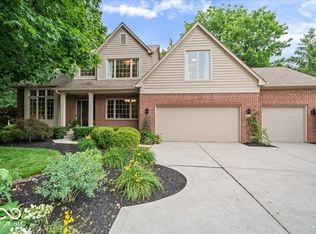 MLS ID #22108939, Whitney Dahlstrom, RE/MAX Edge. MIBOR as distributed by MLS GRID
 - $799,0003 bd3 ba1.8k sqft838 Lanyard Dr, Cicero, IN 46034ActiveMLS ID #22108104, Sumer Sharp, Coldwell Banker - Kaiser. MIBOR as distributed by MLS GRID
- $699,9904 bd4 ba3k sqft1020 Sunset Bay, Cicero, IN 46034ActiveMLS ID #22113409, Lisa Stokes, CENTURY 21 Scheetz. MIBOR as distributed by MLS GRID
- $1,079,0004 bd4 ba5k sqft6311 Johnson Rd, Indianapolis, IN 46220ActiveMLS ID #22049568, Andrea Snyder, F.C. Tucker Company. MIBOR as distributed by MLS GRID
- $700,0004 bd4 ba3k sqft789 E State Road 38, Sheridan, IN 46069ActiveMLS ID #21931047, Jamie Carmosino, Carpenter, REALTORS®. MIBOR as distributed by MLS GRID
- $820,0004 bd3 ba3.2k sqft21080 Six Points Rd, Sheridan, IN 46069ActiveMLS ID #22087395, Justin Wiley, Berkshire Hathaway Home. MIBOR as distributed by MLS GRID
- $1,099,0004 bd5 ba4.2k sqft10589 Geist View Dr, McCordsville, IN 46055ActiveMLS ID #22098141, Sara Denig, Keller Williams Indpls Metro N. MIBOR as distributed by MLS GRID
- $1,275,0004 bd3 ba4.1k sqft429 Chatham Hills Blvd, Westfield, IN 46074ActiveMLS ID #22104446, Matt McLaughlin, F.C. Tucker Company. MIBOR as distributed by MLS GRID
- $685,0005 bd4 ba3.8k sqft9935 Watercrest Dr, Fishers, IN 46038ActiveMLS ID #22117330, John Pacilio, eXp Realty, LLC. MIBOR as distributed by MLS GRID
- $765,0005 bd3 ba3.2k sqft28045 State Road 213, Arcadia, IN 46030ActiveMLS ID #22116581, Kristopher Elliott, Booker Realty. MIBOR as distributed by MLS GRID
- $830,0003 bd4 ba3.7k sqft16335 La Paloma Ct, Noblesville, IN 46060ActiveMLS ID #22105938, Kylee Glyn, Trueblood Real Estate. MIBOR as distributed by MLS GRID
- $765,0004 bd4 ba4.5k sqft1435 Springmill Ponds Blvd, Carmel, IN 46032ActiveMLS ID #22117081, Beth Lyons, Keller Williams Indpls Metro N. MIBOR as distributed by MLS GRID
- $650,0004 bd4 ba3.8k sqft16424 Stony Ridge Dr, Noblesville, IN 46060ActiveMLS ID #22103813, Eric Heuer, RE/MAX Edge. MIBOR as distributed by MLS GRID
- $550,0003 bd2 ba2.6k sqft5006 Essex Dr, Carmel, IN 46033ActiveMLS ID #22114222, Amy Englert, Carpenter, REALTORS®. MIBOR as distributed by MLS GRID
- $619,9004 bd3 ba3.7k sqft13880 Sandy Creek Ct, Carmel, IN 46032ActiveMLS ID #22117073, Colleen Abels, eXp Realty, LLC. MIBOR as distributed by MLS GRID
- $569,9004 bd4 ba3.9k sqft541 Stafford Dr, Westfield, IN 46074ActiveMLS ID #22117694, Eric Rasmussen, CENTURY 21 Scheetz. MIBOR as distributed by MLS GRID
- $660,0005 bd5 ba4k sqft303 Wellington Overlook, Noblesville, IN 46060ActiveMLS ID #21996524, Jason Hofmann, eXp Realty, LLC. MIBOR as distributed by MLS GRID
