DO NOT miss this opportunity to own 3 acres, 3000+ sq ft, pool, large deck, with a Sheridan address but Westfield schools. Beautifully maintained 4 bed, 3 1/2 bath home with primary on main level. This home was made for entertaining with a large backyard, firepit, deck and pool. Inside is a rec room (playroom/man cave) AND a family room AND a formal living and dining room. Watch deer from your back deck while enjoying your morning coffee or evening cocktail. New pool liner. New pool mechanicals. New roof with gutter guards. New upstairs carpeting and paint. Large garage fits a pick-up truck and there is enough property for camper or boat storage. Extra storage in barn out back. Barn has concrete floor and loft above and Westfield says you can have horses, chickens, goats! This home sits back from the road and is very private. No HOA. Country-like living but close to everything Westfield has to offer including easy access to 31, Grand Park and Chatham Hills.
Active
Price cut: $35K (7/6)
$700,000
789 E State Road 38, Sheridan, IN 46069
4beds
3,010sqft
:
Get pre-qualified$4,385/mo
Residential, Single Family Residence
Built in 1973
3 Acres Lot
$-- Zestimate®
$233/sqft
$-- HOA
What's special
Large deckPrimary on main levelFamily roomLarge backyard
- 42 days |
- 2,402 |
- 138 |
Zillow last checked:
Listing updated:
Listed by:
Jamie Carmosino 317-490-3735,
Carpenter, REALTORS®
Source: MIBOR as distributed by MLS GRID,MLS#: 21931047
Facts & features
Interior
Bedrooms & bathrooms
- Bedrooms: 4
- Bathrooms: 4
- Full bathrooms: 3
- 1/2 bathrooms: 1
- Main level bathrooms: 2
- Main level bedrooms: 1
Primary bedroom
- Level: Main
- Area: 210.25 Square Feet
- Dimensions: 14.5x14.5
Bedroom 2
- Level: Upper
- Area: 120 Square Feet
- Dimensions: 12x10
Bedroom 3
- Level: Upper
- Area: 170.5 Square Feet
- Dimensions: 11x15.5
Bedroom 4
- Level: Upper
- Area: 175.5 Square Feet
- Dimensions: 13.5x13
Dining room
- Level: Main
- Area: 115 Square Feet
- Dimensions: 11.5x10
Family room
- Level: Main
- Area: 600 Square Feet
- Dimensions: 20x30
Foyer
- Level: Main
- Area: 67.5 Square Feet
- Dimensions: 9x7.5
Kitchen
- Level: Main
- Area: 137.5 Square Feet
- Dimensions: 11x12.5
Laundry
- Level: Main
- Area: 35 Square Feet
- Dimensions: 7x5
Living room
- Level: Main
- Area: 198 Square Feet
- Dimensions: 16.5x12
Play room
- Level: Main
- Area: 438.75 Square Feet
- Dimensions: 22.5x19.5
Heating
- Electric
Cooling
- Central Air
Appliances
- Included: Dishwasher, Dryer, Electric Water Heater, Disposal, Microwave, Electric Oven, Refrigerator, Washer, Water Softener Owned
Features
- Attic Access, Double Vanity, Built-in Features, Entrance Foyer, Ceiling Fan(s), Eat-in Kitchen, Pantry, Walk-In Closet(s)
- Has basement: No
- Attic: Access Only
- Number of fireplaces: 1
- Fireplace features: Family Room, Wood Burning
Interior area
- Total structure area: 3,010
- Total interior livable area: 3,010 sqft
Video & virtual tour
Property
Parking
- Total spaces: 2
- Parking features: Attached
- Attached garage spaces: 2
Features
- Levels: Two
- Stories: 2
- Patio & porch: Deck, Patio
- Exterior features: Fire Pit
- Pool features: Fenced, Liner, In Ground
- Fencing: Fenced,Partial
Lot
- Size: 3 Acres
- Features: Rural - Not Subdivision, Mature Trees
Details
- Additional structures: Barn Mini, Gazebo
- Additional parcels included: 290513000003.000014
- Parcel number: 290513000002000014
- Horse amenities: None
Construction
Type & style
- Home type: SingleFamily
- Architectural style: Traditional
- Property subtype: Residential, Single Family Residence
Materials
- Brick, Cement Siding, Stone
- Foundation: Concrete Perimeter, Slab
Condition
- New construction: No
- Year built: 1973
Utilities & green energy
- Electric: 200+ Amp Service
- Sewer: Septic Tank
- Water: Well, Private
- Utilities for property: Electricity Connected
Community & HOA
Community
- Subdivision: No Subdivision
HOA
- Has HOA: No
Location
- Region: Sheridan
Financial & listing details
- Price per square foot: $233/sqft
- Tax assessed value: $387,400
- Annual tax amount: $3,978
- Date on market: 6/12/2026
- Cumulative days on market: 330 days
- Electric utility on property: Yes
Estimated market value
Not available
Estimated sales range
Not available
Not available
Price history
| Date | Event | Price |
|---|---|---|
| 7/6/2026 | Price change | $700,000-4.8%$233/sqft |
Source:  MIBOR as distributed by MLS GRID #21931047 Report a problem MIBOR as distributed by MLS GRID #21931047 Report a problem | ||
| 6/12/2026 | Listed for sale | $735,000+5%$244/sqft |
Source: MIBOR as distributed by MLS GRID #21931047 Report a problem | ||
| 8/21/2024 | Listing removed | $699,999$233/sqft |
Source: MIBOR as distributed by MLS GRID #21931047 Report a problem | ||
| 8/15/2024 | Price change | $699,999-2.6%$233/sqft |
Source: MIBOR as distributed by MLS GRID #21931047 Report a problem | ||
| 5/31/2024 | Price change | $719,000-1.5%$239/sqft |
Source: MIBOR as distributed by MLS GRID #21931047 Report a problem | ||
| 4/30/2024 | Listed for sale | $730,000-5.8%$243/sqft |
Source: MIBOR as distributed by MLS GRID #21931047 Report a problem | ||
| 12/11/2023 | Listing removed | -- |
Source: MIBOR as distributed by MLS GRID #21931047 Report a problem | ||
| 7/10/2023 | Listed for sale | $775,000$257/sqft |
Source: MIBOR as distributed by MLS GRID #21931047 Report a problem | ||
Public tax history
| Year | Property taxes | Tax assessment |
|---|---|---|
| 2025 | $3,627 +8.9% | $387,400 +15.6% |
| 2024 | $3,331 +4.3% | $335,100 +7.2% |
| 2023 | $3,193 +4.2% | $312,700 +7.6% |
| 2022 | $3,064 +3.6% | $290,500 +12.6% |
| 2021 | $2,958 -12.8% | $258,100 +5.1% |
| 2020 | $3,391 +1.7% | $245,600 -6.7% |
| 2019 | $3,335 +10% | $263,300 +4.4% |
| 2018 | $3,032 +1.7% | $252,300 +2.3% |
| 2017 | $2,980 +2% | $246,700 +2.2% |
| 2016 | $2,920 +2% | $241,300 +5.8% |
| 2014 | $2,864 +2% | $228,000 +2.3% |
| 2013 | $2,809 -0.8% | $222,800 -1.2% |
| 2012 | $2,832 -9.2% | $225,500 -10.4% |
| 2011 | $3,119 +31.9% | $251,800 +34.2% |
| 2010 | $2,365 +15.3% | $187,700 -4.7% |
| 2009 | $2,051 +11.6% | $196,900 +149.6% |
| 2002 | $1,838 -0.5% | $78,900 +200% |
| 2001 | $1,848 | $26,300 |
Find assessor info on the county website
Monthly payment
Est. payment
Payment breakdown
Explore the cost of this home by adjusting the details. Changes won't be saved.Climate risks
Neighborhood: 46069
Nearby schools
GreatSchools rating
- 6/10Monon Trail Elementary SchoolGrades: K-4Distance: 2.2 mi
- 9/10Westfield Middle SchoolGrades: 7-8Distance: 3.6 mi
- 10/10Westfield High SchoolGrades: 9-12Distance: 3.3 mi
Schools provided by the listing agent
- Elementary: Monon Trail Elementary School
- Middle: Westfield Middle School
- High: Westfield High School
Source: MIBOR as distributed by MLS GRID. This data may not be complete. We recommend contacting the local school district to confirm school assignments for this home.
- $45,000-- bd-- ba-- sqft789 E State Road 38, Sheridan, IN 46069Off Market
- $672,6003 bd2 ba2.6k sqft790 E State Road 38, Sheridan, IN 46069Off Market
- $79,900-- bd-- ba-- sqft790 E State Road 38, Sheridan, IN 46069Off Market
- $1,410,2005 bd5 ba5.5k sqft21437 Oak Ridge Rd, Sheridan, IN 46069Off Market
- $916,0002 bd2 ba1.8k sqft777 E State Road 38, Sheridan, IN 46069Off Market
- $457,9002 bd2 ba1.6k sqft896 E State Road 38, Sheridan, IN 46069Off Market
- $827,0003 bd1 ba1.9k sqft766 E State Road 38, Sheridan, IN 46069Off Market
- $1,136,1003 bd2 ba1.4k sqft897 E State Road 38, Sheridan, IN 46069Off Market
A local agent can set up tours, give advice and negotiate with sellers.
Similar homes
- $820,0004 bd3 ba3.2k sqft21080 Six Points Rd, Sheridan, IN 46069Active
 MLS ID #22087395, Justin Wiley, Berkshire Hathaway Home. MIBOR as distributed by MLS GRID
 - $699,9004 bd3 ba3.9k sqft13719 Spring Mill Blvd, Carmel, IN 46032Active
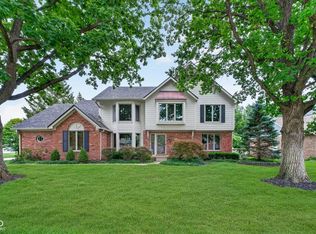 MLS ID #22110514, Eric Rasmussen, CENTURY 21 Scheetz. MIBOR as distributed by MLS GRID
 - $650,0003 bd1 ba2.2k sqft15844 E 156th St, Noblesville, IN 46060Active
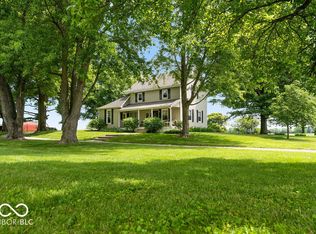 MLS ID #22112871, Paul Kilgore, Berkshire Hathaway Home. MIBOR as distributed by MLS GRID
 - $535,0004 bd3 ba3.2k sqft9910 Culpepper Dr, Carmel, IN 46032Active
 MLS ID #22115490, Christy Brinkruff, Keller Williams Indy Metro NE. MIBOR as distributed by MLS GRID
 - $660,0005 bd5 ba4k sqft303 Wellington Overlook, Noblesville, IN 46060ActiveMLS ID #21996524, Jason Hofmann, eXp Realty, LLC. MIBOR as distributed by MLS GRID
- $675,0005 bd4 ba4.3k sqft7295 E 108th St, Fishers, IN 46038ActiveMLS ID #22108349, Stephen Clark, Compass Indiana, LLC. MIBOR as distributed by MLS GRID
- $849,9004 bd2 ba2.3k sqft17133 Joliet Rd, Westfield, IN 46074ActiveMLS ID #22095847, Glenn Davis, Berkshire Hathaway Home. MIBOR as distributed by MLS GRID
- $624,9004 bd3 ba3.7k sqft13880 Sandy Creek Ct, Carmel, IN 46032ActiveMLS ID #22103219, Colleen Abels, eXp Realty, LLC. MIBOR as distributed by MLS GRID
- $649,9005 bd3 ba4.3k sqft811 Pebble Brook Pl, Noblesville, IN 46062ActiveMLS ID #22108939, Whitney Dahlstrom, RE/MAX Edge. MIBOR as distributed by MLS GRID
- $685,0003 bd2 ba1.5k sqft1940 Stringtown Pike, Cicero, IN 46034ActiveMLS ID #22096966, Greg Cooper, Compass Indiana, LLC. MIBOR as distributed by MLS GRID
- $689,0004 bd4 ba4.5k sqft10308 Woods Edge Dr, Fishers, IN 46037ActiveMLS ID #22114412, Emily Grose, Trueblood Real Estate. MIBOR as distributed by MLS GRID
- $650,0004 bd4 ba3.8k sqft16424 Stony Ridge Dr, Noblesville, IN 46060ActiveMLS ID #22103813, Eric Heuer, RE/MAX Edge. MIBOR as distributed by MLS GRID
- $506,5004 bd3 ba3.6k sqft9226 Gleannloch Dr, Indianapolis, IN 46256ActiveMLS ID #22109969, Teresa Ott, Berkshire Hathaway Home. MIBOR as distributed by MLS GRID
- $924,9003 bd3 ba2.2k sqft64 Hickory Ridge Cir, Cicero, IN 46034ActiveMLS ID #22103631, Andy Sheets, Compass Indiana, LLC. MIBOR as distributed by MLS GRID
- $590,0003 bd2 ba2.7k sqft9131 E 256th St, Arcadia, IN 46030ActiveMLS ID #22091782, Eric Heuer, RE/MAX Edge. MIBOR as distributed by MLS GRID
- $670,0004 bd4 ba3.7k sqft80 Williamsburg Ct, Zionsville, IN 46077ActiveMLS ID #22086073, Laura Heigl, CENTURY 21 Scheetz. MIBOR as distributed by MLS GRID
- $525,0005 bd3 ba3.5k sqft407 Oxford Dr, Noblesville, IN 46062ActiveMLS ID #22101439, Jamie Boer, Compass Indiana, LLC. MIBOR as distributed by MLS GRID
- $375,0004 bd3 ba2.5k sqft514 Currant Dr, Noblesville, IN 46062ActiveMLS ID #22110698, Erin Schrock, Real Broker, LLC. MIBOR as distributed by MLS GRID
- $625,0004 bd3 ba3.4k sqft6361 Creekside Ln, Indianapolis, IN 46220ActiveMLS ID #22094874, Samra Efendic, AMR Real Estate LLC. MIBOR as distributed by MLS GRID
- $514,9004 bd3 ba3k sqft7 E Wisteria Way, Westfield, IN 46074ActiveMLS ID #22112289, Deborah Miller, CENTURY 21 Scheetz. MIBOR as distributed by MLS GRID
