Skip main navigation
Sold
  • $850,000

    64 Hickory Ridge Cir, Cicero, IN 46034

    3beds
    2,216sqft
    Residential, Single Family Residence
    Built in 1980
    1.4 Acres Lot
    $850,300 Zestimate®
    $384/sqft
    $2,545 Estimated rent

    Home value

    $850,300

    $808,000 - $893,000

    $2,545/mo

    Zestimate® history
    Loading
    Loading...

    Owner options

    List your home for rent

    $2,545/mo

    Rent Zestimate®

    Find your next renter with Zillow Rental Manager. Plus, with online applications, you can quickly screen prospective tenants – for free.

    Learn more

    $2,545/mo

    Rent Zestimate®

    Refinance and save

    $5,559/mo

    Est. payment

    Refinancing to a lower rate could help reduce your monthly payments and save thousands over the life of the loan.

    See today's rates

    $5,559/mo

    Est. payment

    Explore your selling options

    Work with a Zillow partner agent

    Leverage their expertise and Zillow's premium Showcase listings to get your home seen by more buyers.

    Get started

    List with your own agent

    Get your home in front of millions of buyers by listing it on Zillow.

    Learn how to do it

    Sell it yourself

    Take full control of how buyers see your home on Zillow by listing For Sale by Owner (FSBO).

    List your home

    What's special

    Private dockCircle driveAbundant parkingTons of windowsJet ski portVaulted ceilingsTucked among mature trees
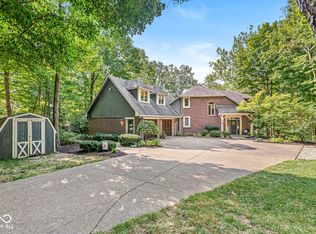
    Rare opportunity on Morse Lake with 1.4 wooded acres and 163' of water frontage - a setting that is almost impossible to find on the lake! Tucked among mature trees, this waterfront property feels like your own private nature park while still offering all the fun of lake life. The open floor plan features vaulted ceilings, tons of windows, and multiple living spaces designed to take advantage of the beautiful wooded and water views. The great room offers an airy, open feel while the cozy family room with wood-burning fireplace creates the perfect space to relax after a day on the lake. With 3 bedrooms and 2.5 baths, including 2 ensuite bedrooms, there is plenty of room for family and guests. The walk-out basement includes flexible space ideal for a 3rd bedroom, rec room, bunk room, or home office. Outside is where this property truly shines with a circle drive, abundant parking, attached 2-car garage, plus an additional detached 2-car garage perfect for boats, jet skis, golf carts, workshop space, or all your lake and hobby toys. Private dock, 4000lb covered boat lift, and jet ski port are already in place and ready for summer fun on Morse Lake!

    Zillow last checked:

    Listing updated:

    Listed by:

    Andy Sheets andy@soldbysheets.com,

    Compass Indiana, LLC

    Bought with:

    Chad Everts

    E-Rocks Real Estate

    Source: MIBOR as distributed by MLS GRID,MLS#: 22103631MLS Logo

    Facts & features

    Interior

    Bedrooms & bathrooms
    • Bedrooms: 3
    • Bathrooms: 3
    • Full bathrooms: 2
    • 1/2 bathrooms: 1
    • Main level bathrooms: 3
    • Main level bedrooms: 2
    Primary bedroom
    • Level: Main
    • Area: 195 Square Feet
    • Dimensions: 15x13
    Bedroom 2
    • Level: Main
    • Area: 165 Square Feet
    • Dimensions: 15x11
    Bedroom 3
    • Level: Basement
    • Area: 216 Square Feet
    • Dimensions: 18x12
    Family room
    • Level: Main
    • Area: 320 Square Feet
    • Dimensions: 20x16
    Great room
    • Level: Main
    • Area: 360 Square Feet
    • Dimensions: 20x18
    Kitchen
    • Level: Main
    • Area: 210 Square Feet
    • Dimensions: 21x10
    Heating
    • Heat Pump
    Cooling
    • Central Air, Heat Pump
    Appliances
    • Included: Dishwasher, Dryer, Electric Water Heater, Disposal, MicroHood, Electric Oven, Refrigerator, Washer
    • Laundry: Laundry Room
    Features
    • Built-in Features, Vaulted Ceiling(s), Eat-in Kitchen
    • Basement: Exterior Entry,Finished,Walk-Out Access
    • Number of fireplaces: 1
    • Fireplace features: Family Room, Wood Burning
    Interior area
    • Total structure area: 2,216
    • Total interior livable area: 2,216 sqft
    • Finished area below ground: 340

    Property

    Parking
    • Total spaces: 4
    • Parking features: Attached, Detached, RV Access/Parking, Garage Faces Side, Storage, Workshop in Garage
    • Attached garage spaces: 4
    Features
    • Levels: One
    • Stories: 1
    • Patio & porch: Deck, Patio
    • Exterior features: Fire Pit
    • Has view: Yes
    • View description: Lake, Trees/Woods, Water
    • Has water view: Yes
    • Water view: Lake,Water
    • Waterfront features: Boat Slip, Dock, Lake Privileges, Lake Front, On Reservoir, Water Access, Water View, Waterfront
    Lot
    • Size: 1.4 Acres
    • Features: Mature Trees, Wooded
    Details
    • Parcel number: 290611203015000008
    • Horse amenities: None

    Construction

    Type & style
    • Home type: SingleFamily
    • Architectural style: Traditional
    • Property subtype: Residential, Single Family Residence
    Materials
    • Wood Siding
    • Foundation: Block
    Condition
    • New construction: No
    • Year built: 1980

    Utilities & green energy

    • Sewer: Septic Tank
    • Water: Well, Private

    Community & HOA

    Community
    • Subdivision: Forest Bay
    HOA
    • Has HOA: No
    Location
    • Region: Cicero

    Financial & listing details

    • Price per square foot: $384/sqft
    • Tax assessed value: $601,200
    • Annual tax amount: $5,912
    • Date on market: 5/22/2026
    • Cumulative days on market: 73 days

    Price history

    DateEventPrice
    9/25/2026Sold$850,000-8.1%$384/sqft
    Source: MIBOR as distributed by MLS GRID #22103631 Report a problem
    8/3/2026Pending sale$924,900$417/sqft
    Source: MIBOR as distributed by MLS GRID #22103631 Report a problem
    7/8/2026Price change$924,900-2.6%$417/sqft
    Source: MIBOR as distributed by MLS GRID #22103631 Report a problem
    6/10/2026Price change$949,900-4.5%$429/sqft
    Source: MIBOR as distributed by MLS GRID #22103631 Report a problem
    5/22/2026Listed for sale$995,000$449/sqft
    Source: MIBOR as distributed by MLS GRID #22103631 Report a problem

    Public tax history

    YearProperty taxesTax assessment
    2025$9,038 +17.1%$601,200 +7%
    2024$7,717 +14.2%$562,000 +18.2%
    2023$6,756 +1.6%$475,500 +15%
    2022$6,652 +1.7%$413,400 +3.6%
    2021$6,538 +3.3%$399,000 -1%
    2020$6,331 +2.6%$403,100 +2.2%
    2019$6,171 -34%$394,500 +4.6%
    2018$9,347 +50.9%$377,000 +0.3%
    2017$6,194 +4.4%$376,000 -2.1%
    2016$5,933 +63.5%$384,000 +6.8%
    2014$3,628 +0.7%$359,600 +2.2%
    2013$3,604 -3.5%$351,900 -3.2%
    2012$3,735 +10.4%$363,700 -5.4%
    2011$3,382 +3.4%$384,300
    2010$3,272 -1.1%$384,300
    2009$3,309 -0.4%$384,300 +8.1%
    2007$3,324 -22.5%$355,500 -1.3%
    2006$4,291 $360,000 +22.8%
    2005-- $293,200 +83.8%
    2002$3,619 +5.4%$159,500 +200%
    2001$3,435 $53,170
    Find assessor info on the county website

    Neighborhood: 46034

    Nearby schools

    GreatSchools rating
    Schools provided by the listing agent
    • Elementary: Hamilton Heights Elementary School
    • Middle: Hamilton Heights Middle School
    • High: Hamilton Heights High School

    Source: MIBOR as distributed by MLS GRID. This data may not be complete. We recommend contacting the local school district to confirm school assignments for this home.

    Get a cash offer in 3 minutes
    Find out how much your home could sell for in as little as 3 minutes with a no-obligation cash offer.
    Estimated market value
    $850,300
    Get a cash offer in 3 minutes
    Find out how much your home could sell for in as little as 3 minutes with a no-obligation cash offer.
    Estimated market value
    $850,300