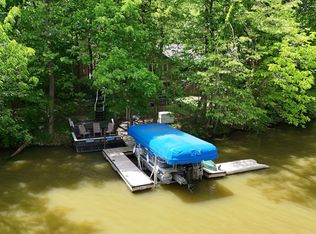
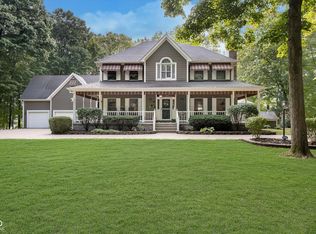
Welcome home to your dream lake home! Nestled on a serene cul-de-sac this beautifully updated 4 bedroom, 3.5 bath home offers the perfect blend of modern comfort and natural beauty. Situated on nearly 1 acre of lush, wooded land, this property provides privacy and great water views that create a peaceful retreat all year round. This property offers the ultimate lakeside living experience, featuring a motorized and covered boat lift, a fishing dock, and jet ski floats, all designed to make your time on the water effortless and enjoyable. Drive down the asphalt and exposed aggregate driveway to the charming classic brick and painted wood home. Detached 2 car garage allows additional parking and storage space. Home features updated, beautiful kitchen with granite countertops, painted wood cabinets and cozy eat-in space. Love to entertain? The formal dining room and separate family room make that lakeside hosting a reality! Living room boasts of vaulted wood ceilings, gas fireplace, and sunroom that offers panoramic views of the water, bringing the beauty of the outdoors inside. Wake up to water views in the master suite, which showcases a newly renovated master bath with a walk-in tile shower and spacious walk-in closet. There are 3 addtl bedrooms, including one that can serve as a large bonus room above garage. 3 updated full baths and another half on the main level. Head down stairs to the walk-out finished basement with 12 foot finished ceilings. Basement features entertaining space, bedroom, full bath and additional storage space. This home is a true gem, combining the tranquility of nature with the convenience of modern living. Whether you're looking for a full-time residence or a weekend getaway, this lake house offers everything you need for a comfortable and relaxing lifestyle.
Sold
$1,099,999
69 Forest Hollow Dr, Cicero, IN 46034
4beds
4,263sqft
Residential, Single Family Residence
Built in 1988
0.96 Acres Lot
$1,127,500 Zestimate®
$258/sqft
$3,355 Estimated rent
Home value
$1,127,500
$1.06M - $1.20M
$3,355/mo
Zestimate® history
Owner options
List your home for rent
$3,355/mo
Rent Zestimate®
Find your next renter with Zillow Rental Manager. Plus, with online applications, you can quickly screen prospective tenants – for free.
$3,355/mo
Rent Zestimate®
Refinance and save
$5,475/mo
Est. payment
Refinancing to a lower rate could help reduce your monthly payments and save thousands over the life of the loan.
$5,475/mo
Est. payment
Explore your selling options
Work with a Zillow partner agent
Leverage their expertise and Zillow's premium Showcase listings to get your home seen by more buyers.
Get startedList with your own agent
Get your home in front of millions of buyers by listing it on Zillow.
Learn how to do itSell it yourself
Take full control of how buyers see your home on Zillow by listing For Sale by Owner (FSBO).
List your homeWhat's special
Finished basementGas fireplaceCozy eat-in spaceLush wooded landFishing dockMaster suiteWalk-in tile shower
Zillow last checked:
Listing updated:
Listed by:
Whitney Dahlstrom 765-376-9105,
RE/MAX Edge
Bought with:
P. Aaron Starr
F.C. Tucker Company
Sheri Doty
F.C. Tucker Company
Source: MIBOR as distributed by MLS GRID,MLS#: 21999764
Facts & features
Interior
Bedrooms & bathrooms
- Bedrooms: 4
- Bathrooms: 4
- Full bathrooms: 3
- 1/2 bathrooms: 1
- Main level bathrooms: 1
Primary bedroom
- Level: Upper
- Area: 264 Square Feet
- Dimensions: 22x12
Bedroom 2
- Level: Upper
- Area: 144 Square Feet
- Dimensions: 12x12
Bedroom 3
- Level: Upper
- Area: 336 Square Feet
- Dimensions: 21x16
Bedroom 4
- Level: Basement
- Area: 110 Square Feet
- Dimensions: 11x10
Breakfast room
- Level: Main
- Area: 120 Square Feet
- Dimensions: 12x10
Dining room
- Level: Main
- Area: 208 Square Feet
- Dimensions: 16x13
Great room
- Level: Main
- Area: 299 Square Feet
- Dimensions: 23x13
Kitchen
- Level: Main
- Area: 144 Square Feet
- Dimensions: 12x12
Laundry
- Features: Tile-Ceramic
- Level: Main
- Area: 64 Square Feet
- Dimensions: 8x8
Living room
- Level: Main
- Area: 180 Square Feet
- Dimensions: 15x12
Loft
- Level: Upper
- Area: 108 Square Feet
- Dimensions: 12x9
Sun room
- Level: Main
- Area: 208 Square Feet
- Dimensions: 16x13
Heating
- Electric, Forced Air, Geothermal, Propane
Cooling
- Central Air
Appliances
- Included: Electric Cooktop, Dishwasher, Dryer, Electric Water Heater, Disposal, Microwave, Refrigerator, Washer, Water Softener Owned
- Laundry: Main Level
Features
- Breakfast Bar, Vaulted Ceiling(s), Kitchen Island, Entrance Foyer, High Speed Internet, Eat-in Kitchen, Pantry, Walk-In Closet(s)
- Windows: WoodWorkStain/Painted
- Basement: Ceiling - 9+ feet,Daylight,Exterior Entry,Finished,Finished Ceiling,Finished Walls,Storage Space,Walk-Out Access
- Number of fireplaces: 1
- Fireplace features: Gas Log
Interior area
- Total structure area: 4,263
- Total interior livable area: 4,263 sqft
- Finished area below ground: 934
Property
Parking
- Total spaces: 4
- Parking features: Attached, Asphalt, Aggregate, Garage Door Opener
- Attached garage spaces: 4
- Details: Garage Parking Other(Finished Garage, Garage Door Opener)
Features
- Levels: Two
- Stories: 2
- Patio & porch: Deck
- Exterior features: Storage, Basketball Court, Fire Pit, Playground
- Has view: Yes
- View description: Lake, Trees/Woods, Water
- Has water view: Yes
- Water view: Lake,Water
- Waterfront features: Boat Slip, Dock, Lake Front, On Reservoir, Water Access, Water View, Waterfront
Lot
- Size: 0.96 Acres
- Features: Cul-De-Sac, Irregular Lot, Mature Trees, Trees-Small (Under 20 Ft), Wedge, Wooded
Details
- Additional structures: Barn Mini, Storage
- Parcel number: 290611203012000008
- Horse amenities: None
Construction
Type & style
- Home type: SingleFamily
- Architectural style: Traditional
- Property subtype: Residential, Single Family Residence
Materials
- Brick, Wood Siding
- Foundation: Concrete Perimeter
Condition
- Updated/Remodeled
- New construction: No
- Year built: 1988
Utilities & green energy
- Electric: 200+ Amp Service
- Sewer: Septic Tank
- Water: Well, Private
- Utilities for property: Electricity Connected
Community & HOA
Community
- Subdivision: Forest Bay
HOA
- Has HOA: No
Location
- Region: Cicero
Financial & listing details
- Price per square foot: $258/sqft
- Tax assessed value: $736,700
- Annual tax amount: $4,416
- Date on market: 7/26/2025
- Cumulative days on market: 73 days
- Electric utility on property: Yes
Price history
| Date | Event | Price |
|---|---|---|
| 8/29/2025 | Sold | $1,099,999-3.1%$258/sqft |
Source:  MIBOR as distributed by MLS GRID #21999764 Report a problem MIBOR as distributed by MLS GRID #21999764 Report a problem | ||
| 8/1/2025 | Pending sale | $1,135,000$266/sqft |
Source: MIBOR as distributed by MLS GRID #21999764 Report a problem | ||
| 7/26/2025 | Listed for sale | $1,135,000$266/sqft |
Source: MIBOR as distributed by MLS GRID #21999764 Report a problem | ||
| 11/14/2024 | Listing removed | $1,135,000$266/sqft |
Source: MIBOR as distributed by MLS GRID #21999764 Report a problem | ||
| 10/17/2024 | Price change | $1,135,000-3.4%$266/sqft |
Source: MIBOR as distributed by MLS GRID #21999764 Report a problem | ||
| 9/11/2024 | Listed for sale | $1,175,000+95.9%$276/sqft |
Source: MIBOR as distributed by MLS GRID #21999764 Report a problem | ||
| 4/25/2024 | Listing removed | -- |
Source: Zillow Rentals Report a problem | ||
| 4/21/2024 | Listed for rent | $3,450$1/sqft |
Source: Zillow Rentals Report a problem | ||
| 5/1/2009 | Listing removed | $599,900$141/sqft |
Source: Listhub #2852011 Report a problem | ||
| 1/9/2009 | Price change | $599,900-1.6%$141/sqft |
Source: Listhub #2852011 Report a problem | ||
| 10/15/2008 | Price change | $609,900-1.5%$143/sqft |
Source: Listhub #2852011 Report a problem | ||
| 9/14/2008 | Listed for sale | $619,000+47.4%$145/sqft |
Source: Listhub #2852011 Report a problem | ||
| 10/10/2001 | Sold | $420,000$99/sqft |
Source: MIBOR as distributed by MLS GRID #2141113 Report a problem | ||
Public tax history
| Year | Property taxes | Tax assessment |
|---|---|---|
| 2025 | $6,282 +26.2% | $736,700 +8.4% |
| 2024 | $4,979 +12.7% | $679,300 +21.5% |
| 2023 | $4,417 +2.5% | $558,900 +20.5% |
| 2022 | $4,309 +2.8% | $464,000 +4.8% |
| 2021 | $4,193 +1.9% | $442,600 |
| 2020 | $4,115 +3.2% | $442,600 +0.7% |
| 2019 | $3,986 +1.4% | $439,700 +4.9% |
| 2018 | $3,930 +0% | $419,200 +0.4% |
| 2017 | $3,929 +4.4% | $417,400 -0.2% |
| 2016 | $3,764 -1.7% | $418,300 +5.2% |
| 2014 | $3,829 -2.7% | $397,800 -0.3% |
| 2013 | $3,936 -3.7% | $398,800 -3.4% |
| 2012 | $4,087 +0.5% | $413,000 -10.9% |
| 2011 | $4,069 +3.4% | $463,400 |
| 2010 | $3,936 -43.1% | $463,400 |
| 2009 | $6,922 +60.1% | $463,400 +1.6% |
| 2007 | $4,325 -23% | $456,300 -1.4% |
| 2006 | $5,614 | $462,600 +23.3% |
| 2005 | -- | $375,100 +87.2% |
| 2002 | $4,357 +5.4% | $200,400 +200% |
| 2001 | $4,135 | $66,800 |
Find assessor info on the county website
Neighborhood: 46034
Nearby homes
- $924,9003 bd3 ba2.2k sqft64 Hickory Ridge Cir, Cicero, IN 46034Pending
- $1,712,3005 bd4 ba4.8k sqft70 Forest Hollow Dr, Cicero, IN 46034Off Market
- $1,265,0005 bd5 ba5.5k sqft71 Forest Hollow Dr, Cicero, IN 46034Sold
- $1,750,3000.865 Acres1223 Forest Hills Dr, Westfield, IN 46074Off Market
- $1,548,9000.94 Acres1333 Forest Hills Dr, Westfield, IN 46074Off Market
- $4,269,5007 bd7 ba9.3k sqft1421 Forest Hills Dr, Westfield, IN 46074Off Market
- $2,043,9000.707 Acres1256 Forest Hills Dr, Westfield, IN 46074Off Market
- $2,284,0000.579 Acres1234 Forest Hills Dr, Westfield, IN 46074Off Market
Nearby schools
GreatSchools rating
- 8/10Hamilton Heights Middle SchoolGrades: 5-8Distance: 3.1 mi
- 8/10Hamilton Heights High SchoolGrades: 9-12Distance: 3.8 mi
- 6/10Hamilton Heights Elementary SchoolGrades: PK-4Distance: 3.2 mi
Schools provided by the listing agent
- Elementary: Hamilton Heights Elementary School
- Middle: Hamilton Heights Middle School
- High: Hamilton Heights High School
Source: MIBOR as distributed by MLS GRID. This data may not be complete. We recommend contacting the local school district to confirm school assignments for this home.
Get a cash offer in 3 minutes
Find out how much your home could sell for in as little as 3 minutes with a no-obligation cash offer.
Estimated market value
$1,127,500
Get a cash offer in 3 minutes
Find out how much your home could sell for in as little as 3 minutes with a no-obligation cash offer.
Estimated market value
$1,127,500
- Indiana
- Hamilton County
- Cicero
- 46034
- 69 Forest Hollow Dr
Nearby cities
Nearby zip codes
Other Cicero Topics
