If you've ever wanted to live on Morse Reservoir on 1.5 wooded acres in a Hallmark movie-worthy home, THIS IS IT!!! You will fall in love with the private cul-de-sac location, the inviting wrap around front porch, 3 car attached garage, and best of all - the indoor pool with a gorgeous glass solarium you can use year round! Enter the bright, inviting and large living room with a Vermont Castings fireplace insert and follow around toward the updated kitchen with gleaming copper sinks, updated appliances, and plenty of seating at the island or breakfast room. This leads to a large family room overlooking the solarium and outdoor deck - take in the views of over an acre of tree-filled, gently sloping hillside leading to a sturdy composite dock, 160 feet of water frontage with a galvanized steel sea wall, and a RARE gazebo structure overlooking the water. All this, PLUS a detached 2 car garage/workshop/boat storage outside. Inside, you'll find 4 generous second floor bedrooms with a large loft, updated bathrooms, a wonderful storage system in the laundry room, a finished basement with an additional bedroom, full bathroom, AND a tornado shelter/safe room. Homes like this don't come along often - don't miss your chance to own your "forever" property on Morse Reservoir!
Sold
$1,265,000
71 Forest Hollow Dr, Cicero, IN 46034
5beds
5,566sqft
Residential, Single Family Residence
Built in 1994
1.5 Acres Lot
$1,419,600 Zestimate®
$227/sqft
$4,511 Estimated rent
Home value
$1,419,600
$1.31M - $1.55M
$4,511/mo
Zestimate® history
Owner options
List your home for rent
$4,511/mo
Rent Zestimate®
Find your next renter with Zillow Rental Manager. Plus, with online applications, you can quickly screen prospective tenants – for free.
$4,511/mo
Rent Zestimate®
Refinance and save
$6,297/mo
Est. payment
Refinancing to a lower rate could help reduce your monthly payments and save thousands over the life of the loan.
$6,297/mo
Est. payment
Explore your selling options
Work with a Zillow partner agent
Leverage their expertise and Zillow's premium Showcase listings to get your home seen by more buyers.
Get startedList with your own agent
Get your home in front of millions of buyers by listing it on Zillow.
Learn how to do itSell it yourself
Take full control of how buyers see your home on Zillow by listing For Sale by Owner (FSBO).
List your homeWhat's special
Composite dockPrivate cul-de-sac locationVermont castings fireplace insertUpdated bathrooms
Zillow last checked:
Listing updated:
Listed by:
Hollie Holland 317-205-1493,
F.C. Tucker Company
Bought with:
Evan Elliott
Elliott Real Estate
Source: MIBOR as distributed by MLS GRID,MLS#: 22003509
Facts & features
Interior
Bedrooms & bathrooms
- Bedrooms: 5
- Bathrooms: 5
- Full bathrooms: 4
- 1/2 bathrooms: 1
- Main level bathrooms: 1
Primary bedroom
- Features: Carpet
- Level: Upper
- Area: 247 Square Feet
- Dimensions: 19x13
Bedroom 2
- Features: Carpet
- Level: Upper
- Area: 143 Square Feet
- Dimensions: 11x13
Bedroom 3
- Features: Carpet
- Level: Upper
- Area: 143 Square Feet
- Dimensions: 11x13
Bedroom 4
- Features: Carpet
- Level: Upper
- Area: 432 Square Feet
- Dimensions: 16x27
Bedroom 5
- Features: Carpet
- Level: Basement
- Area: 315 Square Feet
- Dimensions: 21x15
Bonus room
- Features: Carpet
- Level: Basement
- Area: 525 Square Feet
- Dimensions: 25x21
Breakfast room
- Features: Vinyl Plank
- Level: Main
- Area: 143 Square Feet
- Dimensions: 11x13
Dining room
- Features: Vinyl Plank
- Level: Main
- Area: 132 Square Feet
- Dimensions: 12x11
Family room
- Features: Carpet
- Level: Main
- Area: 506 Square Feet
- Dimensions: 22x23
Kitchen
- Features: Vinyl Plank
- Level: Main
- Area: 195 Square Feet
- Dimensions: 13x15
Laundry
- Features: Vinyl Plank
- Level: Main
- Area: 84 Square Feet
- Dimensions: 12x7
Living room
- Features: Vinyl Plank
- Level: Main
- Area: 525 Square Feet
- Dimensions: 21x25
Loft
- Features: Carpet
- Level: Upper
- Area: 408 Square Feet
- Dimensions: 24x17
Workshop
- Features: Other
- Level: Basement
- Area: 66 Square Feet
- Dimensions: 6x11
Heating
- Has Heating (Unspecified Type)
Cooling
- Has cooling: Yes
Appliances
- Included: Dishwasher, Dryer, Disposal, MicroHood, Electric Oven, Refrigerator, Washer, Water Heater, Water Softener Owned
- Laundry: Main Level
Features
- Kitchen Island, Ceiling Fan(s), High Speed Internet, Eat-in Kitchen, Pantry, Smart Thermostat, Walk-In Closet(s)
- Windows: Wood Frames, WoodWorkStain/Painted
- Basement: Finished,Partial,Storage Space
- Number of fireplaces: 1
- Fireplace features: Living Room
Interior area
- Total structure area: 5,566
- Total interior livable area: 5,566 sqft
- Finished area below ground: 1,476
Property
Parking
- Total spaces: 4
- Parking features: Attached, Detached, Asphalt, Concrete, Garage Door Opener
- Attached garage spaces: 4
Features
- Levels: Two
- Stories: 2
- Patio & porch: Deck, Wrap Around
- Pool features: Heated, In Ground, Indoor, Pool Cover
- On waterfront: Yes
- Waterfront features: Dock, On Reservoir, Seawall, Waterfront
Lot
- Size: 1.5 Acres
- Features: Cul-De-Sac, Not In Subdivision, Mature Trees
Details
- Additional structures: Gazebo
- Parcel number: 290611203010000008
- Special conditions: As Is,Sales Disclosure On File
- Horse amenities: None
Construction
Type & style
- Home type: SingleFamily
- Architectural style: Traditional
- Property subtype: Residential, Single Family Residence
Materials
- Wood Brick
- Foundation: Concrete Perimeter
Condition
- Updated/Remodeled
- New construction: No
- Year built: 1994
Utilities & green energy
- Electric: 200+ Amp Service
- Sewer: Septic Tank
- Water: Private Well, Well
- Utilities for property: Electricity Connected
Community & HOA
Community
- Security: Security Alarm Paid
- Subdivision: Forest Bay
HOA
- Has HOA: No
Location
- Region: Cicero
Financial & listing details
- Price per square foot: $227/sqft
- Tax assessed value: $1,080,900
- Annual tax amount: $13,666
- Date on market: 9/27/2024
- Cumulative days on market: 34 days
- Electric utility on property: Yes
Price history
| Date | Event | Price |
|---|---|---|
| 12/12/2024 | Sold | $1,265,000-9%$227/sqft |
Source:  MIBOR as distributed by MLS GRID #22003509 Report a problem MIBOR as distributed by MLS GRID #22003509 Report a problem | ||
| 10/31/2024 | Pending sale | $1,390,000$250/sqft |
Source: MIBOR as distributed by MLS GRID #22003509 Report a problem | ||
| 10/9/2024 | Price change | $1,390,000-15.2%$250/sqft |
Source: MIBOR as distributed by MLS GRID #22003509 Report a problem | ||
| 9/27/2024 | Listed for sale | $1,640,000+106.3%$295/sqft |
Source: MIBOR as distributed by MLS GRID #22003509 Report a problem | ||
| 3/24/2021 | Listing removed | -- |
Source: Owner Report a problem | ||
| 4/17/2018 | Listing removed | $795,000$143/sqft |
Source: Owner Report a problem | ||
| 3/30/2018 | Listed for sale | $795,000$143/sqft |
Source: Owner Report a problem | ||
Public tax history
| Year | Property taxes | Tax assessment |
|---|---|---|
| 2025 | $10,605 -22.4% | $1,080,900 +7.9% |
| 2024 | $13,666 +9.7% | $1,002,000 +19% |
| 2023 | $12,455 +2.7% | $842,100 +11.3% |
| 2022 | $12,126 +2.5% | $756,600 +4.8% |
| 2021 | $11,825 +2.2% | $721,900 -0.2% |
| 2020 | $11,575 +3.3% | $723,600 +1.1% |
| 2019 | $11,201 +1.5% | $715,800 +5.5% |
| 2018 | $11,035 +99.6% | $678,800 +0.5% |
| 2017 | $5,529 -47.9% | $675,300 -0.6% |
| 2016 | $10,621 -2.7% | $679,400 +4.5% |
| 2014 | $10,913 -2.7% | $650,000 -0.2% |
| 2013 | $11,211 -3% | $651,600 -3.1% |
| 2012 | $11,563 +4.4% | $672,400 -9.2% |
| 2011 | $11,075 +60.7% | $740,400 |
| 2010 | $6,893 -1.2% | $740,400 |
| 2009 | $6,979 -6.7% | $740,400 +0.7% |
| 2007 | $7,484 -22.8% | $735,000 -2.2% |
| 2006 | $9,692 | $751,400 +23.5% |
| 2005 | -- | $608,500 +126% |
| 2002 | $6,156 +7.2% | $269,200 +204.4% |
| 2001 | $5,743 | $88,430 |
Find assessor info on the county website
Neighborhood: 46034
Nearby homes
- $1,746,5004 bd3 ba5.2k sqft72 Forest Hollow Dr, Cicero, IN 46034Off Market
- $1,712,3005 bd4 ba4.8k sqft70 Forest Hollow Dr, Cicero, IN 46034Off Market
- $1,099,9994 bd4 ba4.2k sqft69 Forest Hollow Dr, Cicero, IN 46034Sold
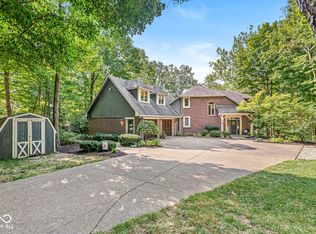
- $1,450,0004 bd3 ba3.9k sqft73 Forest Hollow Dr, Cicero, IN 46034Sold

- $1,711,8000.865 Acres1223 Forest Hills Dr, Westfield, IN 46074Off Market
- $1,548,9000.94 Acres1333 Forest Hills Dr, Westfield, IN 46074Off Market
- $4,230,4007 bd7 ba9.3k sqft1421 Forest Hills Dr, Westfield, IN 46074Off Market
- $2,043,9000.707 Acres1256 Forest Hills Dr, Westfield, IN 46074Off Market
Nearby schools
GreatSchools rating
- 8/10Hamilton Heights Middle SchoolGrades: 5-8Distance: 3.1 mi
- 8/10Hamilton Heights High SchoolGrades: 9-12Distance: 3.7 mi
- 6/10Hamilton Heights Elementary SchoolGrades: PK-4Distance: 3.2 mi
Schools provided by the listing agent
- Elementary: Hamilton Heights Elementary School
- Middle: Hamilton Heights Middle School
- High: Hamilton Heights High School
Source: MIBOR as distributed by MLS GRID. This data may not be complete. We recommend contacting the local school district to confirm school assignments for this home.
Get a cash offer in 3 minutes
Find out how much your home could sell for in as little as 3 minutes with a no-obligation cash offer.
Estimated market value
$1,419,600
Get a cash offer in 3 minutes
Find out how much your home could sell for in as little as 3 minutes with a no-obligation cash offer.
Estimated market value
$1,419,600
- Indiana
- Hamilton County
- Cicero
- 46034
- 71 Forest Hollow Dr
Nearby cities
Nearby zip codes
Other Cicero Topics
