Big yard, big views, big fun - this one-acre Morse Lake home with 177 feet of frontage is where lake life comes to life. Tucked in the Forest Bay neighborhood, this property gives you the space, views, and freedom that are almost impossible to find on the lake. With so much to enjoy outside, the backyard is the heart of this home. A lakeside saltwater pool sits just steps from the water, surrounded by multiple decks, a covered porch, and a fully fenced yard with room for gatherings big or small. A brand-new dock and seawall with 6,600 lb boat lift plus kayak and paddleboard rack make it easy to slip out for a morning paddle, tie up friends' boats, or head out for an evening cruise. From fireworks to fall bonfires, it's all right here in your backyard. Inside, the great room is designed around the view. Vaulted wood-plank ceilings, a tall fireplace with Jotul high-efficiency wood stove insert, and French doors opening to the deck create a warm but dramatic setting. The layout flows easily with an updated kitchen (new appliances), a bar with wine fridge, and plenty of room to host. The main floor also offers two bedrooms and two full baths, including a lakeside primary suite with updated bathroom and large closet. The second bath has been completely redone with custom tile. Head downstairs and the walk-out basement adds even more living space - a big family/rec room with fireplace, two more bedrooms, full bath, and laundry. Walk right out to the pool, where all the mechanicals and plumbing were updated just five years ago, including a variable-speed programmable pump. A full acre, 177 feet of frontage, and a setup built for enjoying lake life every single day - this is a place where weekends stretch longer, gatherings feel bigger, and the water is always just steps away.
Sold
$1,450,000
73 Forest Hollow Dr, Cicero, IN 46034
4beds
3,992sqft
Residential, Single Family Residence
Built in 1985
1 Acres Lot
$1,491,400 Zestimate®
$363/sqft
$3,264 Estimated rent
Home value
$1,491,400
$1.42M - $1.58M
$3,264/mo
Zestimate® history
Owner options
List your home for rent
$3,264/mo
Rent Zestimate®
Find your next renter with Zillow Rental Manager. Plus, with online applications, you can quickly screen prospective tenants – for free.
$3,264/mo
Rent Zestimate®
Refinance and save
$7,218/mo
Est. payment
Refinancing to a lower rate could help reduce your monthly payments and save thousands over the life of the loan.
$7,218/mo
Est. payment
Explore your selling options
Work with a Zillow partner agent
Leverage their expertise and Zillow's premium Showcase listings to get your home seen by more buyers.
Get startedList with your own agent
Get your home in front of millions of buyers by listing it on Zillow.
Learn how to do itSell it yourself
Take full control of how buyers see your home on Zillow by listing For Sale by Owner (FSBO).
List your homeWhat's special
Lakeside saltwater poolFully fenced yardWalk-out basementCovered porchBrand-new dockLakeside primary suiteGreat room
Zillow last checked:
Listing updated:
Listed by:
Andy Sheets 317-373-3434,
Compass Indiana, LLC
Bought with:
Malinda Ennis
Keller Williams Indy Metro NE
Source: MIBOR as distributed by MLS GRID,MLS#: 22062861
Facts & features
Interior
Bedrooms & bathrooms
- Bedrooms: 4
- Bathrooms: 3
- Full bathrooms: 3
- Main level bathrooms: 2
- Main level bedrooms: 2
Primary bedroom
- Level: Main
- Area: 260 Square Feet
- Dimensions: 20x13
Bedroom 2
- Level: Main
- Area: 192 Square Feet
- Dimensions: 16x12
Bedroom 3
- Level: Basement
- Area: 208 Square Feet
- Dimensions: 13x16
Bedroom 4
- Level: Basement
- Area: 462 Square Feet
- Dimensions: 33x14
Bonus room
- Level: Basement
- Area: 476 Square Feet
- Dimensions: 28x17
Dining room
- Level: Main
- Area: 270 Square Feet
- Dimensions: 18x15
Great room
- Level: Main
- Area: 476 Square Feet
- Dimensions: 28x17
Kitchen
- Features: Tile-Ceramic
- Level: Main
- Area: 255 Square Feet
- Dimensions: 17x15
Heating
- Geothermal, Electric
Cooling
- Geothermal
Appliances
- Included: Dishwasher, Dryer, Electric Water Heater, Disposal, MicroHood, Electric Oven, Refrigerator, Washer, Water Softener Owned, Wine Cooler
- Laundry: Laundry Room, In Basement
Features
- Double Vanity, Breakfast Bar, Built-in Features, Cathedral Ceiling(s), Vaulted Ceiling(s), Kitchen Island, Entrance Foyer, Ceiling Fan(s), High Speed Internet, Walk-In Closet(s)
- Basement: Finished,Walk-Out Access
- Number of fireplaces: 2
- Fireplace features: Basement, Insert, Great Room, Wood Burning
Interior area
- Total structure area: 3,992
- Total interior livable area: 3,992 sqft
- Finished area below ground: 2,008
Property
Parking
- Total spaces: 3
- Parking features: Attached
- Attached garage spaces: 3
Features
- Levels: One
- Stories: 1
- Patio & porch: Covered, Deck, Patio
- Pool features: Heated, In Ground, Salt Water
- Has view: Yes
- View description: Lake
- Has water view: Yes
- Water view: Lake
- Waterfront features: Dock, Lake Front, On Reservoir, Water Access, Water View, Waterfront
Lot
- Size: 1 Acres
- Features: Cul-De-Sac
Details
- Parcel number: 290611203008000008
- Horse amenities: None
Construction
Type & style
- Home type: SingleFamily
- Architectural style: Ranch,Traditional
- Property subtype: Residential, Single Family Residence
Materials
- Wood Brick
- Foundation: Concrete Perimeter
Condition
- New construction: No
- Year built: 1985
Utilities & green energy
- Water: Private
Community & HOA
Community
- Subdivision: Forest Bay
HOA
- Has HOA: No
Location
- Region: Cicero
Financial & listing details
- Price per square foot: $363/sqft
- Tax assessed value: $995,100
- Annual tax amount: $9,104
- Date on market: 9/25/2025
- Cumulative days on market: 5 days
Price history
| Date | Event | Price |
|---|---|---|
| 11/19/2025 | Sold | $1,450,000+3.9%$363/sqft |
Source:  MIBOR as distributed by MLS GRID #22062861 Report a problem MIBOR as distributed by MLS GRID #22062861 Report a problem | ||
| 9/29/2025 | Pending sale | $1,395,000$349/sqft |
Source: MIBOR as distributed by MLS GRID #22062861 Report a problem | ||
| 9/25/2025 | Listed for sale | $1,395,000+109.8%$349/sqft |
Source: MIBOR as distributed by MLS GRID #22062861 Report a problem | ||
| 4/24/2018 | Sold | $665,000+25%$167/sqft |
Source: Agent Provided Report a problem | ||
| 5/3/2013 | Sold | $532,000$133/sqft |
Source: MIBOR as distributed by MLS GRID #21142093 Report a problem | ||
Public tax history
| Year | Property taxes | Tax assessment |
|---|---|---|
| 2025 | $9,104 +30.8% | $995,100 +8.1% |
| 2024 | $6,959 +10.3% | $920,700 +22.6% |
| 2023 | $6,312 +2.2% | $751,200 +16.5% |
| 2022 | $6,173 +1.4% | $644,900 +4.5% |
| 2021 | $6,087 +2.2% | $617,000 -1.2% |
| 2020 | $5,958 +18.2% | $624,800 +0.9% |
| 2019 | $5,042 +0.7% | $619,000 +19.1% |
| 2018 | $5,005 -1.4% | $519,800 +0.7% |
| 2017 | $5,077 +5.3% | $516,400 -1.5% |
| 2016 | $4,821 -1.8% | $524,300 +6% |
| 2014 | $4,911 -2.6% | $494,400 +1.2% |
| 2013 | $5,043 -2.4% | $488,700 -3.2% |
| 2012 | $5,169 -38.4% | $504,700 -10.7% |
| 2011 | $8,392 +70.6% | $565,300 |
| 2010 | $4,919 -1% | $565,300 |
| 2009 | $4,967 -3.7% | $565,300 +5.9% |
| 2007 | $5,160 -22.9% | $533,700 -1.1% |
| 2006 | $6,689 | $539,600 +23% |
| 2005 | -- | $438,800 +103.9% |
| 2002 | $4,732 +5.4% | $215,200 +200% |
| 2001 | $4,492 | $71,740 |
Find assessor info on the county website
Neighborhood: 46034
Nearby homes
- $1,074,0003 bd2 ba3.5k sqft74 Forest Hollow Dr, Cicero, IN 46034Off Market
- $1,767,8004 bd3 ba5.2k sqft72 Forest Hollow Dr, Cicero, IN 46034Off Market
- $1,001,9003 bd2 ba3.7k sqft75 Forest Hollow Dr, Cicero, IN 46034Off Market
- $1,265,0005 bd5 ba5.5k sqft71 Forest Hollow Dr, Cicero, IN 46034Sold
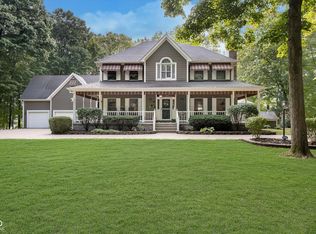
- $1,840,3000.865 Acres1223 Forest Hills Dr, Westfield, IN 46074Off Market
- $1,548,9000.94 Acres1333 Forest Hills Dr, Westfield, IN 46074Off Market
- $4,251,4007 bd7 ba9.3k sqft1421 Forest Hills Dr, Westfield, IN 46074Off Market
- $2,043,9000.707 Acres1256 Forest Hills Dr, Westfield, IN 46074Off Market
Nearby schools
GreatSchools rating
- 8/10Hamilton Heights Middle SchoolGrades: 5-8Distance: 3 mi
- 8/10Hamilton Heights High SchoolGrades: 9-12Distance: 3.7 mi
- 6/10Hamilton Heights Elementary SchoolGrades: PK-4Distance: 3.1 mi
Schools provided by the listing agent
- Elementary: Hamilton Heights Elementary School
- Middle: Hamilton Heights Middle School
- High: Hamilton Heights High School
Source: MIBOR as distributed by MLS GRID. This data may not be complete. We recommend contacting the local school district to confirm school assignments for this home.
Get a cash offer in 3 minutes
Find out how much your home could sell for in as little as 3 minutes with a no-obligation cash offer.
Estimated market value
$1,491,400
Get a cash offer in 3 minutes
Find out how much your home could sell for in as little as 3 minutes with a no-obligation cash offer.
Estimated market value
$1,491,400
- Indiana
- Hamilton County
- Cicero
- 46034
- 73 Forest Hollow Dr
Nearby cities
Nearby zip codes
Other Cicero Topics
