A well-maintained single-family home is now available at 80 Williamsburg Ct in the desirable Colony Woods neighborhood. This property offers a thoughtful layout designed for both everyday living and entertaining. At the center of the home, the kitchen stands out with beautifully hand painted tile from Portugal on the backsplash as well as on the generously sized island, which provides ample space for gathering or meal preparation. Double ovens add both convenience and flexibility. The eat-in kitchen offers a view to the wooded backyard where you can sit and watch the birds in the morning or unwind with a cup of tea at the end of the day. The family room offers a comfortable setting to unwind, anchored by a spacious fireplace that creates a natural focal point. Upstairs, you'll find four bedrooms, including the primary suite. The primary suite includes a custom-tiled walk-in shower and a double vanity designed to streamline daily routines. Outdoor living is equally inviting, with a large deck for elevated seating, a patio for additional space at ground level, and a fire pit ideal for evening gatherings. This home combines timeless design with functional updates, offering a comfortable setting ready for its next chapter.
Active
$670,000
80 Williamsburg Ct, Zionsville, IN 46077
4beds
3,705sqft
Residential, Single Family Residence
Built in 1977
0.47 Acres Lot
$-- Zestimate®
$181/sqft
$21/mo HOA
What's special
Wooded backyardThoughtful layoutDouble ovens
- 141 days |
- 1,549 |
- 75 |
Zillow last checked:
Listing updated:
Listed by:
Laura Heigl 317-525-2272,
CENTURY 21 Scheetz,
Karen Meyer 219-616-6431,
CENTURY 21 Scheetz
Source: MIBOR as distributed by MLS GRID,MLS#: 22086073
Facts & features
Interior
Bedrooms & bathrooms
- Bedrooms: 4
- Bathrooms: 4
- Full bathrooms: 2
- 1/2 bathrooms: 2
- Main level bathrooms: 1
Primary bedroom
- Level: Upper
- Area: 260 Square Feet
- Dimensions: 13x20
Bedroom 2
- Level: Upper
- Area: 182 Square Feet
- Dimensions: 14x13
Bedroom 3
- Level: Upper
- Area: 234 Square Feet
- Dimensions: 18x13
Bedroom 4
- Level: Upper
- Area: 169 Square Feet
- Dimensions: 13x13
Dining room
- Level: Main
- Area: 168 Square Feet
- Dimensions: 14x12
Family room
- Level: Main
- Area: 330 Square Feet
- Dimensions: 22x15
Family room
- Level: Basement
- Area: 400 Square Feet
- Dimensions: 25x16
Kitchen
- Level: Main
- Area: 400 Square Feet
- Dimensions: 16x25
Laundry
- Features: Tile-Ceramic
- Level: Main
- Area: 48 Square Feet
- Dimensions: 8x6
Living room
- Level: Main
- Area: 325 Square Feet
- Dimensions: 13x25
Office
- Level: Basement
- Area: 143 Square Feet
- Dimensions: 11x13
Heating
- Natural Gas
Cooling
- Central Air
Appliances
- Included: Gas Cooktop, Dishwasher, Dryer, Disposal, Gas Water Heater, Gas Oven, Refrigerator, Free-Standing Freezer, Washer
Features
- Attic Access, Attic Pull Down Stairs, High Ceilings, Hardwood Floors
- Flooring: Hardwood
- Basement: Partially Finished
- Attic: Access Only,Pull Down Stairs
- Number of fireplaces: 1
- Fireplace features: Wood Burning
Interior area
- Total structure area: 3,705
- Total interior livable area: 3,705 sqft
- Finished area below ground: 459
Property
Parking
- Total spaces: 2
- Parking features: Attached
- Attached garage spaces: 2
Features
- Levels: Two
- Stories: 2
- Fencing: Fenced
Lot
- Size: 0.47 Acres
Details
- Parcel number: 060835000011019006
- Horse amenities: None
Construction
Type & style
- Home type: SingleFamily
- Architectural style: Traditional
- Property subtype: Residential, Single Family Residence
Materials
- Brick, Wood Siding
- Foundation: Concrete Perimeter
Condition
- New construction: No
- Year built: 1977
Utilities & green energy
- Water: Public
Community & HOA
Community
- Subdivision: Colony Woods
HOA
- Has HOA: Yes
- Amenities included: Maintenance
- Services included: Entrance Common, Maintenance
- HOA fee: $250 annually
Location
- Region: Zionsville
Financial & listing details
- Price per square foot: $181/sqft
- Tax assessed value: $586,100
- Annual tax amount: $6,222
- Date on market: 4/7/2026
- Cumulative days on market: 123 days
Estimated market value
Not available
Estimated sales range
Not available
Not available
Price history
| Date | Event | Price |
|---|---|---|
| 5/1/2026 | Listed for sale | $670,000$181/sqft |
Source:  MIBOR as distributed by MLS GRID #22086073 Report a problem MIBOR as distributed by MLS GRID #22086073 Report a problem | ||
| 4/13/2026 | Pending sale | $670,000$181/sqft |
Source: MIBOR as distributed by MLS GRID #22086073 Report a problem | ||
| 4/7/2026 | Listed for sale | $670,000$181/sqft |
Source: MIBOR as distributed by MLS GRID #22086073 Report a problem | ||
Public tax history
| Year | Property taxes | Tax assessment |
|---|---|---|
| 2025 | $6,217 +7.7% | $586,100 +6.5% |
| 2024 | $5,772 +4.5% | $550,500 +4.9% |
| 2023 | $5,526 +7.6% | $524,600 +6.2% |
| 2022 | $5,137 +2.4% | $494,000 +13.9% |
| 2021 | $5,018 +7.4% | $433,800 +1.6% |
| 2020 | $4,670 +3.3% | $427,100 +3.8% |
| 2019 | $4,521 +4.8% | $411,600 +2.8% |
| 2018 | $4,312 -0.1% | $400,500 +4.4% |
| 2017 | $4,318 +4.3% | $383,800 -0.1% |
| 2016 | $4,138 +4.4% | $384,000 +9.1% |
| 2014 | $3,964 +2.8% | $351,900 +3.3% |
| 2013 | $3,854 +0.9% | $340,600 +0.9% |
| 2012 | $3,821 +10.5% | $337,600 -2.3% |
| 2011 | $3,457 -1.2% | $345,700 -1.2% |
| 2010 | $3,500 +0% | $350,000 |
| 2009 | $3,500 -40.5% | $350,000 -4.1% |
| 2007 | $5,885 -9.1% | $365,000 +4.3% |
| 2006 | $6,473 | $350,000 +26.9% |
| 2005 | -- | $275,900 |
Find assessor info on the county website
Monthly payment
Est. payment
Payment breakdown
Explore the cost of this home by adjusting the details. Changes won't be saved.Climate risks
Neighborhood: 46077
Nearby schools
GreatSchools rating
- 9/10Zionsville Middle SchoolGrades: 5-8Distance: 0.7 mi
- 9/10Zionsville Community High SchoolGrades: 9-12Distance: 0.3 mi
- 9/10Zionsville Pleasant View Elementary SchoolGrades: PK-4Distance: 0.9 mi
- $715,0004 bd4 ba3.1k sqft70 Williamsburg Ct, Zionsville, IN 46077Sold

- $990,3006 bd4 ba4.3k sqft90 Williamsburg Ct, Zionsville, IN 46077Off Market
- $545,7004 bd2 ba2.2k sqft75 Williamsburg Ct, Zionsville, IN 46077Off Market
- $671,6004 bd3 ba3.4k sqft85 Williamsburg Ct, Zionsville, IN 46077Off Market
- $717,9005 bd2 ba3.6k sqft60 Williamsburg Ct, Zionsville, IN 46077Off Market
- $1,037,5005 bd3 ba3.1k sqft95 Bennington Dr, Zionsville, IN 46077Off Market
- $1,197,5005 bd5 ba4k sqft105 Bennington Dr, Zionsville, IN 46077Off Market
- $803,3004 bd3 ba2.4k sqft65 Williamsburg Ct, Zionsville, IN 46077Off Market
A local agent can set up tours, give advice and negotiate with sellers.
Similar homes
- $799,0004 bd4 ba3.5k sqft1210 Governors Ln, Zionsville, IN 46077Active
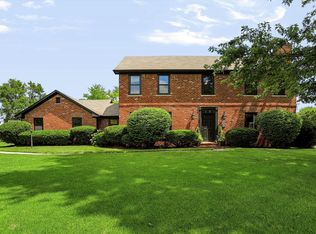 MLS ID #22115411, Laura Heigl, CENTURY 21 Scheetz. MIBOR as distributed by MLS GRID
 - $820,0004 bd4 ba3.7k sqft5521 Turkey Foot Rd, Zionsville, IN 46077Active
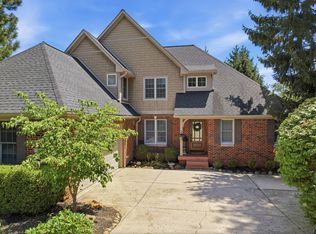 MLS ID #22116880, Nathan Pfahler, Weichert REALTORS® Cooper Group Indy. MIBOR as distributed by MLS GRID
 - $570,0004 bd3 ba2.7k sqft651 Spring Hills Dr, Zionsville, IN 46077Active
 MLS ID #22117782, Louise Bergmann, F.C. Tucker Company. MIBOR as distributed by MLS GRID
 - $689,9004 bd5 ba4.1k sqft9981 Sugarleaf Pl, Fishers, IN 46038Active
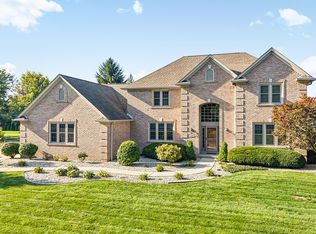 MLS ID #22121286, Jonathan Stephens, F.C. Tucker Company. MIBOR as distributed by MLS GRID
 - $675,0004 bd3 ba3.7k sqft7255 Tuliptree Trl, Indianapolis, IN 46256ActiveMLS ID #22119650, Emily Cordes, BluPrint Real Estate Group. MIBOR as distributed by MLS GRID
- $999,0003 bd3 ba3.6k sqft810 W Pine St, Zionsville, IN 46077ActiveMLS ID #22105436, Scott Lindsay, CENTURY 21 Scheetz. MIBOR as distributed by MLS GRID
- $600,0004 bd3 ba3k sqft759 Johnson Dr, Carmel, IN 46033ActiveMLS ID #22099723, Kelly Huff, F.C. Tucker Company. MIBOR as distributed by MLS GRID
- $675,0005 bd4 ba4.3k sqft7295 E 108th St, Fishers, IN 46038ActiveMLS ID #22108349, Stephen Clark, Compass Indiana, LLC. MIBOR as distributed by MLS GRID
- $550,0004 bd4 ba3.8k sqft8611 Modesto Ct, Indianapolis, IN 46278ActiveMLS ID #22110637, Antwon Culbreath, Redfin Corporation. MIBOR as distributed by MLS GRID
- $625,0005 bd3 ba4.5k sqft14477 Whisper Wind Dr, Carmel, IN 46032ActiveMLS ID #22105384, Beau Benjamin, Real Broker, LLC. MIBOR as distributed by MLS GRID
- $649,9005 bd4 ba4.4k sqft12980 Fawns Dell Pl, Fishers, IN 46038ActiveMLS ID #22117055, William Long, Coldwell Banker - Kaiser. MIBOR as distributed by MLS GRID
- $630,0003 bd3 ba3k sqft4123 N Illinois St, Indianapolis, IN 46208ActiveMLS ID #22121861, Nathaniel VanPelt, eXp Realty, LLC. MIBOR as distributed by MLS GRID
- $590,0004 bd3 ba3.5k sqft10525 Lasalle Rd, Carmel, IN 46033ActiveMLS ID #22118896, Carrie Garvey-Lawson, REMAX ONE. MIBOR as distributed by MLS GRID
- $667,0004 bd4 ba4.8k sqft3763 Watson Rd, Indianapolis, IN 46205ActiveMLS ID #22120239, David Sabotnik, Epique Inc. MIBOR as distributed by MLS GRID
- $685,0005 bd4 ba3.8k sqft9935 Watercrest Dr, Fishers, IN 46038ActiveMLS ID #22117330, John Pacilio, eXp Realty, LLC. MIBOR as distributed by MLS GRID
- $700,0003 bd3 ba3.1k sqft5421 N Kenwood Ave, Indianapolis, IN 46208ActiveMLS ID #22118462, Lesli Gibson, Maywright Property Co.. MIBOR as distributed by MLS GRID
- $689,0004 bd4 ba4.1k sqft5712 Pebblestone Ct, Carmel, IN 46033ActiveMLS ID #22105613, Blake Cardenas, CENTURY 21 Scheetz. MIBOR as distributed by MLS GRID
- $769,0004 bd3 ba4k sqft8744 W 86th St, Indianapolis, IN 46278ActiveMLS ID #22096853, Shelly Walters-Cifelli, F.C. Tucker Company. MIBOR as distributed by MLS GRID
- $625,0004 bd3 ba3.4k sqft6361 Creekside Ln, Indianapolis, IN 46220ActiveMLS ID #22094874, Samra Efendic, AMR Real Estate LLC. MIBOR as distributed by MLS GRID
- $650,0005 bd5 ba4.4k sqft9928 Wading Crane Ave, McCordsville, IN 46055ActiveMLS ID #22121091, Timothy Bennett, 1 Percent Lists Indiana Real Estate. MIBOR as distributed by MLS GRID
