Skip main navigation
Sold
  • $715,000

    70 Williamsburg Ct, Zionsville, IN 46077

    4beds
    3,125sqft
    Residential, Single Family Residence
    Built in 1976
    0.46 Acres Lot
    $739,500 Zestimate®
    $229/sqft
    $3,656 Estimated rent

    Home value

    $739,500

    $673,000 - $813,000

    $3,656/mo

    Zestimate® history
    Loading
    Loading...

    Owner options

    List your home for rent

    $3,656/mo

    Rent Zestimate®

    Find your next renter with Zillow Rental Manager. Plus, with online applications, you can quickly screen prospective tenants – for free.

    Learn more

    $3,656/mo

    Rent Zestimate®

    Refinance and save

    $4,600/mo

    Est. payment

    Refinancing to a lower rate could help reduce your monthly payments and save thousands over the life of the loan.

    See today's rates

    $4,600/mo

    Est. payment

    Explore your selling options

    Work with a Zillow partner agent

    Leverage their expertise and Zillow's premium Showcase listings to get your home seen by more buyers.

    Get started

    List with your own agent

    Get your home in front of millions of buyers by listing it on Zillow.

    Learn how to do it

    Sell it yourself

    Take full control of how buyers see your home on Zillow by listing For Sale by Owner (FSBO).

    List your home

    What's special

    Cozy fireplaceWooded serenityLarge multi-tiered deckFire pitSerene primary suiteElegant touchesBreakfast and family rooms
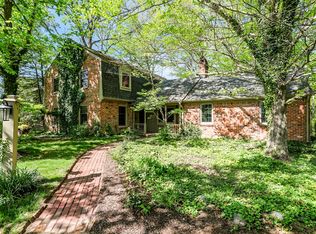
    Tucked away on a quiet cul-de-sac on almost half an acre of wooded serenity, this beautifully- updated 4-bedroom, 2.5-bath Colonial offers the perfect blend of privacy, charm, and modern sophistication. -In addition, it's in one of Zionsville's most sought-after neighborhoods! Inside, you'll find a thoughtfully designed layout with abundant natural light, and space for both relaxation and entertaining. The completely renovated kitchen is a chef's dream, boasting a large granite island, induction cooktop, built-in double ovens, Bosch appliances, and tons of storage. The open floor plan flows seamlessly into the breakfast and family rooms, with built-in bookshelves and cozy fireplace. Sun-drenched windows overlook the panoramic views of the stunning backyard. It's truly a masterclass of nature's beauty. Formal living (currently used as an office) and dining rooms offer elegant touches, while the finished basement with a wet bar adds the perfect space for recreation or a home theater. Upstairs, the serene primary suite includes a fully remodeled spa-like bath and appointed walk-in closet. The outdoor living does not disappoint...step onto your large multi-tiered deck, overlooking a fire pit, raised bed garden, all surrounded by a vibrant wooded oasis, overlooking a private ravine with a gentle creek flowing through the property. Enjoy birds -- Cardinals, Blue Jays, Finches, and more -- filling the air with song. Walkable to all three Zionsville schools, the Big-4 Rail Trail, and just a short stroll to the Village. Take advantage of everything Zionsville has to offer while enjoying the serenity and beauty of living in this phenomenal home.

    Zillow last checked:

    Listing updated:

    Listed by:

    Laura Heigl 317-525-2272,

    CENTURY 21 Scheetz,

    Christine Scarchilli

    Bought with:

    Non-BLC Member

    MIBOR REALTOR® Association

    Source: MIBOR as distributed by MLS GRID,MLS#: 22033667MLS Logo

    Facts & features

    Interior

    Bedrooms & bathrooms
    • Bedrooms: 4
    • Bathrooms: 4
    • Full bathrooms: 2
    • 1/2 bathrooms: 2
    • Main level bathrooms: 2
    Primary bedroom
    • Features: Hardwood
    • Level: Upper
    • Area: 240 Square Feet
    • Dimensions: 20x12
    Bedroom 2
    • Features: Carpet
    • Level: Upper
    • Area: 154 Square Feet
    • Dimensions: 14x11
    Bedroom 3
    • Features: Carpet
    • Level: Upper
    • Area: 140 Square Feet
    • Dimensions: 14x10
    Bedroom 4
    • Features: Carpet
    • Level: Upper
    • Area: 130 Square Feet
    • Dimensions: 13x10
    Breakfast room
    • Features: Hardwood
    • Level: Main
    • Area: 130 Square Feet
    • Dimensions: 13x10
    Dining room
    • Features: Hardwood
    • Level: Main
    • Area: 156 Square Feet
    • Dimensions: 13x12
    Family room
    • Features: Hardwood
    • Level: Main
    • Area: 294 Square Feet
    • Dimensions: 21x14
    Kitchen
    • Features: Hardwood
    • Level: Main
    • Area: 169 Square Feet
    • Dimensions: 13x13
    Laundry
    • Features: Tile-Ceramic
    • Level: Main
    • Area: 80 Square Feet
    • Dimensions: 10x8
    Living room
    • Features: Hardwood
    • Level: Main
    • Area: 221 Square Feet
    • Dimensions: 17x13
    Play room
    • Features: Laminate Hardwood
    • Level: Basement
    • Area: 702 Square Feet
    • Dimensions: 27x26
    Heating
    • Forced Air, Natural Gas
    Appliances
    • Included: Electric Cooktop, Dishwasher, Dryer, Disposal, Gas Water Heater, Double Oven, Refrigerator, Washer
    • Laundry: Main Level
    Features
    • Attic Pull Down Stairs, Bookcases, Kitchen Island, Entrance Foyer, Hardwood Floors, High Speed Internet, Walk-In Closet(s), Wet Bar
    • Flooring: Hardwood
    • Windows: WoodWorkStain/Painted
    • Basement: Finished Ceiling,Partial,Finished Walls
    • Attic: Pull Down Stairs
    • Number of fireplaces: 1
    • Fireplace features: Family Room
    Interior area
    • Total structure area: 3,125
    • Total interior livable area: 3,125 sqft
    • Finished area below ground: 560

    Property

    Parking
    • Total spaces: 2
    • Parking features: Attached
    • Attached garage spaces: 2
    Features
    • Levels: Two
    • Stories: 2
    • Patio & porch: Deck
    • Exterior features: Fire Pit
    • Has view: Yes
    • View description: Creek/Stream, Forest, Trees/Woods, Valley
    • Has water view: Yes
    • Water view: Creek/Stream
    Lot
    • Size: 0.46 Acres
    • Features: Cul-De-Sac, Irregular Lot
    Details
    • Parcel number: 060835000011017006
    • Special conditions: Sales Disclosure Supplements
    • Horse amenities: None

    Construction

    Type & style
    • Home type: SingleFamily
    • Architectural style: Colonial
    • Property subtype: Residential, Single Family Residence
    Materials
    • Wood
    • Foundation: Block, Crawl Space
    Condition
    • New construction: No
    • Year built: 1976

    Utilities & green energy

    • Electric: 200+ Amp Service
    • Water: Municipal/City
    • Utilities for property: Sewer Connected, Water Connected

    Community & HOA

    Community
    • Subdivision: Colony Woods
    HOA
    • Has HOA: Yes
    • Amenities included: Insurance, Maintenance, Management
    • Services included: Association Home Owners, Entrance Common, Insurance, Maintenance, Management
    • HOA fee: $225 annually
    • HOA phone: 317-706-1706
    Location
    • Region: Zionsville

    Financial & listing details

    • Price per square foot: $229/sqft
    • Tax assessed value: $597,500
    • Annual tax amount: $6,448
    • Date on market: 5/1/2025
    • Cumulative days on market: 3 days

    Price history

    DateEventPrice
    5/30/2025Sold$715,000+7.5%$229/sqft
    Source: MIBOR as distributed by MLS GRID #22033667 Report a problem
    5/4/2025Pending sale$665,000$213/sqft
    Source: MIBOR as distributed by MLS GRID #22033667 Report a problem
    5/1/2025Listed for sale$665,000+35.7%$213/sqft
    Source: MIBOR as distributed by MLS GRID #22033667 Report a problem
    6/7/2019Sold$490,000-1.8%$157/sqft
    Source: MIBOR as distributed by MLS GRID #21633292 Report a problem
    4/29/2019Pending sale$499,000$160/sqft
    Source: MIBOR REALTOR Association #21633292 Report a problem
    4/26/2019Price change$499,000-5%$160/sqft
    Source: MIBOR REALTOR Association #21633292 Report a problem
    3/18/2019Price change$525,000-4.5%$168/sqft
    Source: MIBOR REALTOR Association #21622557 Report a problem
    3/1/2019Listed for sale$550,000$176/sqft
    Source: MIBOR REALTOR Association #21622557 Report a problem

    Public tax history

    YearProperty taxesTax assessment
    2025$6,407 +7.8%$597,500 +5.6%
    2024$5,946 +4.5%$565,900 +5%
    2023$5,689 +10.9%$538,900 +6.3%
    2022$5,131 +0.1%$507,100 +17%
    2021$5,126 +47.7%$433,400 -0.6%
    2020$3,470 +3.1%$436,100 +41.8%
    2019$3,364 +4.4%$307,600 +2.7%
    2018$3,222 -0.3%$299,600 +4.4%
    2017$3,230 +4.9%$286,900 -0.1%
    2016$3,079 +5.2%$287,100 +9.7%
    2014$2,928 +3.2%$261,600 +3.6%
    2013$2,837 +0.3%$252,400 +0.3%
    2012$2,828 +14.6%$251,600 +1.9%
    2011$2,468 -1.2%$246,800 -1.2%
    2010$2,497 $249,700
    2009$2,497 -36%$249,700 -4%
    2007$3,899 -8.9%$260,000 +4.1%
    2006$4,280 $249,700 +25.8%
    2005-- $198,500
    Find assessor info on the county website

    Neighborhood: 46077

    Nearby schools

    GreatSchools rating
    Get a cash offer in 3 minutes
    Find out how much your home could sell for in as little as 3 minutes with a no-obligation cash offer.
    Estimated market value
    $739,500
    Get a cash offer in 3 minutes
    Find out how much your home could sell for in as little as 3 minutes with a no-obligation cash offer.
    Estimated market value
    $739,500